
709 52nd Ave N, Nashville, TN 37209
Local realty services provided by:ERA Chappell & Associates Realty & Rental
709 52nd Ave N,Nashville, TN 37209
$1,100,000
- 4 Beds
- 6 Baths
- 3,174 sq. ft.
- Single family
- Coming Soon
Listed by: angela peach
Office: compass
MLS#:3518787
Source:NASHVILLE
Price summary
- Price:$1,100,000
- Price per sq. ft.:$346.57
About this home
Exceptional design and thoughtful functionality come together in this 3-story home in The Nations offering 3,174 sq ft, 4 BR, 4 BA and 2 half BA. The light-filled home features wide-plank hardwood floors, abundant windows and designer lighting. The stunning kitchen offers white oak cabinetry, quartzite countertops, pot filler and oversized island. A separate Scullery/prep kitchen provides additional abundant storage, a full size sink, 2nd dishwasher, trash pull-out and 2nd full-size refrigerator, making your life so much easier and organized. The main-level wet bar includes a beverage refrigerator and ice maker, while a stylish half BA with Taj Mahal countertops adds another designer touch. A covered back porch off the wet bar/scullery is perfect for grilling and entertaining. The primary suite is elevated in every way, with an oversized BR, wall of windows and private wet bar with a beverage refrigerator. The spa-like bath features marble and limestone tile, 2 vanities, oversized frameless shower with dual shower heads, soaking tub and large makeup vanity. The suite also includes a built-in desk, expansive walk-in closet and direct access to the laundry room. An additional ensuite bedroom completes the 2nd floor. The 3rd floor is made for entertaining with a large bonus room, 3rd wet bar, beverage refrigerator, 2nd ice maker, two more ensuite bedrooms, and a 1/2 bath, plus a covered patio and rooftop deck. In total: 3 wet bars, 3 beverage refrigerators, 2 ice makers and 2 full-size refrigerators. 2 dishwashers, attached garage. Incredible location in the heart of The Nations, just 1 block from dining, bars and exercise. Beautifully designed and exceptionally functional for everyday living and entertaining. Built by established and highly regarded Old Franklin Building Co, and KCG Homes....
Contact an agent
Home facts
- Year built:2026
- Subdivision & Development:The Nations
- Listing ID #:3518787
- Updated:August 23, 2026 at 02:52 PM
Rooms and interior
- Bedrooms:4
- Total bathrooms:6
- Full bathrooms:4
- Half bathrooms:2
- Kitchen Description:Dishwasher, Disposal, Freezer, Ice Maker, Refrigerator
- Basement:Yes
- Basement Description:Crawl Space
- Living area:3,174 sq. ft.
Heating and cooling
- Cooling:Ceiling Fan(s), Central Air
- Heating:Central
- Central air:Yes
Structure and exterior
- Roof:Shingle
- Year built:2026
- Building area:3,174 sq. ft.
- Lot area:0.03 Acres
- Construction Materials:Brick, Fiber Cement
- Exterior Features:Deck, Patio, Porch
- Levels:3 Story
Schools
- High school:Pearl Cohn Magnet High School
- Middle school:Moses McKissack Middle
- Elementary school:Cockrill Elementary
Utilities
- Water:Public, Water Available
- Sewer:Public Sewer
Finances and disclosures
- Price:$1,100,000
- Price per sq. ft.:$346.57
- Tax amount:$1,407
Features and amenities
- Appliances:Dishwasher, Disposal, Ice Maker, Refrigerator
- Amenities:Ceiling Fan(s), Fire Alarm, Smoke Detector(s), Walk-In Closet(s), Wet Bar
Parking
- Total parking spaces:3
- Parking description:Alley Access
- Garage:Yes
- Garage spaces:1
 Copyright 2026 Realtracs Mls. All rights reserved. Realtracs Mls provides content displayed here (“provided content”) on an “as is” basis and makes no representations or warranties regarding the provided content, including, but not limited to those of non-infringement, timeliness, accuracy, or completeness. Individuals and companies using information presented are responsible for verification and validation of information they utilize and present to their customers and clients. Realtracs Mls will not be liable for any damage or loss resulting from use of the provided content or the products available through Portals, IDX, VOW, and/or Syndication. Recipients of this information shall not resell, redistribute, reproduce, modify, or otherwise copy any portion thereof without the expressed written consent of Realtracs Mls.
New listings near 709 52nd Ave N
- Coming Soon
 $4,000,000Coming Soon4 beds 5 baths3,114 sq. ft.
1100 16th Ave S #501, Nashville, TN 37212
MLS# 3520705Listed by: COMPASS RE - Coming Soon
 $350,000Coming Soon2 beds 2 baths1,186 sq. ft.
226 Raymond St, Nashville, TN 37211
MLS# 3520784Listed by: MI CASA REALTY - Coming Soon
 $1,195,000Coming Soon4 beds 3 baths2,800 sq. ft.
2956 Mcgavock Pike, Nashville, TN 37214
MLS# 3520788Listed by: COMPASS - Coming Soon
 $2,295,000Coming Soon5 beds 5 baths6,370 sq. ft.
18 Annandale, Nashville, TN 37215
MLS# 3520804Listed by: FRIDRICH & CLARK REALTY - Coming Soon
 $549,900Coming Soon2 beds 1 baths842 sq. ft.
2725 Sharondale Ct, Nashville, TN 37215
MLS# 3520805Listed by: BENCHMARK REALTY, LLC - Coming Soon
 $425,000Coming Soon3 beds 2 baths1,380 sq. ft.
2414 Seifried St, Nashville, TN 37208
MLS# 3519332Listed by: SCOUT REALTY - Coming Soon
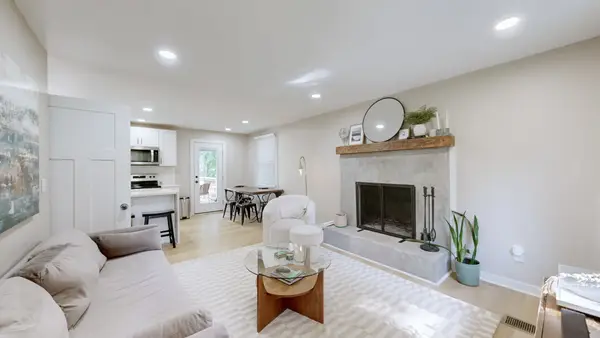 $425,000Coming Soon3 beds 2 baths1,435 sq. ft.
3911 Creekside Dr, Nashville, TN 37211
MLS# 3520198Listed by: ZACH TAYLOR REAL ESTATE - Coming Soon
 $614,599Coming Soon3 beds 4 baths2,136 sq. ft.
1814 12th Ave N, Nashville, TN 37208
MLS# 3520379Listed by: REALTY ONE GROUP MUSIC CITY - Coming Soon
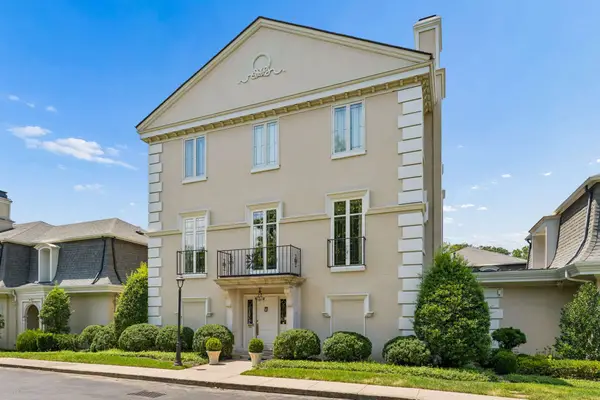 $1,950,000Coming Soon3 beds 4 baths14,232 sq. ft.
615 Belle Meade Blvd #100, Nashville, TN 37205
MLS# 3520439Listed by: FRIDRICH & CLARK REALTY - Coming Soon
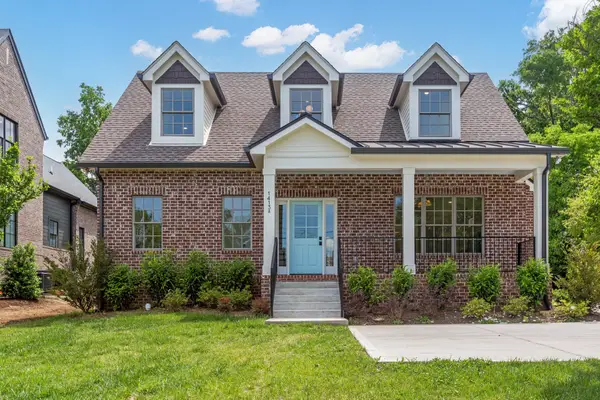 $1,999,500Coming Soon3 beds 4 baths2,350 sq. ft.
1413 Clifton Ln #A & B, Nashville, TN 37215
MLS# 3520463Listed by: TARKINGTON & HARWELL REALTORS, LLC


Protect your home and budget from life's surprises with an Assurant Home Warranty, backed by a partner that supports you through every step of homeownership. Explore Plans.
© 2023 - 2026 ERA Franchise Systems LLC. All rights reserved. ERA Franchise Systems LLC fully supports the principles of the Fair Housing Act and the Equal Opportunity Act. ERA, ERA Real Estate powered, and their respective logos are registered service marks of ERA Franchise Systems LLC. Each office is independently owned and operated.