
716 Caraway Ln, Nashville, TN 37211
Local realty services provided by:ERA Chappell & Associates Realty & Rental
716 Caraway Ln,Nashville, TN 37211
$508,900
- 3 Beds
- 3 Baths
- 1,724 sq. ft.
- Single family
- Active
Listed by: riley deane
Office: compass
MLS#:3263172
Source:NASHVILLE
Price summary
- Price:$508,900
- Price per sq. ft.:$295.19
- Monthly HOA dues:$207
About this home
Welcome to 716 Caraway Lane, where thoughtful design, modern finishes, and effortless living come together in one move-in ready home built by Legacy South. Nestled in a quiet cul-de-sac community, you'll enjoy a peaceful setting while being just 15 minutes from Downtown Nashville and BNA, with PopStroke, shopping, dining, and everyday conveniences only minutes away. Inside, the light-filled open floor plan seamlessly connects the kitchen, dining, and living spaces. The kitchen features quartz countertops, stainless steel appliances, a gas range, abundant storage, an oversized island, and a spacious pantry tucked behind pocket doors. Upstairs, the spacious primary suite offers dual vanities, a tiled walk-in shower, and an upgraded custom closet system. A bright secondary bedroom and laundry room with added shelving and a linen closet complete the second level. Step outside to a private backyard with a new vinyl privacy fence and a covered patio with a gas line for grilling - perfect for relaxing or entertaining. Beautifully maintained and move-in ready, situated in a peaceful community just minutes from everything Nashville has to offer....
Contact an agent
Home facts
- Year built:2024
- Subdivision & Development:Caraway
- Listing ID #:3263172
- Added:59 day(s) ago
- Updated:September 05, 2026 at 02:48 PM
Rooms and interior
- Bedrooms:3
- Total bathrooms:3
- Full bathrooms:2
- Half bathrooms:1
- Flooring:Laminate
- Kitchen Description:Dishwasher, Disposal, Freezer, Microwave, Refrigerator
- Basement:Yes
- Living area:1,724 sq. ft.
Heating and cooling
- Cooling:Ceiling Fan(s), Central Air, Electric
- Heating:Central
- Central air:Yes
Structure and exterior
- Roof:Shingle
- Year built:2024
- Building area:1,724 sq. ft.
- Lot area:0.16 Acres
- Construction Materials:Fiber Cement
- Exterior Features:Porch
- Levels:2 Story
Schools
- High school:John Overton Comp High School
- Middle school:McMurray Middle
- Elementary school:Haywood Elementary
Utilities
- Water:Public, Water Available
- Sewer:Public Sewer
Finances and disclosures
- Price:$508,900
- Price per sq. ft.:$295.19
- Tax amount:$3,608
Features and amenities
- Appliances:Dishwasher, Disposal, Microwave, Refrigerator, Washer
- Laundry features:Dryer, Washer
- Amenities:Ceiling Fan(s), Extra Closets, Walk-In Closet(s)
Parking
- Total parking spaces:2
- Garage:Yes
- Garage spaces:2
 Copyright 2026 Realtracs Mls. All rights reserved. Realtracs Mls provides content displayed here (“provided content”) on an “as is” basis and makes no representations or warranties regarding the provided content, including, but not limited to those of non-infringement, timeliness, accuracy, or completeness. Individuals and companies using information presented are responsible for verification and validation of information they utilize and present to their customers and clients. Realtracs Mls will not be liable for any damage or loss resulting from use of the provided content or the products available through Portals, IDX, VOW, and/or Syndication. Recipients of this information shall not resell, redistribute, reproduce, modify, or otherwise copy any portion thereof without the expressed written consent of Realtracs Mls.
New listings near 716 Caraway Ln
- Coming Soon
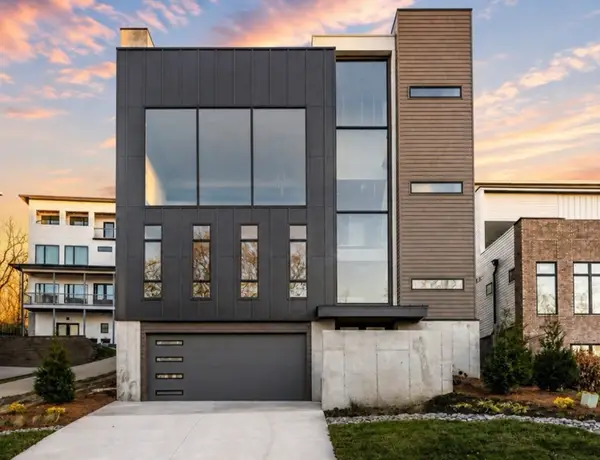 $1,450,000Coming Soon4 beds 5 baths4,022 sq. ft.
6114 Hill Cir, Nashville, TN 37209
MLS# 3529840Listed by: COMPASS - Coming Soon
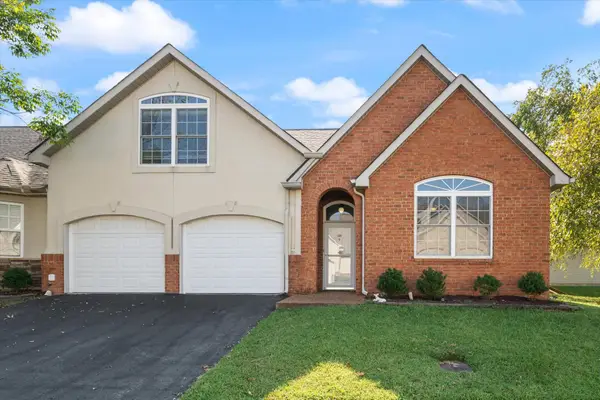 $379,000Coming Soon3 beds 3 baths1,815 sq. ft.
2521 Pennington Bend Rd #118, Nashville, TN 37214
MLS# 3541577Listed by: ZACH TAYLOR REAL ESTATE - Coming Soon
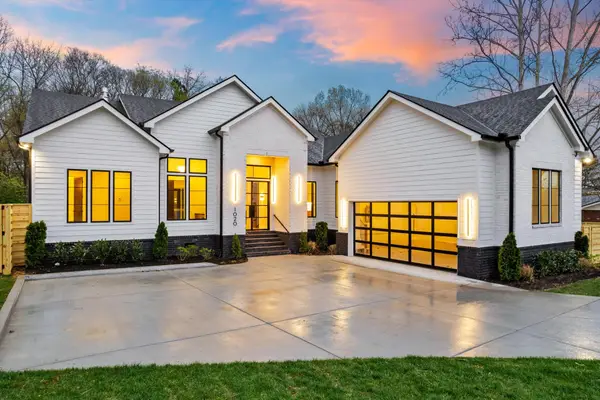 $1,300,000Coming Soon3 beds 4 baths3,091 sq. ft.
1020 Hickory Hollow Rd, Nashville, TN 37221
MLS# 3541598Listed by: KELLER WILLIAMS REALTY NASHVILLE/FRANKLIN - Coming Soon
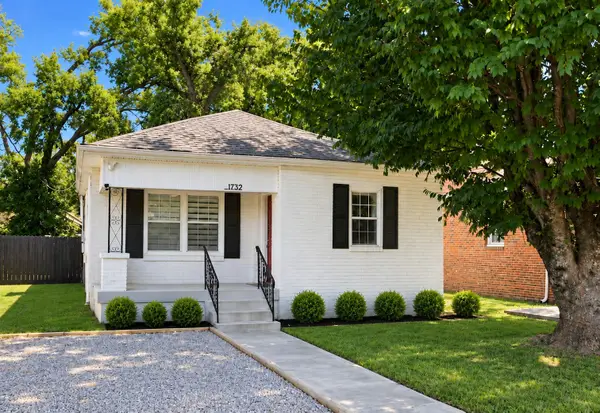 $360,000Coming Soon3 beds 2 baths1,103 sq. ft.
1732 21st Ave N, Nashville, TN 37208
MLS# 3542065Listed by: FRIDRICH & CLARK REALTY - Coming Soon
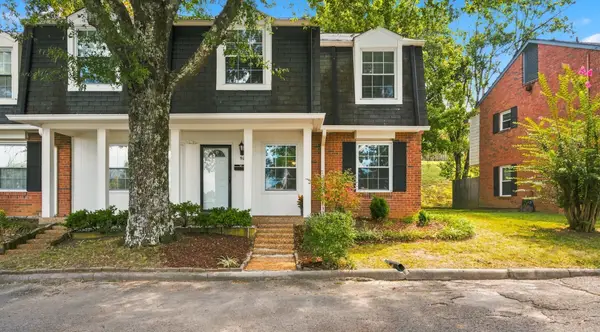 $205,000Coming Soon3 beds 3 baths1,480 sq. ft.
5510 Country Dr #94, Nashville, TN 37211
MLS# 3542308Listed by: KELLER WILLIAMS REALTY - Coming Soon
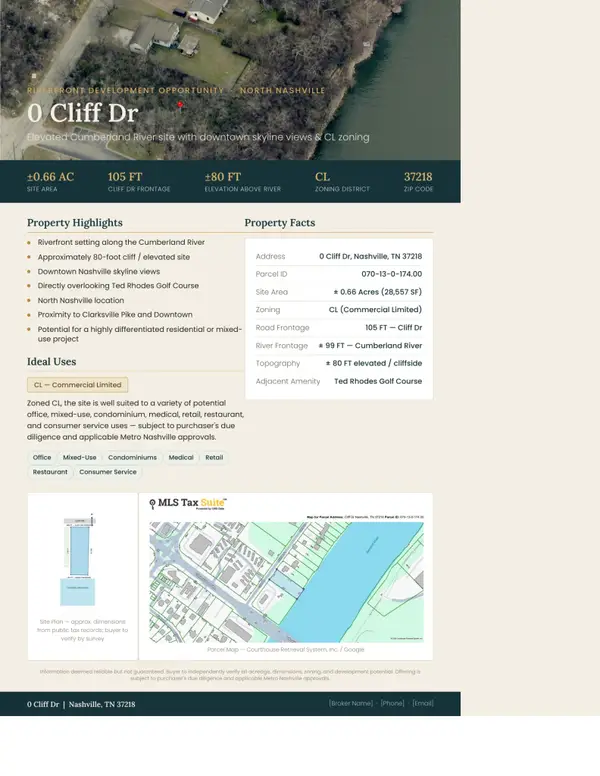 $2,500,000Coming Soon0.65 Acres
0 Cliff Dr, Nashville, TN 37218
MLS# 3542312Listed by: COMPASS RE - Coming Soon
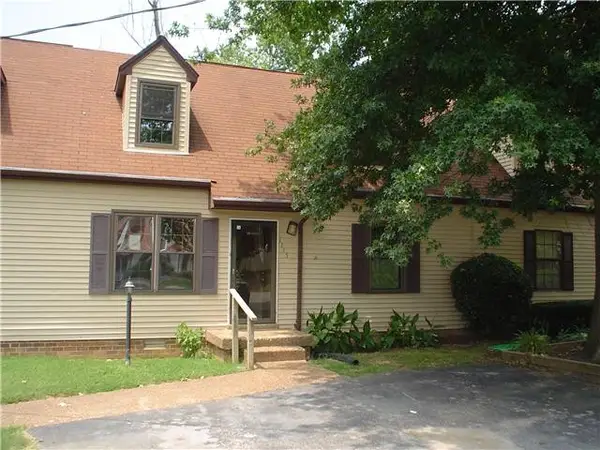 $218,900Coming Soon3 beds 2 baths1,044 sq. ft.
1115 Quail Ct W, Nashville, TN 37214
MLS# 3542335Listed by: LINDA WAGNER PROPERTIES, LLC - Coming Soon
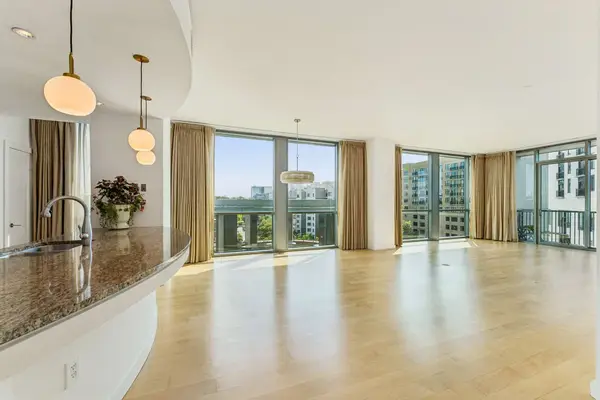 $1,395,000Coming Soon2 beds 3 baths1,999 sq. ft.
900 20th Ave S #714, Nashville, TN 37212
MLS# 3542375Listed by: COMPASS RE - Coming Soon
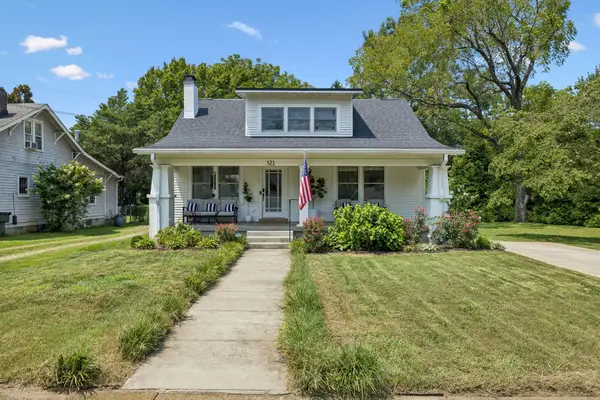 $979,900Coming Soon3 beds 2 baths1,922 sq. ft.
521 N Wilson Blvd, Nashville, TN 37205
MLS# 3542395Listed by: FRIDRICH & CLARK REALTY - Coming Soon
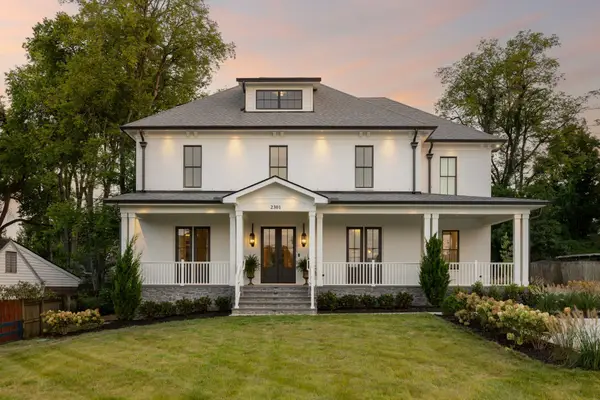 $3,995,000Coming Soon5 beds 8 baths5,748 sq. ft.
2301 Warfield Ln, Nashville, TN 37215
MLS# 3542411Listed by: THE ANDERSON GROUP REAL ESTATE SERVICES, LLC


Protect your home and budget from life's surprises with an Assurant Home Warranty, backed by a partner that supports you through every step of homeownership. Explore Plans.
© 2023 - 2026 ERA Franchise Systems LLC. All rights reserved. ERA Franchise Systems LLC fully supports the principles of the Fair Housing Act and the Equal Opportunity Act. ERA, ERA Real Estate powered, and their respective logos are registered service marks of ERA Franchise Systems LLC. Each office is independently owned and operated.