
7819 Heaton Way, Nashville, TN 37211
Local realty services provided by:Reliant Realty ERA Powered
7819 Heaton Way,Nashville, TN 37211
$395,000
- 2 Beds
- 4 Baths
- - sq. ft.
- Townhouse
- Sold
Listed by: john t. hendon
Office: coldwell banker southern realty
MLS#:3221647
Source:NASHVILLE
Sorry, we are unable to map this address
Price summary
- Price:$395,000
- Monthly HOA dues:$234
About this home
Located in one of Nashville’s most popular communities, this updated end-unit townhome in Lenox Village blends walkability, convenience, and neighborhood character. Known for its canopy of mature trees, sidewalks, and welcoming community feel, Lenox Village encourages an active lifestyle with restaurants, coffee shops, grocery options, and local favorites just moments away. Inside, the flexible layout includes the added bonus of a walk-out basement — ideal for a rec room, home office, guest space, gym, or additional living area, complete with a full bath. Enjoy a private courtyard with access to the detached one-car alley-load garage, plus an additional dedicated parking space. Low-maintenance living in a connected Nashville neighborhood with easy access to everyday essentials, dining, and entertainment.
Contact an agent
Home facts
- Year built:2004
- Listing ID #:3221647
- Added:49 day(s) ago
- Updated:July 16, 2026 at 07:56 AM
Rooms and interior
- Bedrooms:2
- Total bathrooms:4
- Full bathrooms:3
- Half bathrooms:1
- Flooring:Vinyl
- Kitchen Description:Dishwasher, Oven
- Basement:Yes
- Basement Description:Finished, Full
Heating and cooling
- Cooling:Central Air
- Heating:Central
- Central air:Yes
Structure and exterior
- Year built:2004
- Construction Materials:Brick, Vinyl Siding
- Levels:3 Story
Schools
- High school:John Overton Comp High School
- Middle school:William Henry Oliver Middle
- Elementary school:May Werthan Shayne Elementary School
Utilities
- Water:Public, Water Available
- Sewer:Public Sewer
Finances and disclosures
- Price:$395,000
- Tax amount:$2,931
Features and amenities
- Appliances:Dishwasher
- Amenities:appl_Oven
Parking
- Total parking spaces:1
- Parking description:Detached
- Garage:Yes
- Garage spaces:1
 Copyright 2026 Realtracs Mls. All rights reserved. Realtracs Mls provides content displayed here (“provided content”) on an “as is” basis and makes no representations or warranties regarding the provided content, including, but not limited to those of non-infringement, timeliness, accuracy, or completeness. Individuals and companies using information presented are responsible for verification and validation of information they utilize and present to their customers and clients. Realtracs Mls will not be liable for any damage or loss resulting from use of the provided content or the products available through Portals, IDX, VOW, and/or Syndication. Recipients of this information shall not resell, redistribute, reproduce, modify, or otherwise copy any portion thereof without the expressed written consent of Realtracs Mls.
New listings near 7819 Heaton Way
- New
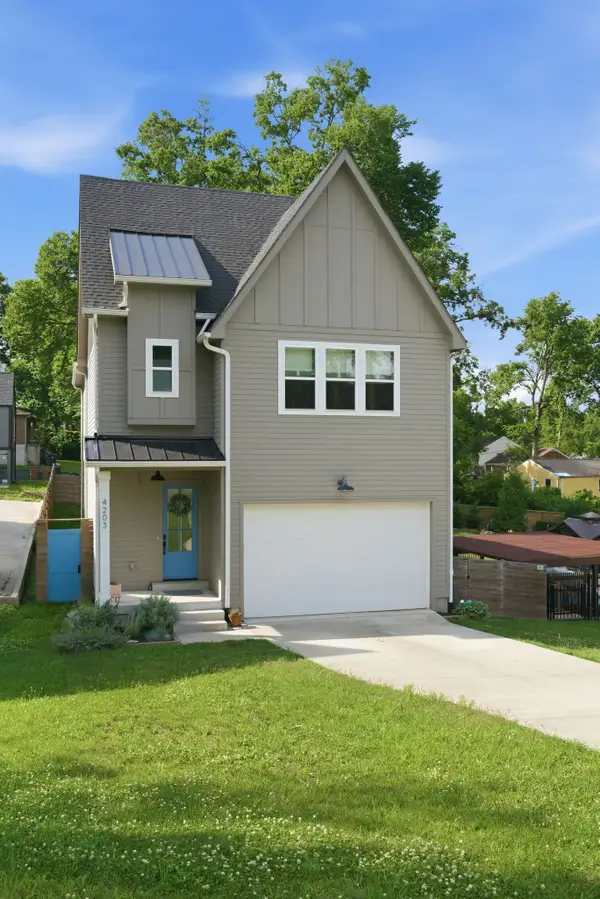 $899,900Active4 beds 4 baths2,626 sq. ft.
4203 Murray Pl, Nashville, TN 37216
MLS# 3282484Listed by: BERKSHIRE HATHAWAY HOMESERVICES WOODMONT REALTY - New
 $649,000Active4 beds 4 baths2,400 sq. ft.
2630B Pennington Ave, Nashville, TN 37216
MLS# 3282497Listed by: MANSOUR REALTY, LLC - New
 $190,000Active1 beds 1 baths552 sq. ft.
2134 Fairfax Ave #E1, Nashville, TN 37212
MLS# 3282504Listed by: REALTY EXECUTIVES HOMETOWN LIVING - New
 $242,000Active1 beds 1 baths600 sq. ft.
2124 Fairfax Ave #212, Nashville, TN 37212
MLS# 3282505Listed by: REALTY EXECUTIVES HOMETOWN LIVING - New
 $219,000Active2 beds 1 baths912 sq. ft.
810 Bellevue Rd #192, Nashville, TN 37221
MLS# 3282450Listed by: SYNERGY REALTY NETWORK, LLC - New
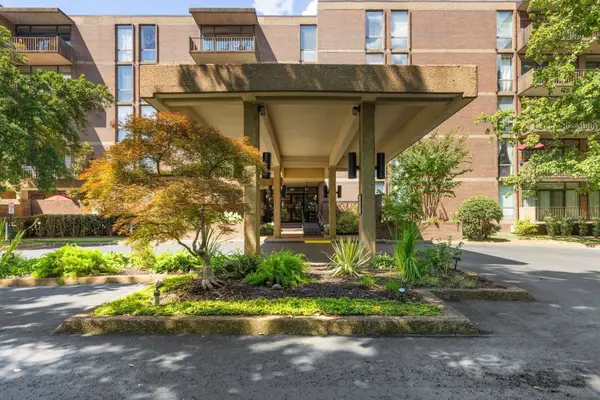 $370,000Active2 beds 2 baths1,548 sq. ft.
157 Harpeth Trace Smt, Nashville, TN 37221
MLS# 3282463Listed by: BENCHMARK REALTY, LLC - New
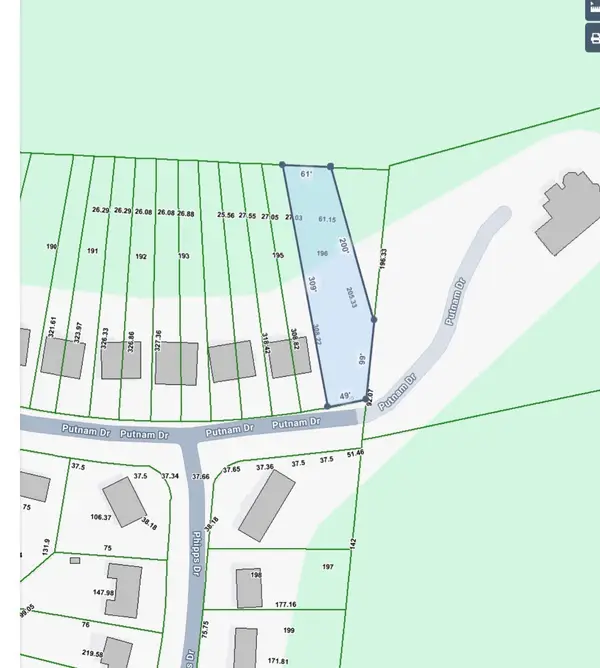 $89,400Active0.41 Acres
686 Putnam Dr, Nashville, TN 37218
MLS# 3281372Listed by: PINNACLE POINT PROPERTIES & DEVELOPMENT - New
 $649,900Active4 beds 3 baths2,741 sq. ft.
7216 Magnolia Hills Dr, Nashville, TN 37221
MLS# 3281385Listed by: CRYE-LEIKE, REALTORS - New
 $559,900Active3 beds 3 baths1,916 sq. ft.
5829 Leslie Avenue, Nashville, TN 37209
MLS# 3281403Listed by: ZEITLIN SOTHEBY'S INTERNATIONAL REALTY - Open Sun, 2 to 4pmNew
 $725,000Active4 beds 3 baths2,226 sq. ft.
7432 Stacy Dr, Nashville, TN 37221
MLS# 3281415Listed by: BENCHMARK REALTY, LLC


Protect your home and budget from life's surprises with an Assurant Home Warranty, backed by a partner that supports you through every step of homeownership. Explore Plans.
© 2023 - 2026 ERA Franchise Systems LLC. All rights reserved. ERA Franchise Systems LLC fully supports the principles of the Fair Housing Act and the Equal Opportunity Act. ERA, ERA Real Estate powered, and their respective logos are registered service marks of ERA Franchise Systems LLC. Each office is independently owned and operated.