
801 Setliff Pl, Nashville, TN 37206
Local realty services provided by:ERA Chappell & Associates Realty & Rental
801 Setliff Pl,Nashville, TN 37206
$699,000
- 3 Beds
- 2 Baths
- 1,972 sq. ft.
- Single family
- Coming Soon
Listed by: andrew terrell, meg mcwhorter
Office: compass
MLS#:3611761
Source:NASHVILLE
Price summary
- Price:$699,000
- Price per sq. ft.:$354.46
About this home
Classic East Nashville character, right in the middle of everything. This renovated 1933 bungalow offers 1,972 square feet with 3 bedrooms, 2 full baths, and all the charm you want in an older home—finished hardwoods, generous room sizes, original architectural details, and a wide, welcoming front porch. Inside, bright living spaces flow easily from room to room, with a separate dining room full of personality, a spacious kitchen with stainless steel appliances, and an additional den perfect for a home office, playroom, or second living space. Two bedrooms and a full bath are located on the main level, while the upstairs offers a private third bedroom and full bath.
Outside, enjoy a fully fenced backyard with mature trees, plenty of green space, a deck, and a covered patio. Best of all, you’re just a short walk from Shelby Park and East Nashville favorites like Two Ten Jack, Noko, Lockeland Table and more!
Contact an agent
Home facts
- Year built:1933
- Subdivision & Development:Eastwood Neighbors
- Listing ID #:3611761
- Updated:October 06, 2026 at 04:49 PM
Rooms and interior
- Bedrooms:3
- Total bathrooms:2
- Full bathrooms:2
- Kitchen Description:Dishwasher, Refrigerator
- Basement Description:Full
- Living area:1,972 sq. ft.
Heating and cooling
- Cooling:Central Air, Electric
- Heating:Central, Electric, Natural Gas
- Central air:Yes
Structure and exterior
- Year built:1933
- Building area:1,972 sq. ft.
- Lot area:0.14 Acres
- Lot Features:Level
- Construction Materials:Wood Siding
- Exterior Features:Deck
- Levels:2 Story
Schools
- High school:Stratford STEM Magnet School Upper Campus
- Middle school:Stratford STEM Magnet School Lower Campus
- Elementary school:Rosebank Elementary
Utilities
- Water:Public, Water Available
- Sewer:Public Sewer
Finances and disclosures
- Price:$699,000
- Price per sq. ft.:$354.46
- Tax amount:$4,451
Features and amenities
- Appliances:Dishwasher, Refrigerator
 Copyright 2026 Realtracs Mls. All rights reserved. Realtracs Mls provides content displayed here (“provided content”) on an “as is” basis and makes no representations or warranties regarding the provided content, including, but not limited to those of non-infringement, timeliness, accuracy, or completeness. Individuals and companies using information presented are responsible for verification and validation of information they utilize and present to their customers and clients. Realtracs Mls will not be liable for any damage or loss resulting from use of the provided content or the products available through Portals, IDX, VOW, and/or Syndication. Recipients of this information shall not resell, redistribute, reproduce, modify, or otherwise copy any portion thereof without the expressed written consent of Realtracs Mls.
New listings near 801 Setliff Pl
- Coming Soon
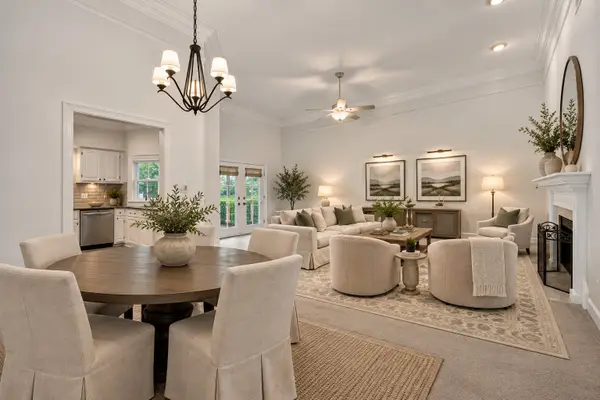 $375,000Coming Soon2 beds 2 baths1,300 sq. ft.
509 Ashlawn Ct, Nashville, TN 37215
MLS# 3612219Listed by: COMPASS TENNESSEE, LLC - Coming Soon
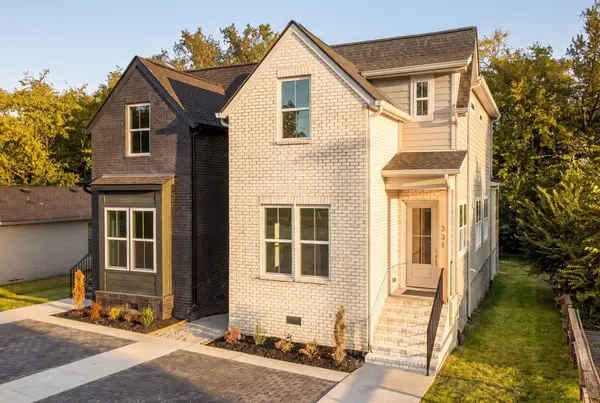 $549,900Coming Soon3 beds 3 baths1,833 sq. ft.
331 Queen Ave, Nashville, TN 37207
MLS# 3612038Listed by: KELLER WILLIAMS REALTY NASHVILLE/FRANKLIN - Coming SoonOpen Sun, 2 to 4pm
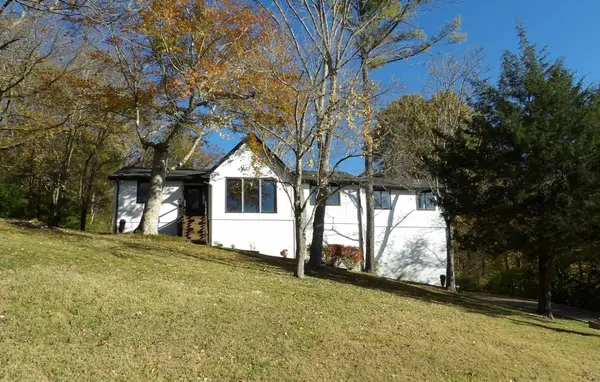 $639,000Coming Soon3 beds 3 baths2,061 sq. ft.
8369 Merrymount Dr, Nashville, TN 37221
MLS# 3612042Listed by: COMPASS - Coming Soon
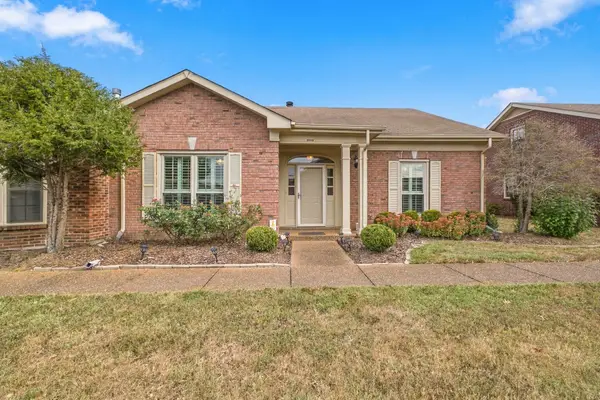 $449,900Coming Soon3 beds 2 baths2,031 sq. ft.
8515 Sawyer Brown Rd, Nashville, TN 37221
MLS# 3611972Listed by: ROCHFORD REALTY AND CONSTRUCTION COMPANY - Coming Soon
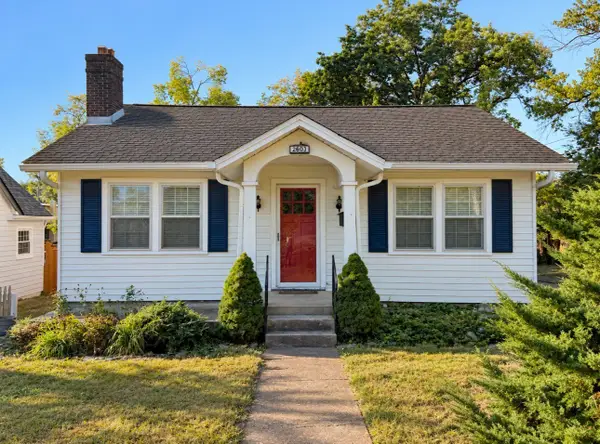 $749,000Coming Soon2 beds 1 baths1,280 sq. ft.
2603 Sunset Pl, Nashville, TN 37212
MLS# 3611825Listed by: STUDIO REAL ESTATE - Coming Soon
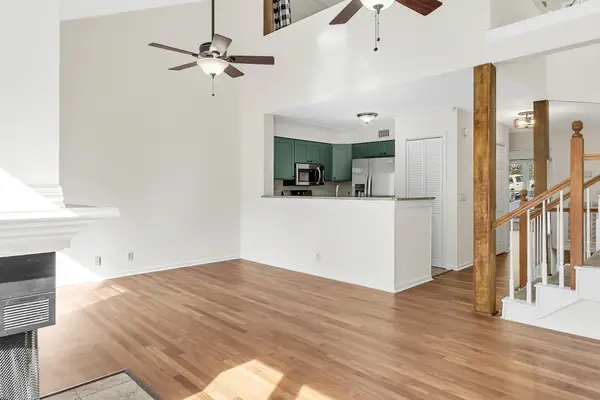 $335,000Coming Soon3 beds 3 baths1,617 sq. ft.
211 Riverstone Ct, Nashville, TN 37214
MLS# 3611842Listed by: REAL BROKER - Coming Soon
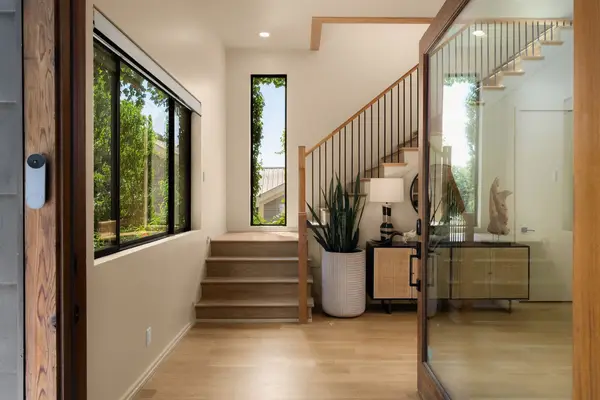 $1,795,000Coming Soon4 beds 4 baths4,126 sq. ft.
1105 Glenview Dr, Nashville, TN 37206
MLS# 3611850Listed by: COMPASS RE - Coming Soon
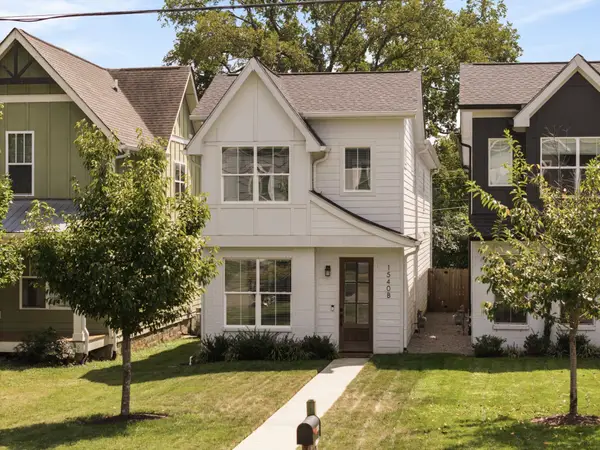 $675,000Coming Soon4 beds 3 baths2,512 sq. ft.
1540 Straightway Ave #B, Nashville, TN 37206
MLS# 3611853Listed by: COMPASS RE - Coming Soon
 $2,499,000Coming Soon5 beds 6 baths4,943 sq. ft.
2203 Castleman Dr, Nashville, TN 37215
MLS# 3611770Listed by: COMPASS RE


Protect your home and budget from life's surprises with an Assurant Home Warranty, backed by a partner that supports you through every step of homeownership. Explore Plans.
© 2023 - 2026 ERA Franchise Systems LLC. All rights reserved. ERA Franchise Systems LLC fully supports the principles of the Fair Housing Act and the Equal Opportunity Act. ERA, ERA Real Estate powered, and their respective logos are registered service marks of ERA Franchise Systems LLC. Each office is independently owned and operated.