
8063 Regency Dr, Nashville, TN 37221
Local realty services provided by:Reliant Realty ERA Powered
8063 Regency Dr,Nashville, TN 37221
$409,000
- 3 Beds
- 2 Baths
- - sq. ft.
- Single family
- Sold
Listed by: emily williams, sharon brugman
Office: benchmark realty, llc.
MLS#:3263429
Source:NASHVILLE
Sorry, we are unable to map this address
Price summary
- Price:$409,000
About this home
Ideal location in the heart of Bellevue! Freshly painted 3 bedroom all-brick ranch home on a private, level lot with a fully fenced backyard. Spacious living room, dining room and a flex room that provides easy access to the outdoors. Enjoy the mature trees and No HOA. All appliances convey including washer/dryer plus an outdoor shed. Conveniently located and walkable to One Bellevue Place shopping, dining, grocery and entertainment -- just minutes to I-40. Come see this ideally situated, rare one-story!
Contact an agent
Home facts
- Year built:1969
- Subdivision & Development:Harpeth Park
- Listing ID #:3263429
- Added:53 day(s) ago
- Updated:August 31, 2026 at 10:38 AM
Rooms and interior
- Bedrooms:3
- Total bathrooms:2
- Full bathrooms:1
- Half bathrooms:1
- Flooring:Carpet, Laminate, Tile
- Kitchen Description:Dishwasher, Microwave, Refrigerator
- Basement:Yes
- Basement Description:Crawl Space
Heating and cooling
- Cooling:Ceiling Fan(s), Central Air
- Heating:Central
- Central air:Yes
Structure and exterior
- Roof:Shingle
- Year built:1969
- Lot Features:Level
- Architectural Style:Ranch
- Construction Materials:Brick
- Exterior Features:Patio, Porch
- Levels:1 Story
Schools
- High school:James Lawson High School
- Middle school:Bellevue Middle
- Elementary school:Westmeade Elementary
Utilities
- Water:Public, Water Available
- Sewer:Public Sewer
Finances and disclosures
- Price:$409,000
- Tax amount:$2,777
Features and amenities
- Appliances:Dishwasher, Microwave, Refrigerator, Washer
- Laundry features:Dryer, Washer
- Amenities:Air Filter, Ceiling Fan(s), Extra Closets, High Speed Internet, Smoke Detector(s)
Parking
- Total parking spaces:4
- Parking description:Driveway
 Copyright 2026 Realtracs Mls. All rights reserved. Realtracs Mls provides content displayed here (“provided content”) on an “as is” basis and makes no representations or warranties regarding the provided content, including, but not limited to those of non-infringement, timeliness, accuracy, or completeness. Individuals and companies using information presented are responsible for verification and validation of information they utilize and present to their customers and clients. Realtracs Mls will not be liable for any damage or loss resulting from use of the provided content or the products available through Portals, IDX, VOW, and/or Syndication. Recipients of this information shall not resell, redistribute, reproduce, modify, or otherwise copy any portion thereof without the expressed written consent of Realtracs Mls.
New listings near 8063 Regency Dr
- Coming Soon
 $385,000Coming Soon3 beds 2 baths950 sq. ft.
2503 Allenwood Dr, Nashville, TN 37207
MLS# 3528945Listed by: WILLIAM WILSON HOMES - Coming Soon
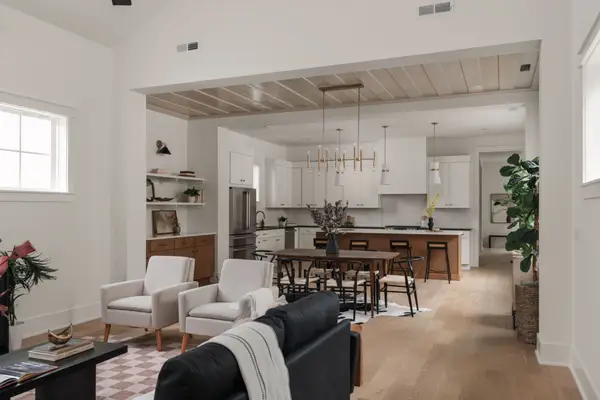 $1,049,900Coming Soon4 beds 3 baths2,766 sq. ft.
313 Riverside Dr #B, Nashville, TN 37206
MLS# 3529027Listed by: LEGACY SOUTH BROKERAGE - Coming Soon
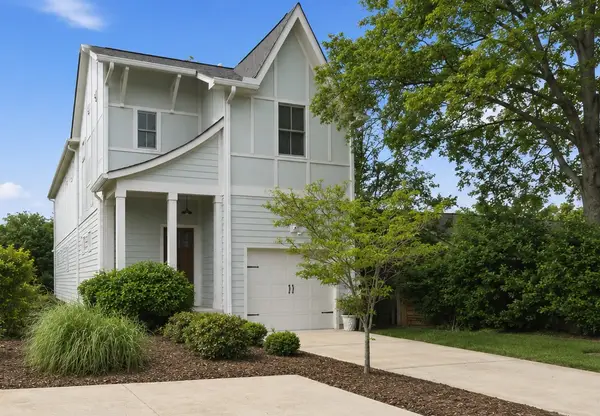 $1,145,000Coming Soon3 beds 3 baths2,757 sq. ft.
4207A Lone Oak Rd, Nashville, TN 37215
MLS# 3529066Listed by: BAINBRIDGE REALTY GROUP - Coming Soon
 $619,900Coming Soon3 beds 3 baths1,866 sq. ft.
221 Downeymeade Dr, Nashville, TN 37214
MLS# 3529077Listed by: THE MARKI GROUP - Coming Soon
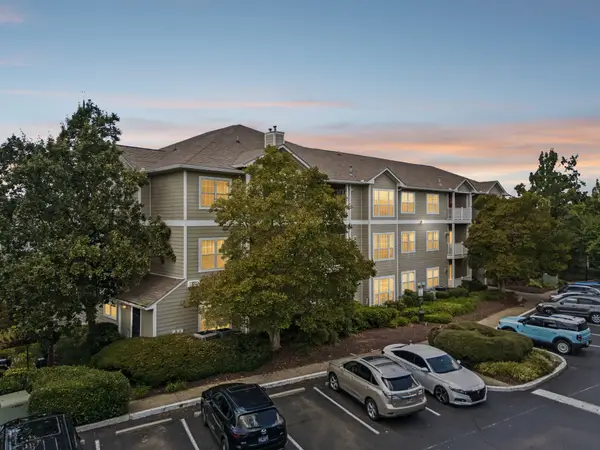 $222,900Coming Soon1 beds 1 baths683 sq. ft.
2025 Woodmont Blvd #111, Nashville, TN 37215
MLS# 3529110Listed by: BENCHMARK REALTY, LLC - Coming Soon
 $695,000Coming Soon5 beds 4 baths2,980 sq. ft.
1200 Wexford Downs Ln, Nashville, TN 37211
MLS# 3529163Listed by: COLDWELL BANKER SOUTHERN REALTY - Coming SoonOpen Sat, 2 to 4pm
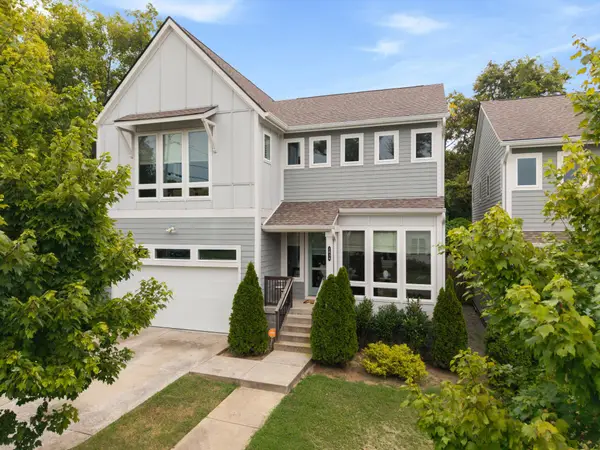 $725,000Coming Soon3 beds 3 baths2,197 sq. ft.
2034 Hutton Dr, Nashville, TN 37210
MLS# 3528491Listed by: KELLER WILLIAMS REALTY - MURFREESBORO - Coming Soon
 $565,000Coming Soon4 beds 2 baths1,800 sq. ft.
318 Binkley Dr, Nashville, TN 37211
MLS# 3528519Listed by: SYNERGY REALTY NETWORK, LLC - Coming Soon
 $489,900Coming Soon3 beds 3 baths1,267 sq. ft.
121 Oceola Ave, Nashville, TN 37209
MLS# 3528558Listed by: RATLIFF - Coming Soon
 $329,900Coming Soon2 beds 2 baths1,592 sq. ft.
113 Highland Villa Dr, Nashville, TN 37211
MLS# 3528570Listed by: ONWARD REAL ESTATE


Protect your home and budget from life's surprises with an Assurant Home Warranty, backed by a partner that supports you through every step of homeownership. Explore Plans.
© 2023 - 2026 ERA Franchise Systems LLC. All rights reserved. ERA Franchise Systems LLC fully supports the principles of the Fair Housing Act and the Equal Opportunity Act. ERA, ERA Real Estate powered, and their respective logos are registered service marks of ERA Franchise Systems LLC. Each office is independently owned and operated.