
808 Rodney Dr, Nashville, TN 37205
Local realty services provided by:Reliant Realty ERA Powered
808 Rodney Dr,Nashville, TN 37205
$919,900
- 4 Beds
- 3 Baths
- 3,000 sq. ft.
- Single family
- Active
Listed by: jimmy kitchen
Office: realty corps
MLS#:3181070
Source:NASHVILLE
Price summary
- Price:$919,900
- Price per sq. ft.:$306.63
About this home
Private apartment PERFECT for multigenerational, STR, AIRBNB, guest, or rental with a separate entrance. Ground level and no stair access! The renovated main level offers an OPEN FLOOR PLAN.
Don’t miss this peaceful West Meade Hills retreat tucked away on a dead-end street just minutes from downtown. This ALL BRICK, well-maintained home has modern upgrades. Open floor, great for entertaining, gorgeous oak floors throughout, separate laundry room, with a pantry. Thermostatically controlled fireplaces above and below, a tankless water heater with a circulating pump, oversized garage, covered front porch, and spacious back patio. the well thought out landscaping includes stunning stacked concrete stone retaining walls.
The apartment has low-maintenance stained concrete floors, a full kitchen, dining and living area, full bath, pantry, and walk-in closet. Windows for natural light.
Topping it all off with a durable lifetime metal roof, Leaf Guard gutters, an air conditioner replaced in June 2024, and an updated waterproofing system, including French drain and daylight drainage in 2026. Location, Location, Location...
Contact an agent
Home facts
- Year built:1971
- Listing ID #:3181070
- Added:74 day(s) ago
- Updated:July 06, 2026 at 02:52 PM
Rooms and interior
- Bedrooms:4
- Total bathrooms:3
- Full bathrooms:3
- Flooring:Concrete
- Kitchen Description:Dishwasher, Disposal, Microwave, Oven, Refrigerator
- Basement:Yes
- Basement Description:Apartment, Full
- Living area:3,000 sq. ft.
Heating and cooling
- Cooling:Ceiling Fan(s), Central Air
- Heating:Central
- Central air:Yes
Structure and exterior
- Roof:Metal
- Year built:1971
- Building area:3,000 sq. ft.
- Lot area:1.01 Acres
- Lot Features:Sloped
- Architectural Style:Ranch
- Construction Materials:Brick
- Exterior Features:Patio, Porch
- Levels:1 Story
Schools
- High school:James Lawson High School
- Middle school:H. G. Hill Middle
- Elementary school:Gower Elementary
Utilities
- Water:Public, Water Available
- Sewer:Public Sewer
Finances and disclosures
- Price:$919,900
- Price per sq. ft.:$306.63
- Tax amount:$6,317
Features and amenities
- Appliances:Dishwasher, Disposal, Microwave, Refrigerator
- Amenities:Air Filter, Ceiling Fan(s), High Speed Internet, In-Law Floorplan, Security System, appl_Oven
Parking
- Total parking spaces:2
- Garage:Yes
- Garage spaces:2
 Copyright 2026 Realtracs Mls. All rights reserved. Realtracs Mls provides content displayed here (“provided content”) on an “as is” basis and makes no representations or warranties regarding the provided content, including, but not limited to those of non-infringement, timeliness, accuracy, or completeness. Individuals and companies using information presented are responsible for verification and validation of information they utilize and present to their customers and clients. Realtracs Mls will not be liable for any damage or loss resulting from use of the provided content or the products available through Portals, IDX, VOW, and/or Syndication. Recipients of this information shall not resell, redistribute, reproduce, modify, or otherwise copy any portion thereof without the expressed written consent of Realtracs Mls.
New listings near 808 Rodney Dr
- Coming Soon
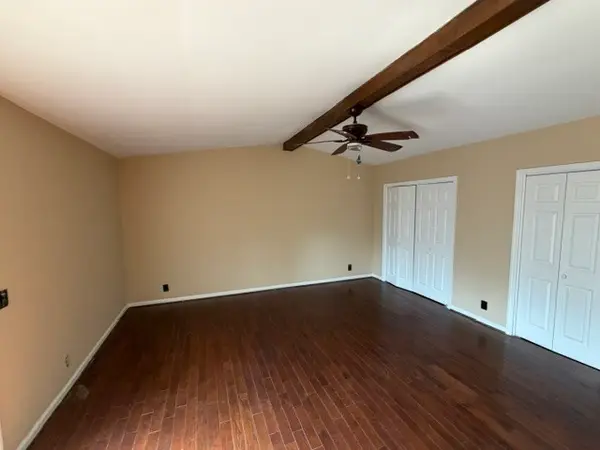 $219,000Coming Soon1 beds 1 baths
905 Patio Dr, Nashville, TN 37214
MLS# 3260551Listed by: REALTY OF AMERICA - Coming Soon
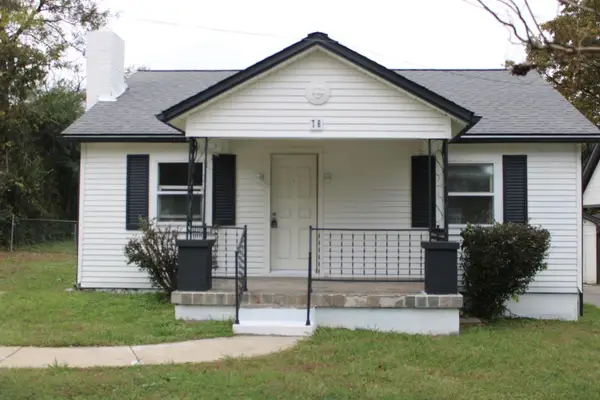 $360,000Coming Soon3 beds 1 baths
76 Elberta St, Nashville, TN 37210
MLS# 3260565Listed by: CRYE-LEIKE, INC., REALTORS - Coming Soon
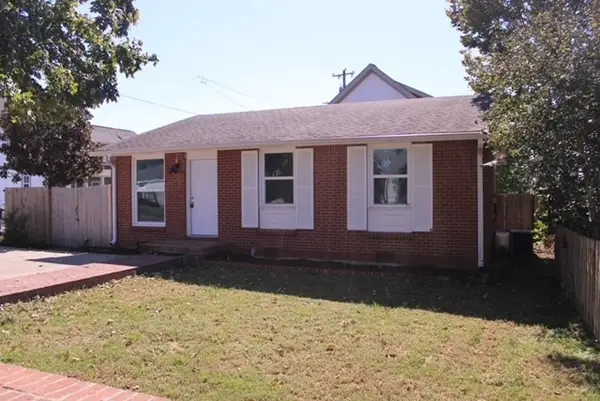 $420,000Coming Soon3 beds 2 baths
6201 California Ave, Nashville, TN 37209
MLS# 3260566Listed by: CRYE-LEIKE, INC., REALTORS - Coming Soon
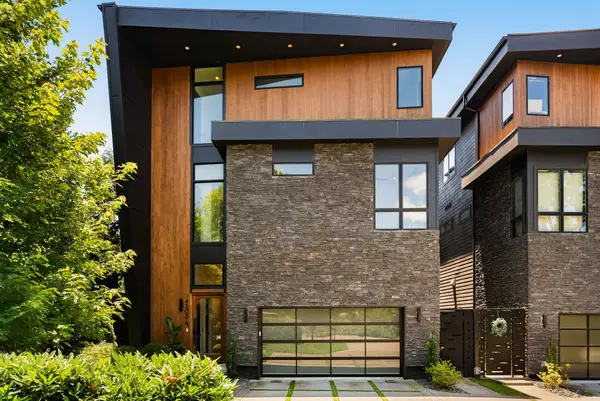 $1,895,000Coming Soon4 beds 5 baths
4303A Utah Ave, Nashville, TN 37209
MLS# 3260583Listed by: COMPASS - New
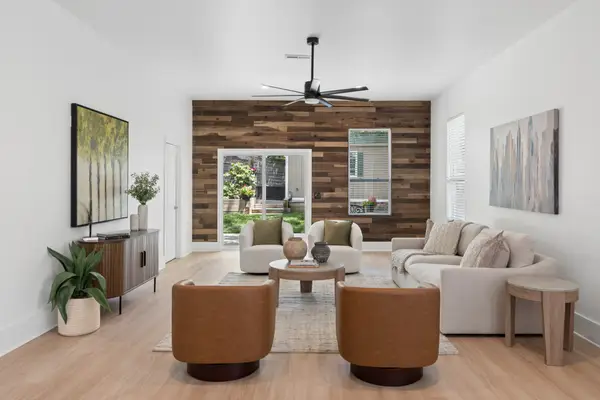 $675,000Active3 beds 2 baths2,022 sq. ft.
1003 Thomas Ave, Nashville, TN 37216
MLS# 3260628Listed by: PARKS COMPASS - Coming Soon
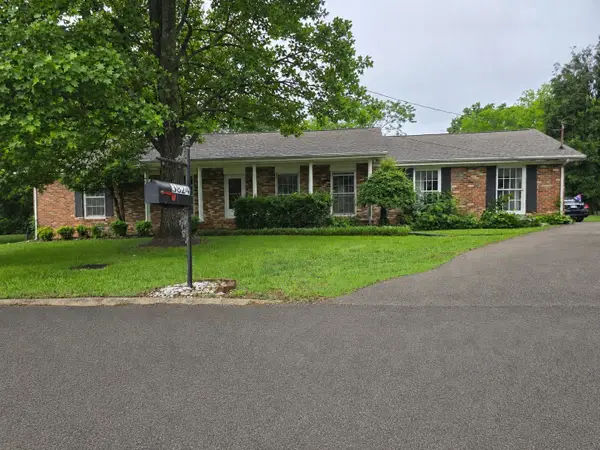 $374,500Coming Soon3 beds 2 baths
3824 Lake Aire Ct, Nashville, TN 37217
MLS# 3260662Listed by: MUSIC CITY PROPERTIES - Coming Soon
 $1,690,000Coming Soon4 beds 4 baths
2416 W Linden Ave, Nashville, TN 37212
MLS# 3260675Listed by: THE BOGETTI PARTNERS - Coming Soon
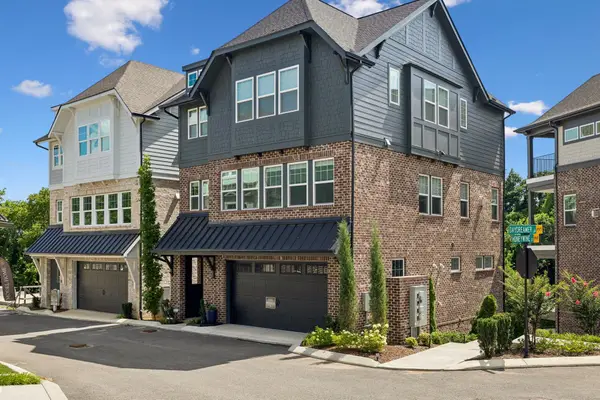 $1,095,000Coming Soon4 beds 5 baths
110 Honeywine St, Nashville, TN 37206
MLS# 3260683Listed by: REALTY OF AMERICA, LLC - Coming Soon
 $330,000Coming Soon2 beds 1 baths
510 Norton Ave, Nashville, TN 37207
MLS# 3260705Listed by: THE ASHTON REAL ESTATE GROUP OF RE/MAX ADVANTAGE - New
 $350,000Active0.17 Acres
525 Veritas St, Nashville, TN 37211
MLS# 3260710Listed by: COMPASS RE


Protect your home and budget from life's surprises with an Assurant Home Warranty, backed by a partner that supports you through every step of homeownership. Explore Plans.
© 2023 - 2026 ERA Franchise Systems LLC. All rights reserved. ERA Franchise Systems LLC fully supports the principles of the Fair Housing Act and the Equal Opportunity Act. ERA, ERA Real Estate powered, and their respective logos are registered service marks of ERA Franchise Systems LLC. Each office is independently owned and operated.