
835 Woodmont Blvd, Nashville, TN 37204
Local realty services provided by:ERA Chappell & Associates Realty & Rental
835 Woodmont Blvd,Nashville, TN 37204
$750,000
- 4 Beds
- 2 Baths
- 1,776 sq. ft.
- Single family
- Active
Listed by: gary ashton, ryan turbeville
Office: the ashton real estate group of re/max advantage
MLS#:3521033
Source:NASHVILLE
Price summary
- Price:$750,000
- Price per sq. ft.:$422.3
About this home
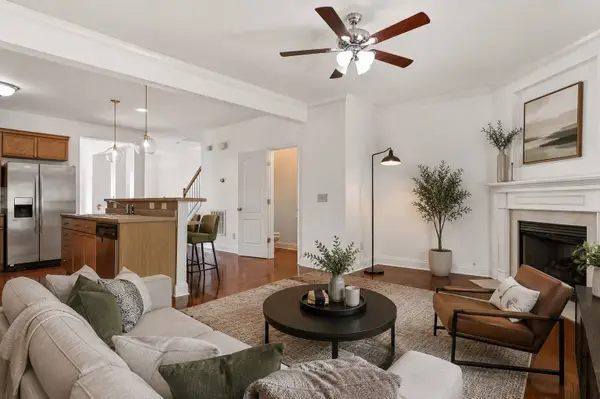
This Oak Hill opportunity presents an outstanding chance for builders, investors, or individuals seeking to create a luxury custom home or major renovation in one of Nashville’s most desirable locations.
This property features an approximately 0.45-acre lot with an existing 4-bedroom, 2-bath home of roughly 1,776 square feet. The site is well-suited for a complete tear-down and new luxury construction or a thoughtful renovation that maximizes the lot’s potential. Surrounding homes and recent activity on Woodmont Blvd demonstrate strong demand for high-end residences, making this an attractive project opportunity.
Why this location stands out:
Woodmont Boulevard is one of Nashville’s premier crosstown corridors, offering seamless access to Green Hills shopping and dining, 12 South, Belmont, Lipscomb and Vanderbilt Universities, 8th South, 100 Oaks, Brentwood, and downtown. Easy connections to I-440 and I-65 support daily convenience, while proximity to Radnor Lake State Park delivers nature and outdoor recreation nearby. The area benefits from established residential character with the chance to build something entirely your own.
Whether you are a developer looking for a solid build opportunity in a proven high-value market or a buyer ready to design a personal custom residence, 835 Woodmont Blvd delivers the location, lot size, and flexibility to make it happen.
**Home interior has a large amount of water damage from pipes bursting....
Contact an agent
Home facts
- Year built:1951
- Subdivision & Development:Longview Manor
- Listing ID #:3521033
- Added:1 day(s) ago
- Updated:August 25, 2026 at 02:34 PM
Rooms and interior
- Bedrooms:4
- Total bathrooms:2
- Full bathrooms:2
- Basement:Yes
- Basement Description:Crawl Space
- Living area:1,776 sq. ft.
Heating and cooling
- Cooling:Central Air
- Heating:Central
- Central air:Yes
Structure and exterior
- Year built:1951
- Building area:1,776 sq. ft.
- Lot area:0.45 Acres
- Lot Features:Level
- Construction Materials:Brick
- Levels:1 Story
Schools
- High school:Hillsboro Comp High School
- Middle school:John Trotwood Moore Middle
- Elementary school:Percy Priest Elementary
Utilities
- Water:Public, Water Available
- Sewer:Public Sewer
Finances and disclosures
- Price:$750,000
- Price per sq. ft.:$422.3
- Tax amount:$5,327
Parking
- Total parking spaces:1
- Parking description:Attached
- Garage:Yes
- Garage spaces:1
 Copyright 2026 Realtracs Mls. All rights reserved. Realtracs Mls provides content displayed here (“provided content”) on an “as is” basis and makes no representations or warranties regarding the provided content, including, but not limited to those of non-infringement, timeliness, accuracy, or completeness. Individuals and companies using information presented are responsible for verification and validation of information they utilize and present to their customers and clients. Realtracs Mls will not be liable for any damage or loss resulting from use of the provided content or the products available through Portals, IDX, VOW, and/or Syndication. Recipients of this information shall not resell, redistribute, reproduce, modify, or otherwise copy any portion thereof without the expressed written consent of Realtracs Mls.
New listings near 835 Woodmont Blvd
- Coming Soon
 $699,900Coming Soon4 beds 3 baths3,007 sq. ft.
6104 Frontier Ln, Nashville, TN 37211
MLS# 3524724Listed by: RE/MAX HOMES AND ESTATES - Coming Soon
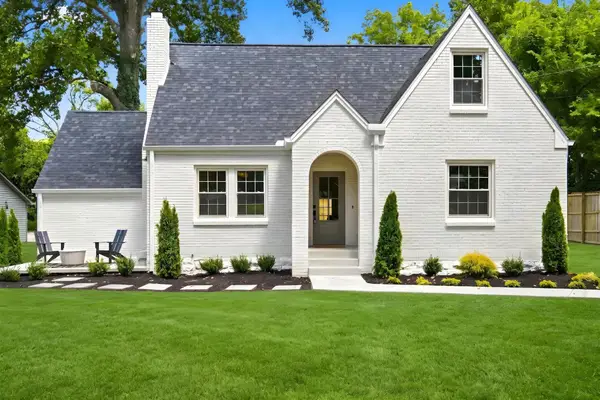 $799,000Coming Soon4 beds 3 baths2,147 sq. ft.
2604 Bluefield Ave, Nashville, TN 37214
MLS# 3524738Listed by: MUSIC CITY, REALTORS - Coming Soon
 $465,000Coming Soon2 beds 2 baths1,190 sq. ft.
2042 Edison Park Ln, Nashville, TN 37209
MLS# 3525533Listed by: COMPASS - Coming Soon
 $755,000Coming Soon4 beds 3 baths2,340 sq. ft.
835 Highland Crest Dr, Nashville, TN 37205
MLS# 3525536Listed by: WH PROPERTIES - Coming Soon
 $625,000Coming Soon3 beds 3 baths1,928 sq. ft.
921A Thomas Ave, Nashville, TN 37216
MLS# 3525619Listed by: ONWARD REAL ESTATE - Coming Soon
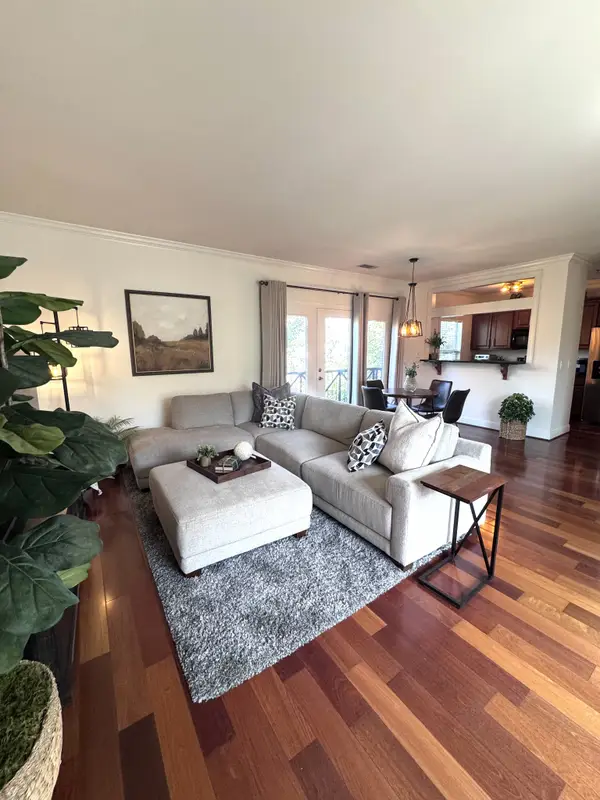 $489,000Coming Soon1 beds 1 baths971 sq. ft.
303 Criddle St #405, Nashville, TN 37219
MLS# 3525632Listed by: LUXURY HOMES OF TENNESSEE - Coming Soon
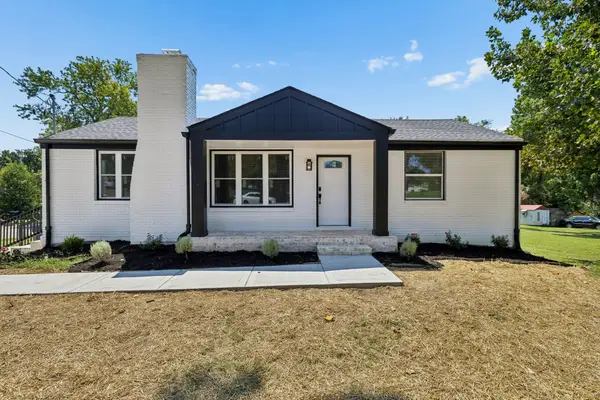 $550,000Coming Soon5 beds 2 baths2,250 sq. ft.
387 Ocala Dr, Nashville, TN 37211
MLS# 3525651Listed by: KELLER WILLIAMS REALTY MT. JULIET - Coming Soon
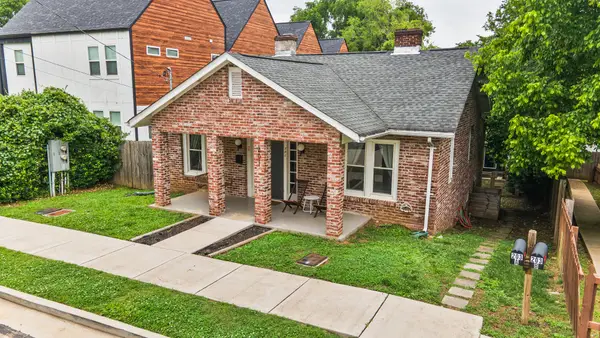 $1,499,000Coming Soon-- beds -- baths4,522 sq. ft.
203 N 9th St, Nashville, TN 37206
MLS# 3525686Listed by: TYLER YORK REAL ESTATE BROKERS, LLC - Coming Soon
 $374,999Coming Soon2 beds 4 baths1,984 sq. ft.
131 Stonecrest Dr, Nashville, TN 37209
MLS# 3525754Listed by: WILDWOOD MANAGEMENT, LLC - Coming Soon
 $579,900Coming Soon3 beds 3 baths2,067 sq. ft.
628B Annex Ave, Nashville, TN 37209
MLS# 3525755Listed by: CASON POINTE REAL ESTATE LLC


Protect your home and budget from life's surprises with an Assurant Home Warranty, backed by a partner that supports you through every step of homeownership. Explore Plans.
© 2023 - 2026 ERA Franchise Systems LLC. All rights reserved. ERA Franchise Systems LLC fully supports the principles of the Fair Housing Act and the Equal Opportunity Act. ERA, ERA Real Estate powered, and their respective logos are registered service marks of ERA Franchise Systems LLC. Each office is independently owned and operated.