
904B Delmas Ave, Nashville, TN 37216
Local realty services provided by:Reliant Realty ERA Powered
904B Delmas Ave,Nashville, TN 37216
$660,000
- 3 Beds
- 3 Baths
- 2,360 sq. ft.
- Single family
- Coming Soon
Upcoming open houses
- Sat, Oct 1002:00 pm - 04:00 pm
Listed by: sarah grace haire
Office: parks compass
MLS#:3594238
Source:NASHVILLE
Price summary
- Price:$660,000
- Price per sq. ft.:$279.66
About this home
Welcome to 904B Delmas Ave, a thoughtfully refreshed home tucked behind the front residence, offering added privacy and separation from the street while still putting you in the heart of East Nashville. Inside, fresh paint and real hardwood floors throughout create a warm, polished feel, complemented by beautiful finishes and a functional, spacious layout. The oversized primary suite feels like a true retreat, featuring a covered private balcony and an ensuite bath with a separate soaking tub and walk-in shower. Outside, enjoy a covered front porch, spacious back deck, and fenced backyard—plenty of options for relaxing, entertaining, or enjoying time outdoors. The location puts some of East Nashville’s favorite restaurants, coffee shops, bars, and neighborhood spots within easy reach, including Frankie’s, Skinny Dennis, Elegy Coffee, Tiger Bar, Nicoletta’s, Five Points, Mas Tacos Por Favor, and The Pharmacy. Downtown Nashville is also just a short drive away, offering convenient access to the city while coming home to the character and energy of East Nashville. With its private setting, real hardwood floors, generous outdoor living spaces, spacious primary suite, and sought-after East Nashville location, 904B Delmas offers a combination that’s hard to find....
Contact an agent
Home facts
- Year built:2017
- Subdivision & Development:East Nashville
- Listing ID #:3594238
- Updated:October 06, 2026 at 10:53 PM
Rooms and interior
- Bedrooms:3
- Total bathrooms:3
- Full bathrooms:2
- Half bathrooms:1
- Flooring:Tile
- Kitchen Description:Dishwasher, Disposal, Microwave, Refrigerator
- Basement Description:Crawl Space
- Living area:2,360 sq. ft.
Heating and cooling
- Cooling:Ceiling Fan(s), Central Air, Electric
- Heating:Electric, Heat Pump
- Central air:Yes
Structure and exterior
- Roof:Shingle
- Year built:2017
- Building area:2,360 sq. ft.
- Lot area:0.03 Acres
- Architectural Style:Contemporary
- Construction Materials:Fiber Cement
- Exterior Features:Deck, Porch, Smart Lock(s)
- Levels:2 Story
Schools
- High school:Maplewood Comp High School
- Middle school:Jere Baxter Middle
- Elementary school:Hattie Cotton Elementary
Utilities
- Water:Public, Water Available
- Sewer:Public Sewer
Finances and disclosures
- Price:$660,000
- Price per sq. ft.:$279.66
- Tax amount:$4,506
Features and amenities
- Appliances:Dishwasher, Disposal, Microwave, Refrigerator, Washer
- Laundry features:Dryer, Washer
- Amenities:Air Filter, Ceiling Fan(s), Extra Closets, Fire Alarm, Security System, Smart Thermostat, Smoke Detector(s), Walk-In Closet(s)
Parking
- Total parking spaces:2
 Copyright 2026 Realtracs Mls. All rights reserved. Realtracs Mls provides content displayed here (“provided content”) on an “as is” basis and makes no representations or warranties regarding the provided content, including, but not limited to those of non-infringement, timeliness, accuracy, or completeness. Individuals and companies using information presented are responsible for verification and validation of information they utilize and present to their customers and clients. Realtracs Mls will not be liable for any damage or loss resulting from use of the provided content or the products available through Portals, IDX, VOW, and/or Syndication. Recipients of this information shall not resell, redistribute, reproduce, modify, or otherwise copy any portion thereof without the expressed written consent of Realtracs Mls.
New listings near 904B Delmas Ave
- Coming Soon
 $549,900Coming Soon3 beds 3 baths1,787 sq. ft.
1205 Keller Ave, Nashville, TN 37216
MLS# 3612282Listed by: COMPASS TENNESSEE, LLC - Coming Soon
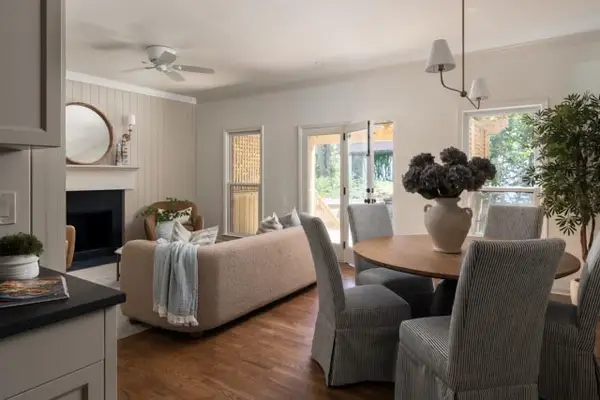 $749,000Coming Soon3 beds 3 baths1,758 sq. ft.
1133 Clifton Ln, Nashville, TN 37204
MLS# 3612302Listed by: FRIDRICH & CLARK REALTY - Coming Soon
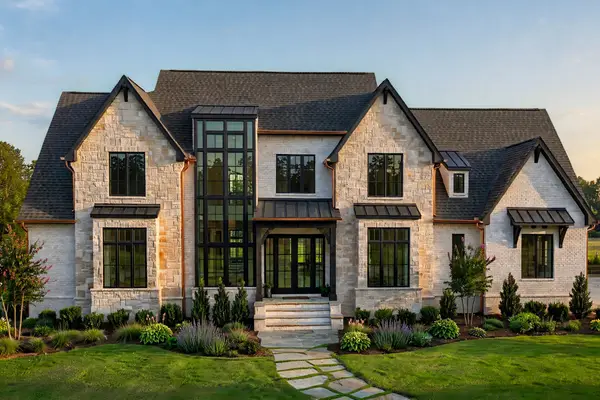 $3,500,000Coming Soon6 beds 7 baths6,119 sq. ft.
768 Georgetown Dr, Nashville, TN 37205
MLS# 3612315Listed by: COMPASS - Coming Soon
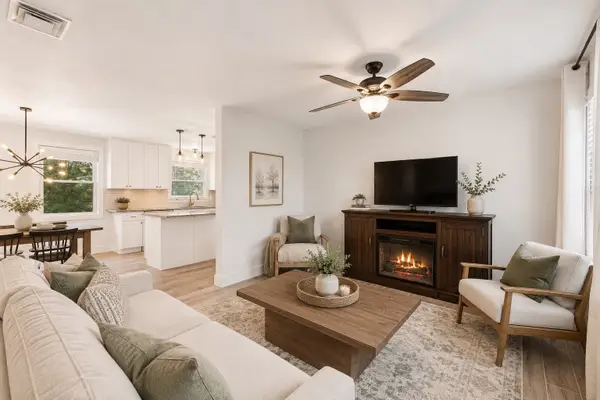 $499,900Coming Soon4 beds 3 baths2,600 sq. ft.
338 Lynn Dr, Nashville, TN 37211
MLS# 3612324Listed by: BENCHMARK REALTY, LLC - Coming Soon
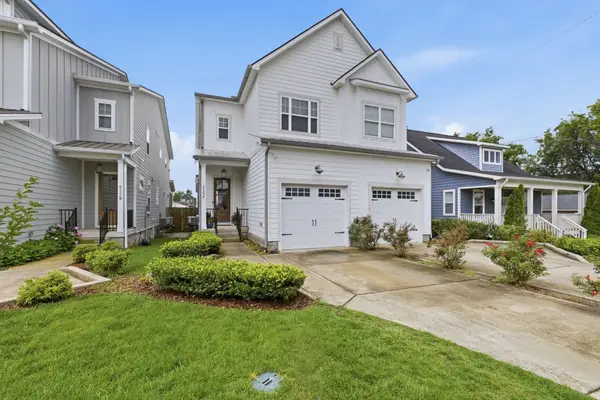 $670,000Coming Soon3 beds 3 baths2,270 sq. ft.
6123 Louisiana Ave, Nashville, TN 37209
MLS# 3612329Listed by: CRYE-LEIKE MUSIC CITY - Coming Soon
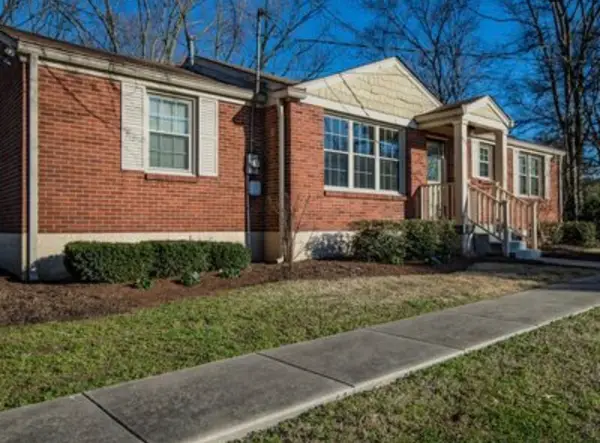 $479,999Coming Soon2 beds 1 baths1,190 sq. ft.
4904 Trousdale Dr, Nashville, TN 37220
MLS# 3612387Listed by: BENCHMARK REALTY, LLC - Coming Soon
 $699,000Coming Soon3 beds 2 baths1,972 sq. ft.
801 Setliff Pl, Nashville, TN 37206
MLS# 3611761Listed by: COMPASS - Coming Soon
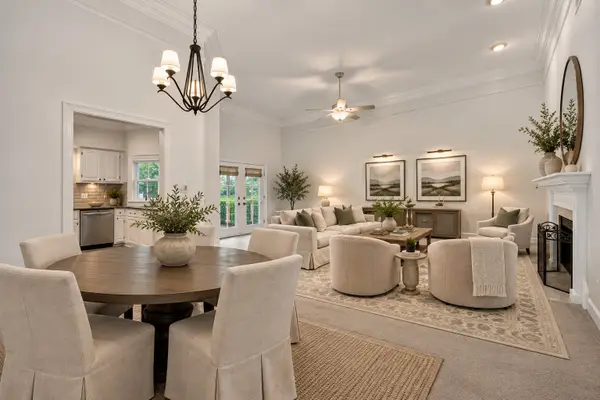 $375,000Coming Soon2 beds 2 baths1,300 sq. ft.
509 Ashlawn Ct, Nashville, TN 37215
MLS# 3612219Listed by: COMPASS TENNESSEE, LLC - Coming Soon
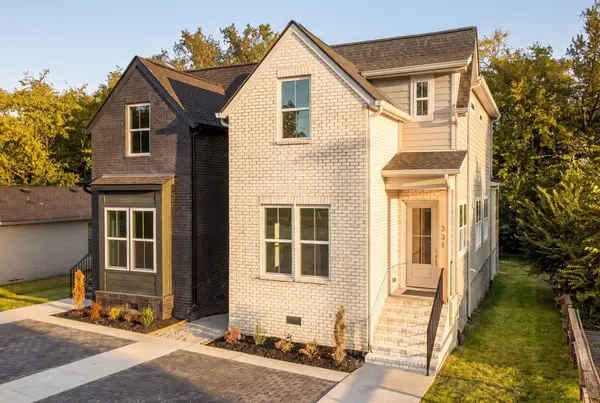 $549,900Coming Soon3 beds 3 baths1,833 sq. ft.
331 Queen Ave, Nashville, TN 37207
MLS# 3612038Listed by: KELLER WILLIAMS REALTY NASHVILLE/FRANKLIN - Coming SoonOpen Sun, 2 to 4pm
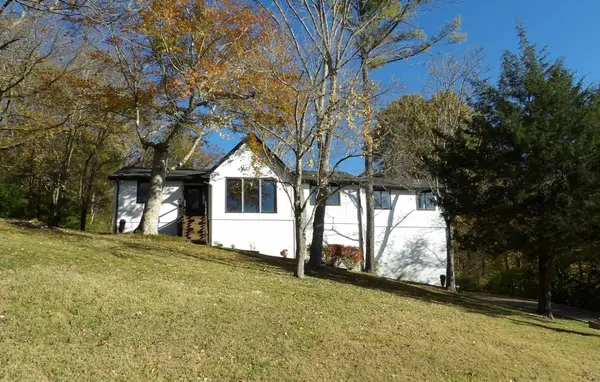 $639,000Coming Soon3 beds 3 baths2,061 sq. ft.
8369 Merrymount Dr, Nashville, TN 37221
MLS# 3612042Listed by: COMPASS


Protect your home and budget from life's surprises with an Assurant Home Warranty, backed by a partner that supports you through every step of homeownership. Explore Plans.
© 2023 - 2026 ERA Franchise Systems LLC. All rights reserved. ERA Franchise Systems LLC fully supports the principles of the Fair Housing Act and the Equal Opportunity Act. ERA, ERA Real Estate powered, and their respective logos are registered service marks of ERA Franchise Systems LLC. Each office is independently owned and operated.