
913 33rd Ave N #B, Nashville, TN 37209
Local realty services provided by:Reliant Realty ERA Powered
Listed by: gary ashton, royanna thomas
Office: the ashton real estate group of re/max advantage
MLS#:3636418
Source:NASHVILLE
Price summary
- Price:$739,000
- Price per sq. ft.:$273.1
About this home
Welcome to 913 33rd Avenue N, Unit B, a thoughtfully designed three-story home showcasing modern finishes, quality craftsmanship, and stunning Nashville skyline views. Built by an experienced local builder with several other high-end projects in the area, this home offers versatile living and entertaining spaces throughout.
Enter through the fenced walkway to the first floor, featuring a two-car attached garage, two bedrooms connected by a Jack-and-Jill bathroom, and a dedicated laundry room with custom cabinetry and tile flooring. Hardwood floors run throughout the home.
The second floor is the heart of the home, with a custom kitchen featuring quartz countertops, custom cabinetry, an oversized island, and a pot filler. Enjoy city views, statement lighting, accent walls, and a feature fireplace in the open living area, along with a designated dining space and convenient half bath. The primary suite is also on this level and offers peaceful rear-facing views, an oversized walk-in closet, and an ensuite bathroom with dual vanities, a tiled shower with built-in storage, and a private water closet.
The third floor is ideal for entertaining, with an additional bedroom and ensuite bathroom, a spacious bonus living area, and a dedicated wet bar space. Step outside to the composite-decked outdoor living area and take in incredible views of the Nashville skyline.
With multiple living areas, thoughtful custom details, a two-car garage, and no HOA, this home offers a unique blend of contemporary design and functionality in a continually developing North Nashville neighborhood, convenient to all that Nashville has to offer....
Contact an agent
Home facts
- Year built:2026
- Subdivision & Development:Homes At 913 33rd Avenue North
- Listing ID #:3636418
- Added:1 day(s) ago
- Updated:November 15, 2026 at 04:01 PM
Rooms and interior
- Bedrooms:4
- Total bathrooms:5
- Full bathrooms:3
- Half bathrooms:2
- Flooring:Tile
- Kitchen Description:Dishwasher, Disposal, Microwave, Refrigerator
- Basement Description:Crawl Space
- Living area:2,706 sq. ft.
Heating and cooling
- Cooling:Central Air, Electric
- Heating:Central, Electric
- Central air:Yes
Structure and exterior
- Year built:2026
- Building area:2,706 sq. ft.
- Lot area:0.11 Acres
- Architectural Style:Contemporary
- Construction Materials:Fiber Cement
- Exterior Features:Patio, Porch
- Levels:3 Story
Schools
- High school:Pearl Cohn Magnet High School
- Middle school:Moses McKissack Middle
- Elementary school:Park Avenue Enhanced Option
Utilities
- Water:Public, Water Available
- Sewer:Public Sewer
Finances and disclosures
- Price:$739,000
- Price per sq. ft.:$273.1
- Tax amount:$1,013
Features and amenities
- Appliances:Dishwasher, Disposal, Microwave, Refrigerator
- Amenities:Fire Alarm, Smoke Detector(s), Walk-In Closet(s), Wet Bar
Parking
- Total parking spaces:2
- Parking description:Concrete
- Garage:Yes
- Garage spaces:2
 Copyright 2026 Realtracs Mls. All rights reserved. Realtracs Mls provides content displayed here (“provided content”) on an “as is” basis and makes no representations or warranties regarding the provided content, including, but not limited to those of non-infringement, timeliness, accuracy, or completeness. Individuals and companies using information presented are responsible for verification and validation of information they utilize and present to their customers and clients. Realtracs Mls will not be liable for any damage or loss resulting from use of the provided content or the products available through Portals, IDX, VOW, and/or Syndication. Recipients of this information shall not resell, redistribute, reproduce, modify, or otherwise copy any portion thereof without the expressed written consent of Realtracs Mls.
New listings near 913 33rd Ave N #B
- Coming Soon
 $497,000Coming Soon4 beds 2 baths1,894 sq. ft.
4822 Hopedale Dr, Nashville, TN 37211
MLS# 3636716Listed by: COMPASS RE - Coming Soon
 $4,499,900Coming Soon5 beds 7 baths7,154 sq. ft.
4500 Carlton Dr, Nashville, TN 37215
MLS# 3636710Listed by: COMPASS RE - Coming Soon
 $399,999Coming Soon4 beds 2 baths1,496 sq. ft.
6524 Cougar Dr, Nashville, TN 37209
MLS# 3636637Listed by: CRYE-LEIKE, INC., REALTORS - Coming Soon
 $599,900Coming Soon3 beds 2 baths1,185 sq. ft.
4009 Kennedy Ave, Nashville, TN 37216
MLS# 3636589Listed by: RE/MAX CHOICE PROPERTIES - Coming Soon
 $525,000Coming Soon4 beds 3 baths2,350 sq. ft.
3289 River Walk Dr, Nashville, TN 37214
MLS# 3636596Listed by: BENCHMARK REALTY, LLC - Coming Soon
 $315,000Coming Soon3 beds 1 baths1,008 sq. ft.
133 Needles Ct, Nashville, TN 37214
MLS# 3636597Listed by: BENCHMARK REALTY, LLC - Coming Soon
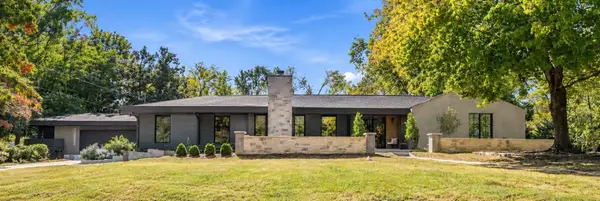 $1,599,999Coming Soon4 beds 3 baths4,295 sq. ft.
4337 Morriswood Dr, Nashville, TN 37204
MLS# 3636408Listed by: GREEN LIST REALTY, LLC - Coming Soon
 $1,150,000Coming Soon4 beds 4 baths1,316 sq. ft.
1313 Baptist World Center Dr #A, Nashville, TN 37207
MLS# 3636229Listed by: ELAM REAL ESTATE - Coming Soon
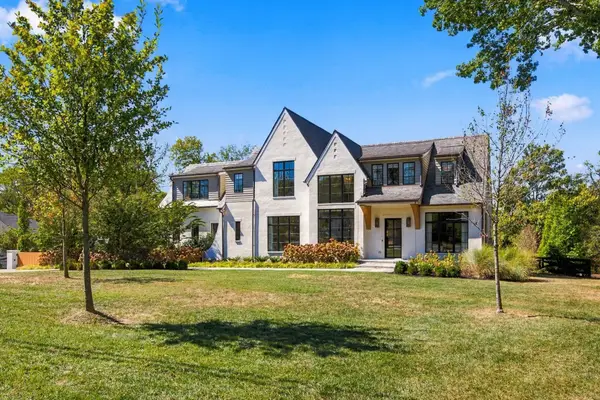 $5,950,000Coming Soon5 beds 7 baths7,072 sq. ft.
4605 Churchwood Dr, Nashville, TN 37220
MLS# 3636245Listed by: BENCHMARK REALTY, LLC - Coming Soon
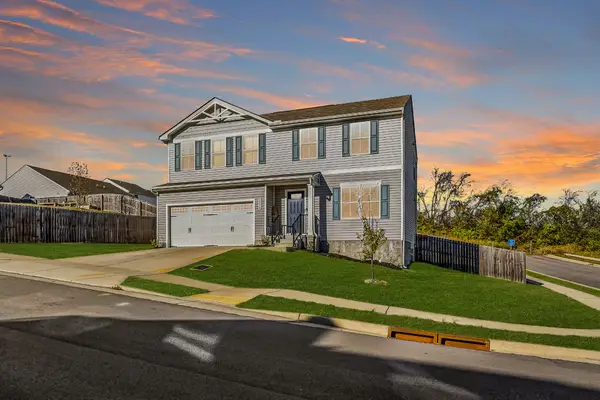 $432,500Coming Soon4 beds 3 baths1,901 sq. ft.
2004 Cone Blvd, Nashville, TN 37207
MLS# 3636273Listed by: COMPASS


Protect your home and budget from life's surprises with an Assurant Home Warranty, backed by a partner that supports you through every step of homeownership. Explore Plans.
© 2023 - 2026 ERA Franchise Systems LLC. All rights reserved. ERA Franchise Systems LLC fully supports the principles of the Fair Housing Act and the Equal Opportunity Act. ERA, ERA Real Estate powered, and their respective logos are registered service marks of ERA Franchise Systems LLC. Each office is independently owned and operated.