
941 Plateau Pkwy, Nashville, TN 37205
Local realty services provided by:Reliant Realty ERA Powered
941 Plateau Pkwy,Nashville, TN 37205
$2,995,000
- 4 Beds
- 5 Baths
- 4,527 sq. ft.
- Single family
- Coming Soon
Listed by: john omer
Office: keller williams realty nashville/franklin
MLS#:3529573
Source:NASHVILLE
Price summary
- Price:$2,995,000
- Price per sq. ft.:$661.59
About this home
A new standard of luxury - by Stonegate. Placed in one of Nashvilles most prestigious neighborhoods - West Meade. This thoughtfully designed new construction - offering over 4,500 square feet spanning on one level has it all. Positioned on a elevated 1.2 acre lot - lined with lush trees for exceptional privacy and a sense of seclusion. - a combination of brick, stone, copper, and hardie siding wrap the exterior - with a stunning staircase sure to impress. Inside, a abundance of natural light fills the space. Soaring vaulted ceilings, a solid iron pivot entry door, European wide plank white oak floors pairing effortlessly with the custom inset white oak cabinetry in the gourmet kitchen - with gas and paneled appliances. The spacious primary suite serves as a private retreat, while each additional bedroom features its own en-suite bath, offering comfort and privacy for family and guests alike. To top it all off - over 1,100 square feet of wrap-around outdoor living space with in-ground pool, gas fireplace, and a fully fenced back yard. Contact listing agent for access details, finish options, and timeline information....
Contact an agent
Home facts
- Year built:2026
- Subdivision & Development:West Meade Hills
- Listing ID #:3529573
- Updated:October 23, 2026 at 02:34 PM
Rooms and interior
- Bedrooms:4
- Total bathrooms:5
- Full bathrooms:4
- Half bathrooms:1
- Flooring:Tile
- Kitchen Description:Dishwasher, Disposal, Freezer, Ice Maker, Microwave, Refrigerator
- Basement Description:Crawl Space
- Living area:4,527 sq. ft.
Heating and cooling
- Cooling:Ceiling Fan(s), Central Air, Electric
- Heating:Central, Electric
- Central air:Yes
Structure and exterior
- Roof:Shingle
- Year built:2026
- Building area:4,527 sq. ft.
- Lot area:1.21 Acres
- Lot Features:Wooded
- Architectural Style:Ranch
- Construction Materials:Brick, Hardboard Siding, Stone
- Exterior Features:Deck
- Levels:1 Story
Schools
- High school:James Lawson High School
- Middle school:H. G. Hill Middle
- Elementary school:Gower Elementary
Utilities
- Water:Public, Water Available
- Sewer:Public Sewer
Finances and disclosures
- Price:$2,995,000
- Price per sq. ft.:$661.59
Features and amenities
- Appliances:Dishwasher, Disposal, Ice Maker, Microwave, Refrigerator
- Amenities:Ceiling Fan(s), Extra Closets, High Speed Internet, Smoke Detector(s), Walk-In Closet(s), Wet Bar
Parking
- Total parking spaces:2
- Parking description:Driveway, Parking Pad
- Garage:Yes
- Garage spaces:2
 Copyright 2026 Realtracs Mls. All rights reserved. Realtracs Mls provides content displayed here (“provided content”) on an “as is” basis and makes no representations or warranties regarding the provided content, including, but not limited to those of non-infringement, timeliness, accuracy, or completeness. Individuals and companies using information presented are responsible for verification and validation of information they utilize and present to their customers and clients. Realtracs Mls will not be liable for any damage or loss resulting from use of the provided content or the products available through Portals, IDX, VOW, and/or Syndication. Recipients of this information shall not resell, redistribute, reproduce, modify, or otherwise copy any portion thereof without the expressed written consent of Realtracs Mls.
New listings near 941 Plateau Pkwy
- Coming Soon
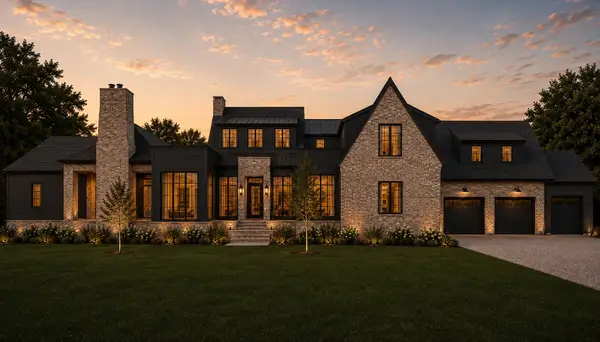 $2,895,000Coming Soon5 beds 8 baths5,348 sq. ft.
4522 Belmont Park Ter, Nashville, TN 37215
MLS# 3624494Listed by: SCOUT REALTY - Coming SoonOpen Sun, 2 to 4pm
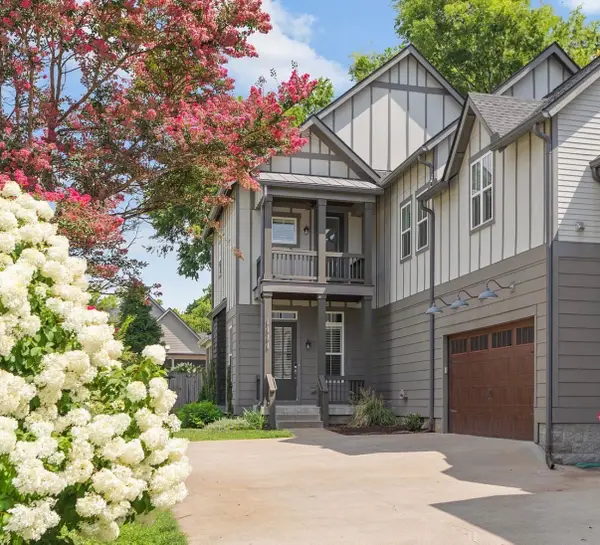 $1,150,000Coming Soon4 beds 4 baths3,003 sq. ft.
908B Gale Ln, Nashville, TN 37204
MLS# 3624477Listed by: COMPASS - Coming Soon
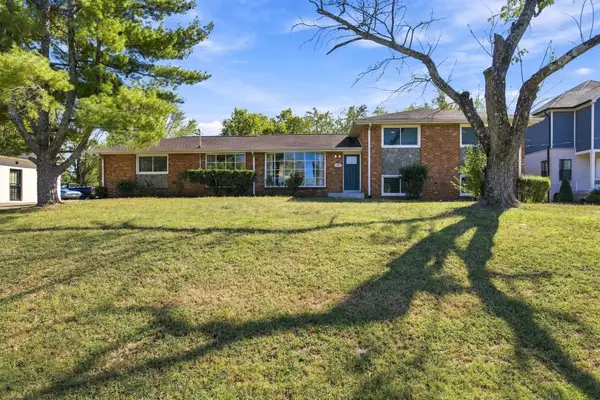 $429,900Coming Soon3 beds 2 baths2,310 sq. ft.
747 Rowan Dr, Nashville, TN 37207
MLS# 3624425Listed by: COMPASS - Coming Soon
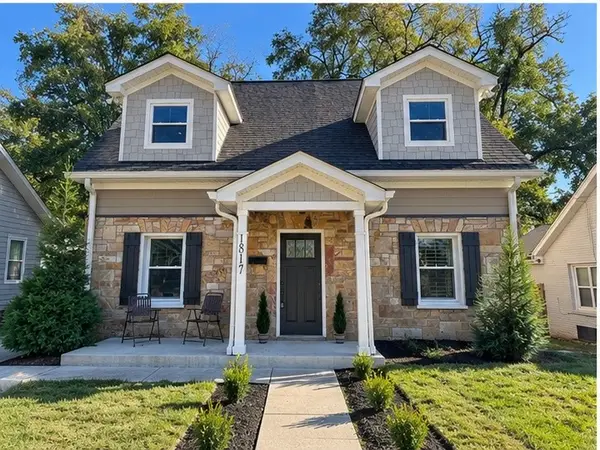 $449,900Coming Soon3 beds 3 baths2,020 sq. ft.
1817 Underwood St, Nashville, TN 37208
MLS# 3624446Listed by: BENCHMARK REALTY, LLC - Coming Soon
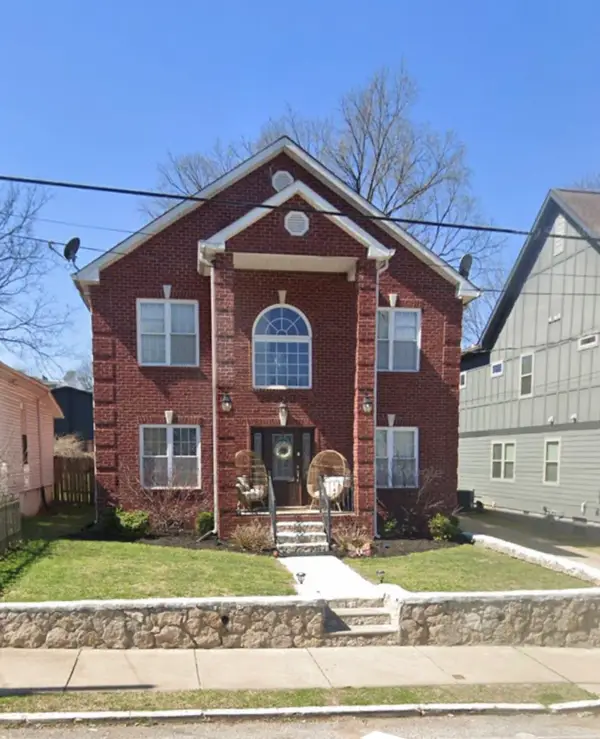 $999,999Coming Soon5 beds 4 baths3,264 sq. ft.
202 Myrtle St, Nashville, TN 37206
MLS# 3624347Listed by: COMPASS RE - Coming Soon
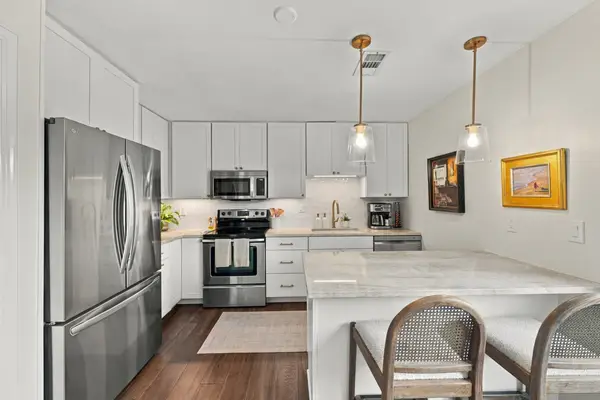 $475,000Coming Soon2 beds 3 baths1,048 sq. ft.
2115 Acklen Ave #6, Nashville, TN 37212
MLS# 3622953Listed by: COMPASS RE - Coming Soon
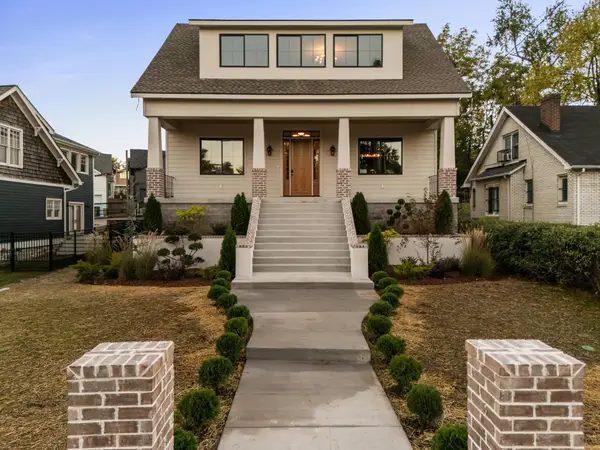 $2,700,000Coming Soon5 beds 7 baths6,000 sq. ft.
919 Wedgewood Ave, Nashville, TN 37203
MLS# 3624191Listed by: WILLIAM WILSON HOMES - Coming Soon
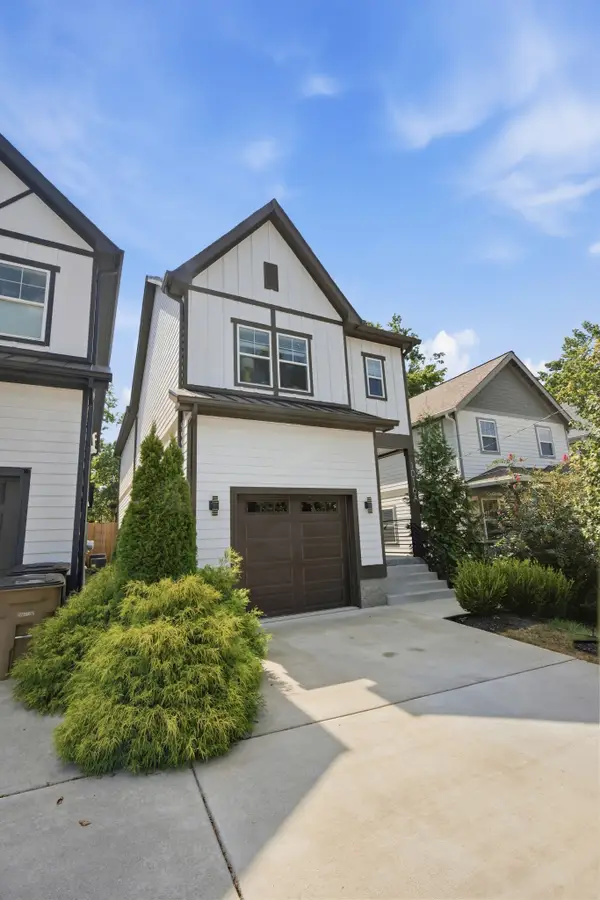 $785,000Coming Soon3 beds 3 baths2,556 sq. ft.
1016 Burchwood Ave, Nashville, TN 37216
MLS# 3624229Listed by: BENCHMARK REALTY, LLC - Coming Soon
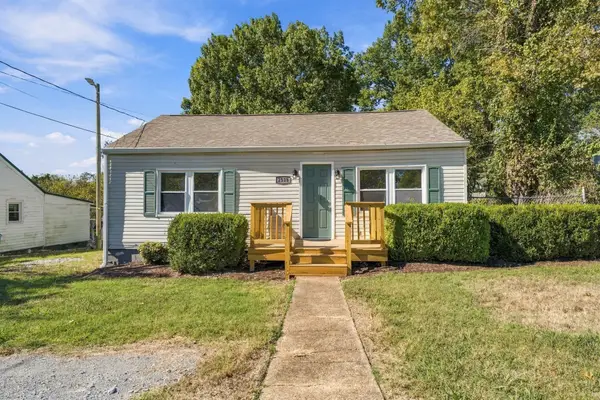 $325,000Coming Soon2 beds 1 baths768 sq. ft.
2518 Jones Ave, Nashville, TN 37207
MLS# 3624017Listed by: COMPASS - Coming Soon
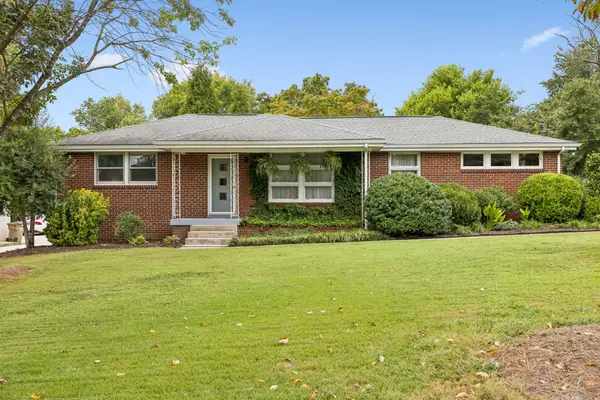 $559,900Coming Soon3 beds 1 baths1,404 sq. ft.
5015 Montclair Dr, Nashville, TN 37211
MLS# 3622735Listed by: FRIDRICH & CLARK REALTY


Protect your home and budget from life's surprises with an Assurant Home Warranty, backed by a partner that supports you through every step of homeownership. Explore Plans.
© 2023 - 2026 ERA Franchise Systems LLC. All rights reserved. ERA Franchise Systems LLC fully supports the principles of the Fair Housing Act and the Equal Opportunity Act. ERA, ERA Real Estate powered, and their respective logos are registered service marks of ERA Franchise Systems LLC. Each office is independently owned and operated.