
856 Broadway Ave, New Johnsonville, TN 37134
Local realty services provided by:Reliant Realty ERA Powered
856 Broadway Ave,New Johnsonville, TN 37134
$650,000
- 3 Beds
- 2 Baths
- 2,002 sq. ft.
- Single family
- Coming Soon
Listed by: brittany mullinax
Office: rushton & co.
MLS#:3638214
Source:NASHVILLE
Price summary
- Price:$650,000
- Price per sq. ft.:$324.68
About this home
Tucked away on 27 beautiful acres, this Tennessee farm offers the perfect blend of privacy, natural beauty, and authentic country charm. With over 60 years of equestrian history, the property features approximately 3 fenced acres for horses, a large pole barn, and Indian Creek serving as a natural boundary between properties. The charming 3BR/2BA home showcases custom woodwork and a stunning staircase crafted from timber harvested right on the farm. One bedroom is conveniently located on the main level, with two additional bedrooms upstairs. A spacious garage with loft space offers exciting potential for additional living quarters. Whether you dream of raising horses, starting a homestead, or simply escaping to the countryside, this one-of-a-kind property is an opportunity to create the lifestyle you’ve always wanted.
Some photos have been virtually staged for visual purposes.
Contact an agent
Home facts
- Year built:1996
- Subdivision & Development:None
- Listing ID #:3638214
- Updated:November 19, 2026 at 09:58 PM
Rooms and interior
- Bedrooms:3
- Total bathrooms:2
- Full bathrooms:2
- Flooring:Laminate
- Kitchen Description:Dishwasher, Refrigerator
- Living area:2,002 sq. ft.
Heating and cooling
- Cooling:Central Air
- Heating:Central
- Central air:Yes
Structure and exterior
- Year built:1996
- Building area:2,002 sq. ft.
- Lot area:27 Acres
- Levels:2 Story
Schools
- High school:Waverly Central High School
- Middle school:Lakeview Elementary
- Elementary school:Lakeview Elementary
Utilities
- Water:Well
- Sewer:Septic Tank
Finances and disclosures
- Price:$650,000
- Price per sq. ft.:$324.68
- Tax amount:$694
Features and amenities
- Appliances:Dishwasher, Refrigerator
Parking
- Total parking spaces:2
- Garage:Yes
- Garage spaces:2
 Copyright 2026 Realtracs Mls. All rights reserved. Realtracs Mls provides content displayed here (“provided content”) on an “as is” basis and makes no representations or warranties regarding the provided content, including, but not limited to those of non-infringement, timeliness, accuracy, or completeness. Individuals and companies using information presented are responsible for verification and validation of information they utilize and present to their customers and clients. Realtracs Mls will not be liable for any damage or loss resulting from use of the provided content or the products available through Portals, IDX, VOW, and/or Syndication. Recipients of this information shall not resell, redistribute, reproduce, modify, or otherwise copy any portion thereof without the expressed written consent of Realtracs Mls.
New listings near 856 Broadway Ave
- New
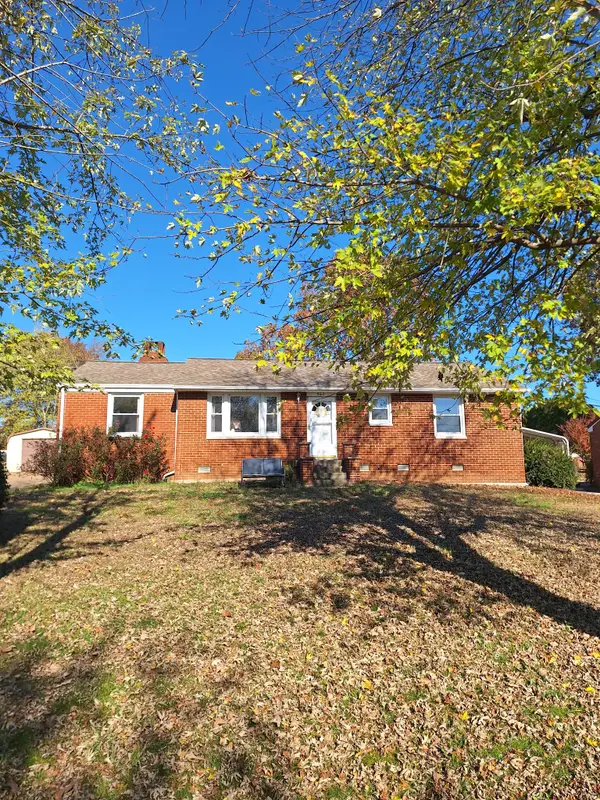 $225,000Active3 beds 2 baths1,564 sq. ft.
563 Ashe Ave, New Johnsonville, TN 37134
MLS# 3636617Listed by: 731 REALTY, LLC  $150,000Active3 beds 2 baths1,960 sq. ft.
137 Lankford Dr, New Johnsonville, TN 37134
MLS# 3627484Listed by: KELLER WILLIAMS REALTY NASHVILLE/FRANKLIN $235,000Active3 beds 2 baths1,225 sq. ft.
749 Oakland Dr, New Johnsonville, TN 37134
MLS# 3619952Listed by: BE HOME REALTY, LLC $489,900Active4 beds 3 baths3,177 sq. ft.
1132 Deerwood Dr, New Johnsonville, TN 37134
MLS# 3618871Listed by: TENNESSEE PROPERTY GROUP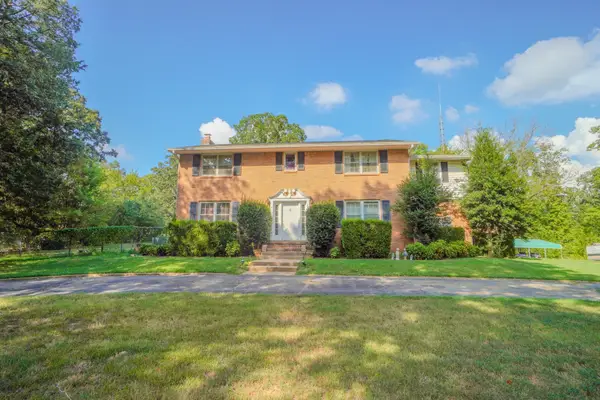 $515,000Active5 beds 3 baths3,152 sq. ft.
1219 Woodland Dr, New Johnsonville, TN 37134
MLS# 3609859Listed by: EXP REALTY $449,900Active3 beds 3 baths2,684 sq. ft.
1313 Asbury Dr, New Johnsonville, TN 37134
MLS# 3603388Listed by: RUSHTON & CO.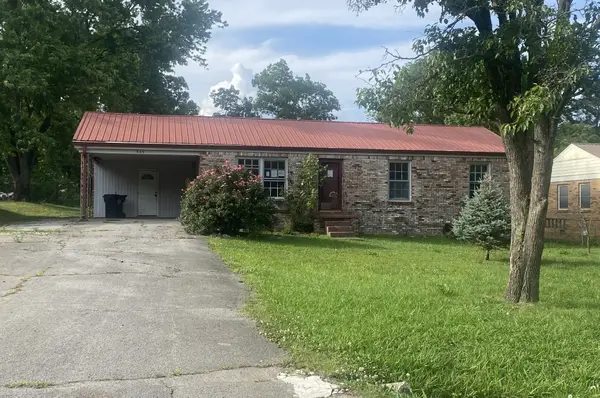 $119,000Active3 beds 1 baths1,100 sq. ft.
435 Ashe Ave, New Johnsonville, TN 37134
MLS# 3603452Listed by: CORBIN & COMPANY REALTY, LLC $255,000Active3 beds 2 baths1,372 sq. ft.
609 Shades Crest Dr, New Johnsonville, TN 37134
MLS# 3601886Listed by: 731 REALTY, LLC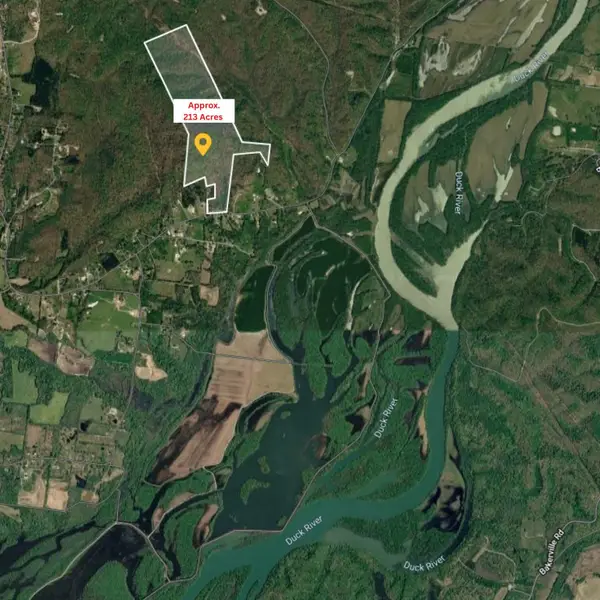 $899,900Active-- beds -- baths
0 Old State Route 1, New Johnsonville, TN 37134
MLS# 3597564Listed by: TENNESSEE PROPERTY GROUP


Protect your home and budget from life's surprises with an Assurant Home Warranty, backed by a partner that supports you through every step of homeownership. Explore Plans.
© 2023 - 2026 ERA Franchise Systems LLC. All rights reserved. ERA Franchise Systems LLC fully supports the principles of the Fair Housing Act and the Equal Opportunity Act. ERA, ERA Real Estate powered, and their respective logos are registered service marks of ERA Franchise Systems LLC. Each office is independently owned and operated.