
1146 Mountain View Drive, New Market, TN 37820
Local realty services provided by:Reliant Realty ERA Powered
1146 Mountain View Drive,New Market, TN 37820
$359,900
- 4 Beds
- 3 Baths
- 2,405 sq. ft.
- Single family
- Pending
Listed by: joey bruce
Office: re/max between the lakes dandridge
MLS#:3282571
Source:NASHVILLE
Price summary
- Price:$359,900
- Price per sq. ft.:$149.65
About this home
Exceptional opportunity in the desirable West Hills subdivision! This one-owner, custom-built home sits on a choice large corner lot, offering extra space and excellent privacy. The backyard is perfect for entertaining, relaxing, or outdoor fun.
The exterior features freshly stained redwood (2025), adding both charm and durability. Inside, you'll find spacious main-level living with a functional layout. The main floor includes a large laundry. 1/2 bath on main as well.
The kitchen offers ample workspace, a generous pantry, and appliances that are all less than five years old. A formal dining room provides the perfect setting for gatherings and special occasions.
Major updates include new paint upstairs and in basement. 2025-2026. HVAC system, roof, and water heater--all less than 12 years old. Enjoy cozy evenings with fireplaces on both the main level and in the basement, along with a working wood stove.
The expansive basement offers incredible flexibility with plenty of storage and multiple potential uses. Two rooms are already partially finished, providing a great head start for additional living space, a home office, or guest quarters.
This well-maintained home is truly a rare find in a sought-after neighborhood--properties like this don't come available often!...
Contact an agent
Home facts
- Year built:1969
- Subdivision & Development:West Hills
- Listing ID #:3282571
- Added:98 day(s) ago
- Updated:October 23, 2026 at 10:38 AM
Rooms and interior
- Bedrooms:4
- Total bathrooms:3
- Full bathrooms:2
- Half bathrooms:1
- Flooring:Carpet, Tile, Vinyl
- Kitchen Description:Dishwasher, Refrigerator
- Basement Description:Unfinished
- Living area:2,405 sq. ft.
Heating and cooling
- Cooling:Ceiling Fan(s)
Structure and exterior
- Year built:1969
- Building area:2,405 sq. ft.
- Lot area:0.7 Acres
- Exterior Features:Deck
- Levels:1 Story
Utilities
- Water:Public, Water Available
- Sewer:Septic Tank
Finances and disclosures
- Price:$359,900
- Price per sq. ft.:$149.65
- Tax amount:$1,370
Features and amenities
- Appliances:Dishwasher, Refrigerator
- Amenities:Ceiling Fan(s)
Parking
- Total parking spaces:2
- Parking description:Concrete
- Garage:Yes
- Garage spaces:2
 Copyright 2026 Realtracs Mls. All rights reserved. Realtracs Mls provides content displayed here (“provided content”) on an “as is” basis and makes no representations or warranties regarding the provided content, including, but not limited to those of non-infringement, timeliness, accuracy, or completeness. Individuals and companies using information presented are responsible for verification and validation of information they utilize and present to their customers and clients. Realtracs Mls will not be liable for any damage or loss resulting from use of the provided content or the products available through Portals, IDX, VOW, and/or Syndication. Recipients of this information shall not resell, redistribute, reproduce, modify, or otherwise copy any portion thereof without the expressed written consent of Realtracs Mls.
New listings near 1146 Mountain View Drive
- New
 $275,000Active8.7 Acres
0 Whitaker Rd, New Market, TN 37820
MLS# 3622927Listed by: KELLER WILLIAMS WEST KNOXVILLE 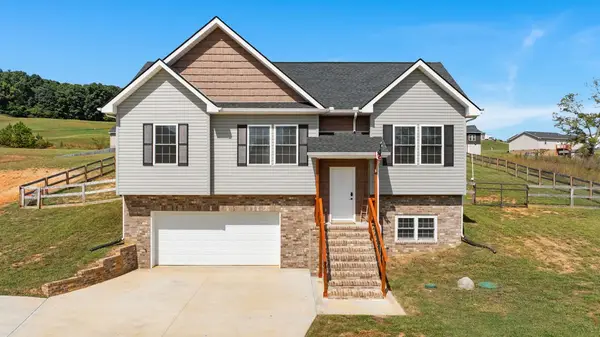 $375,000Active3 beds 3 baths1,508 sq. ft.
416 Mcguire Rd, New Market, TN 37820
MLS# 3618904Listed by: CENTURY 21 MVP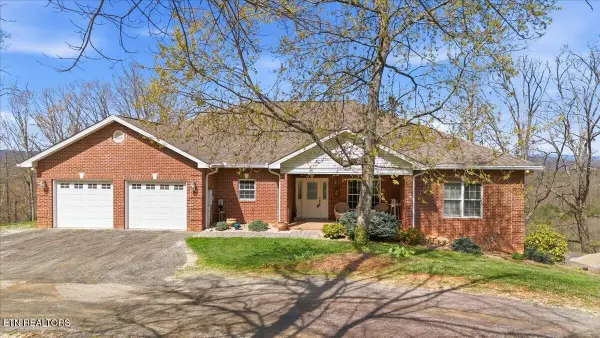 $660,000Active3 beds -- baths3,900 sq. ft.
1999 Repass Rd, New Market, TN 37820
MLS# 3610054Listed by: UNITED REAL ESTATE SOLUTIONS $175,000Active-- beds -- baths
9 W Old A J Hwy, New Market, TN 37820
MLS# 3598190Listed by: KELLER WILLIAMS REALTY $439,000Active3 beds 3 baths2,470 sq. ft.
3135 Blueberry Drive, New Market, TN 37820
MLS# 3591705Listed by: MR10 REALTY $549,000Active3 beds 2 baths1,682 sq. ft.
1617 W Dumplin Valley Road, New Market, TN 37820
MLS# 3546866Listed by: FRANKLIN REALTY INC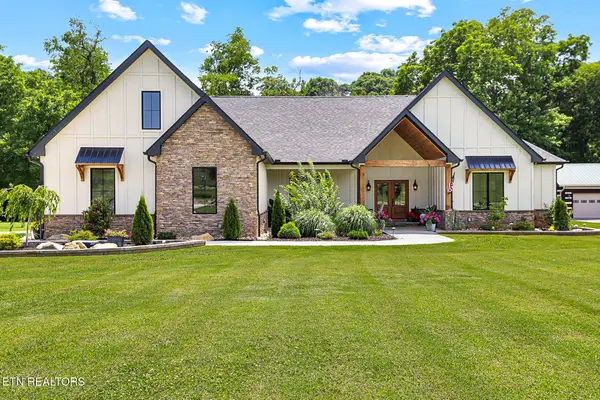 $1,125,000Active4 beds 5 baths3,633 sq. ft.
1945 River Mist Circle, New Market, TN 37820
MLS# 3544606Listed by: REALTY EXECUTIVES ASSOCIATES $895,000Active3 beds 4 baths3,091 sq. ft.
2005 River Mist Circle, New Market, TN 37820
MLS# 3544614Listed by: REALTY EXECUTIVES ASSOCIATES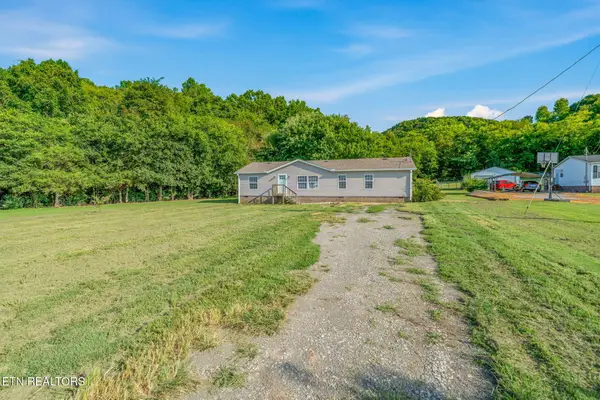 $265,000Active3 beds 2 baths1,539 sq. ft.
522 Farm Loop Rd, New Market, TN 37820
MLS# 3527076Listed by: KELLER WILLIAMS REALTY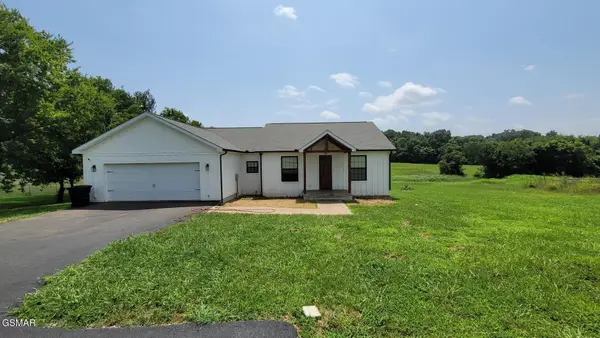 $430,000Active3 beds 3 baths1,864 sq. ft.
707 W Old A J Highway, New Market, TN 37820
MLS# 3512680Listed by: FRANKLIN REALTY INC


Protect your home and budget from life's surprises with an Assurant Home Warranty, backed by a partner that supports you through every step of homeownership. Explore Plans.
© 2023 - 2026 ERA Franchise Systems LLC. All rights reserved. ERA Franchise Systems LLC fully supports the principles of the Fair Housing Act and the Equal Opportunity Act. ERA, ERA Real Estate powered, and their respective logos are registered service marks of ERA Franchise Systems LLC. Each office is independently owned and operated.