
1224 Spruce Lane, Newport, TN 37821
Local realty services provided by:Reliant Realty ERA Powered
1224 Spruce Lane,Newport, TN 37821
$424,900
- 3 Beds
- 2 Baths
- 2,184 sq. ft.
- Single family
- Active
Listed by: marilyne asbury
Office: exp realty
MLS#:3621622
Source:NASHVILLE
Price summary
- Price:$424,900
- Price per sq. ft.:$194.55
About this home
Lovely Hillside home, an amazing private wooded retreat with guest quarters/in law suite.
Escape to your own private hillside haven nestled in the Great Smokey Mountains.
Situated on a tranquil lot this beautifully improved home features 2184 Sq.Ft. of living space filled with modern comfort and natural serenity. The main residence boasts a fresh open ambiance highlighted by an updated kitchen, completely remodeled bathrooms and new flooring throughout.
Enjoy peaceful east Tennessee mornings from the screened in upper level porch off the guest quarters. Or relax in the creekside gazebo lit by solar lights in the evening.
Exceptionally functional upgrades include a newer HVAC system, metal roof and gutters, whole house on demand water heater and PEX plumbing throughout.
Outdoor features include a generous circular drive, unique exterior fireplace within the 3 car covered parking area and a large multipurpose storage building.
The highlight is a guest/inlaw space that is 1 bed 1 bath, kitchenette and a 424 Sq.ft. screened in porch that overlooks the property, and could be used to provide an income as it has a separate entrance,
Both the interior and exterior of the home features Ledgestone/Tennessee Marble known for both beauty and durability.
Appliances include, propane range/oven, 3 refrigerators, 2 microwaves, washer & dryer all fairly new.
List of improvements since 2014-
2014 purchased home-septic pumped, basic repairs.
2015 PEX plumbing installed throughout. 2016 guest addition/remodel of space. all lighting updated.
2017 termite prevention, updated downstairs area with paint, replaced stairs and added new flooring.
2018 new storage building and improvements.
2019 whole house on demand water heater installed, electric pole upgraded, and chimney work completed.
2020 New roof and gutters, septic pumped.
2021 Sump pump system installed and improved drainage....
Contact an agent
Home facts
- Year built:1968
- Subdivision & Development:Carson Springs
- Listing ID #:3621622
- Added:11 day(s) ago
- Updated:October 28, 2026 at 03:05 PM
Rooms and interior
- Bedrooms:3
- Total bathrooms:2
- Full bathrooms:2
- Flooring:Vinyl
- Kitchen Description:Dishwasher, Microwave, Oven, Refrigerator
- Living area:2,184 sq. ft.
Heating and cooling
- Cooling:Central Air, Wall/Window Unit(s)
- Heating:Central, Electric, Heat Pump, Propane
- Central air:Yes
Structure and exterior
- Year built:1968
- Building area:2,184 sq. ft.
- Lot area:1.48 Acres
- Lot Features:Wooded
- Construction Materials:Frame, Vinyl Siding
- Exterior Features:Porch
- Levels:3 Story
Schools
- High school:Cocke Co High School
- Elementary school:Edgemont Elementary
Utilities
- Water:Public, Water Available
- Sewer:Septic Tank
Finances and disclosures
- Price:$424,900
- Price per sq. ft.:$194.55
- Tax amount:$1,084
Features and amenities
- Appliances:Dishwasher, Microwave, Refrigerator, Washer
- Laundry features:Dryer, Washer
- Amenities:Smoke Detector(s), appl_Oven
Parking
- Total parking spaces:3
- Parking description:Attached
- Carport spaces:3
 Copyright 2026 Realtracs Mls. All rights reserved. Realtracs Mls provides content displayed here (“provided content”) on an “as is” basis and makes no representations or warranties regarding the provided content, including, but not limited to those of non-infringement, timeliness, accuracy, or completeness. Individuals and companies using information presented are responsible for verification and validation of information they utilize and present to their customers and clients. Realtracs Mls will not be liable for any damage or loss resulting from use of the provided content or the products available through Portals, IDX, VOW, and/or Syndication. Recipients of this information shall not resell, redistribute, reproduce, modify, or otherwise copy any portion thereof without the expressed written consent of Realtracs Mls.
New listings near 1224 Spruce Lane
- Coming Soon
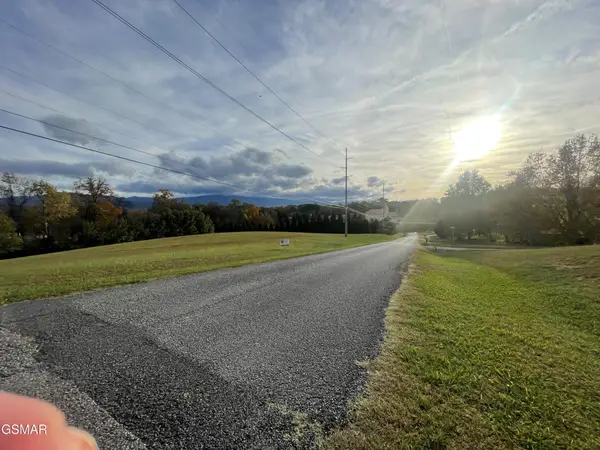 $95,000Coming Soon2.3 Acres
3734 Robert E Lee Drive, Newport, TN 37821
MLS# 3319424Listed by: ASKEW REALTY GROUP - New
 $169,000Active4 beds 2 baths1,581 sq. ft.
558 Black Walnut St, Newport, TN 37821
MLS# 3627558Listed by: WEICHERT, REALTORS - TIGER REAL ESTATE - New
 $449,500Active3 beds 2 baths1,200 sq. ft.
364 Jasmine Rd, Newport, TN 37821
MLS# 3627560Listed by: WEICHERT, REALTORS - TIGER REAL ESTATE - New
 $200,000Active2 beds 2 baths875 sq. ft.
1221 Brady Rd, Newport, TN 37821
MLS# 3627562Listed by: WEICHERT, REALTORS - TIGER REAL ESTATE - New
 $343,900Active3 beds 2 baths2,304 sq. ft.
380 Clifton Heights Rd, Newport, TN 37821
MLS# 3627565Listed by: WEICHERT, REALTORS - TIGER REAL ESTATE - New
 $259,900Active2 beds 2 baths1,438 sq. ft.
1332 Baysinger Rd, Newport, TN 37821
MLS# 3627567Listed by: WEICHERT, REALTORS - TIGER REAL ESTATE - New
 $240,000Active6 beds 3 baths2,424 sq. ft.
656 Rock Hill Rd, Newport, TN 37821
MLS# 3627239Listed by: SELL YOUR HOME SERVICES, LLC - New
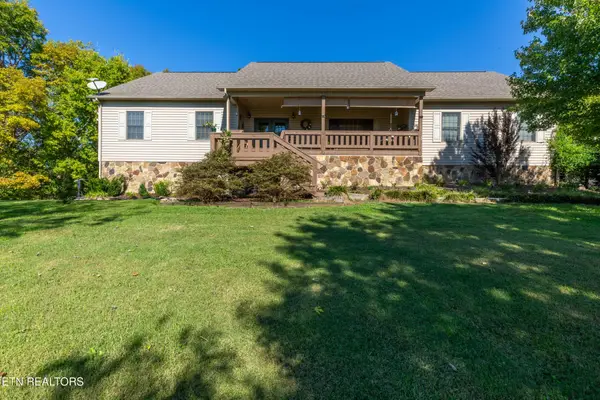 $775,000Active6 beds 3 baths3,841 sq. ft.
1668 Deerwood Rd, Newport, TN 37821
MLS# 3626635Listed by: INNOVATE REAL ESTATE - New
 $300,000Active4 beds 2 baths1,456 sq. ft.
1210 Emerald Waters Dr, Newport, TN 37821
MLS# 3623004Listed by: EXP REALTY - New
 $245,000Active4 beds 2 baths1,960 sq. ft.
815 Hartsell Rd, Newport, TN 37821
MLS# 3622935Listed by: KELLER WILLIAMS WEST KNOXVILLE


Protect your home and budget from life's surprises with an Assurant Home Warranty, backed by a partner that supports you through every step of homeownership. Explore Plans.
© 2023 - 2026 ERA Franchise Systems LLC. All rights reserved. ERA Franchise Systems LLC fully supports the principles of the Fair Housing Act and the Equal Opportunity Act. ERA, ERA Real Estate powered, and their respective logos are registered service marks of ERA Franchise Systems LLC. Each office is independently owned and operated.