
1235 Golf Course Rd, Newport, TN 37821
Local realty services provided by:Reliant Realty ERA Powered
1235 Golf Course Rd,Newport, TN 37821
$469,000
- 4 Beds
- 3 Baths
- 2,969 sq. ft.
- Single family
- Active
Listed by: rae massey
Office: massey realty
MLS#:3610788
Source:NASHVILLE
Price summary
- Price:$469,000
- Price per sq. ft.:$157.97
About this home
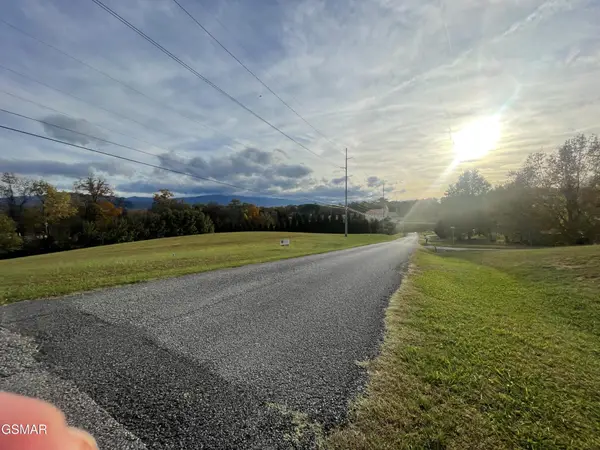
Discover this stunning 4BR/3BA brick ranch offering 2969 sq. ft. of living space with spectacular Smoky Mountain and Golf course views in highly sought after Counrty Club Estates! The main level features 2 separate bedroom wings for privacy, two full bathrooms, kitchen, laundry rm, dining rm, spacious living rm, sunroom & large deck. The kitchen showcases cherry cabinetry, tile floors, breakfast bar, pantry and all appliances. Adjoining the kitchen is the spacious dining room w/French doors to finished sunroom & open patio. The laundry room features tile flooring & abundant cabinet space. Large 22 X 28 Living room offers center beam cathedral ceiling, brick gas fireplace & large windows framing beautiful views. Primary suite includes custom stamped plaster walls, French doors, large walk-in closet, private tiled bath w/granite top double vanity, large tiled walk-in shower, mirrored jewelry armoire, and generous cabinetry. Finished lower level adds 2 bedrooms, full bath, family room w/gas fireplace, wet bar w/wine refrigerator, offering flexible space for guests or private retreat. Additional features include spacious 2 car basement garage w/workshop area & spacious cabinetry. Two new garage doors w/openers & smart remotes. Exterior boasts beautifully landscaped grounds, 12 x 24 screened deck, 2 car carport, and circular paved drive enhancing curb appeal & convenience. Located just outside city limits, no city taxes and no home owner association or fees! Enjoy public water, natural gas, excellent cell service & fantastic mountain views. Fiber optic internet and Spectrum available. Professionally installed foundation drainage & waterproofing system w/transferable warranty. Very convenient to I-40 & all amenities, just minutes from Douglas Lake, Great Smoky Mtn National Park. Close proximity to Gatlinburg, Pigeon Forge, Sevierville, Dandridge, Morristown & Greeneville. Centrally located between Knoxville, Asheville & Tri Cities. Experience Tennessee’s outdoor recreatio...
Contact an agent
Home facts
- Year built:1987
- Subdivision & Development:Smoky Mtn Country Club
- Listing ID #:3610788
- Added:2 day(s) ago
- Updated:October 05, 2026 at 02:15 PM
Rooms and interior
- Bedrooms:4
- Total bathrooms:3
- Full bathrooms:3
- Flooring:Carpet, Tile
- Kitchen Description:Dishwasher, Microwave, Refrigerator
- Basement Description:Finished
- Living area:2,969 sq. ft.
Heating and cooling
- Cooling:Ceiling Fan(s), Central Air, Electric
- Heating:Central, Heat Pump, Natural Gas
- Central air:Yes
Structure and exterior
- Roof:Shingle
- Year built:1987
- Building area:2,969 sq. ft.
- Lot area:0.56 Acres
- Architectural Style:Ranch
- Construction Materials:Brick
- Exterior Features:Porch, Screened
- Levels:1 Story
Schools
- High school:Cocke Co High School
- Middle school:Newport Grammar School
- Elementary school:Newport Grammar School
Utilities
- Water:Public, Water Available
- Sewer:Septic Tank
Finances and disclosures
- Price:$469,000
- Price per sq. ft.:$157.97
- Tax amount:$1,357
Features and amenities
- Appliances:Dishwasher, Microwave, Refrigerator
- Amenities:Ceiling Fan(s), High Speed Internet, Walk-In Closet(s)
Parking
- Total parking spaces:4
- Parking description:Attached
- Garage:Yes
- Garage spaces:2
- Carport spaces:2
 Copyright 2026 Realtracs Mls. All rights reserved. Realtracs Mls provides content displayed here (“provided content”) on an “as is” basis and makes no representations or warranties regarding the provided content, including, but not limited to those of non-infringement, timeliness, accuracy, or completeness. Individuals and companies using information presented are responsible for verification and validation of information they utilize and present to their customers and clients. Realtracs Mls will not be liable for any damage or loss resulting from use of the provided content or the products available through Portals, IDX, VOW, and/or Syndication. Recipients of this information shall not resell, redistribute, reproduce, modify, or otherwise copy any portion thereof without the expressed written consent of Realtracs Mls.
New listings near 1235 Golf Course Rd
- Coming Soon
 $95,000Coming Soon2.3 Acres
3734 Robert E Lee Drive, Newport, TN 37821
MLS# 3319424Listed by: ASKEW REALTY GROUP - New
 $269,000Active3 beds 2 baths1,056 sq. ft.
3412 Point Pleasant Rd, Newport, TN 37821
MLS# 3611414Listed by: COUNTRY LIVING REALTY - New
 $9,450,000Active41 beds 34 baths22,003 sq. ft.
430 Sugar Cove Way, Newport, TN 37821
MLS# 3610577Listed by: REMAX PREFERRED PIGEON FORGE - New
 $875,000Active3 beds 2 baths960 sq. ft.
2665 Booty Drive, Newport, TN 37821
MLS# 3602847Listed by: THE REAL ESTATE FIRM INC. - New
 $399,000Active3 beds 3 baths2,131 sq. ft.
500 Mcsween Springs Road, Newport, TN 37821
MLS# 3601668Listed by: ASKEW REALTY GROUP  $109,900Pending2 beds 1 baths804 sq. ft.
645 8th Street, Newport, TN 37821
MLS# 3601489Listed by: CENTURY 21 LEGACY- New
 $425,000Active3 beds 2 baths1,838 sq. ft.
2020 Lazy Drive, Newport, TN 37821
MLS# 3598918Listed by: THE REAL ESTATE DEPOT  $42,999Active1.76 Acres
1814 Woodland Way, Newport, TN 37821
MLS# 3597690Listed by: PLATLABS, LLC $299,900Pending3 beds 3 baths1,825 sq. ft.
1072 Sunset Circle, Newport, TN 37821
MLS# 3596921Listed by: RE/MAX BETWEEN THE LAKES DANDRIDGE


Protect your home and budget from life's surprises with an Assurant Home Warranty, backed by a partner that supports you through every step of homeownership. Explore Plans.
© 2023 - 2026 ERA Franchise Systems LLC. All rights reserved. ERA Franchise Systems LLC fully supports the principles of the Fair Housing Act and the Equal Opportunity Act. ERA, ERA Real Estate powered, and their respective logos are registered service marks of ERA Franchise Systems LLC. Each office is independently owned and operated.