
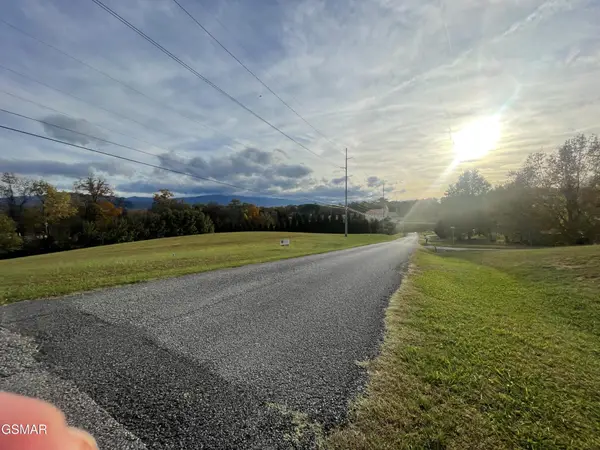
253 Ramblin Rd, Newport, TN 37821
Local realty services provided by:Reliant Realty ERA Powered
253 Ramblin Rd,Newport, TN 37821
$344,900
- 3 Beds
- 2 Baths
- 1,380 sq. ft.
- Single family
- Active
Listed by: don fabrikant
Office: country living realty
MLS#:3306728
Source:NASHVILLE
Price summary
- Price:$344,900
- Price per sq. ft.:$249.93
About this home
MORE THAN A HOME--YOUR OWN EAST TENNESSEE RETREAT. If outdoor living, privacy, and space to entertain are on your wish list, this property deserves a closer look. Situated on approximately 0.69 acre, this well-maintained 3-bedroom, 2-bath ranch offers approximately 1,380 square feet, an attached 2-car garage, and an impressive collection of outdoor amenities--including a fenced in-ground swimming pool, hot tub, covered front and back porches, mountain views, and a separate entertainment building. Built in 2016, the home features a comfortable open floor plan with a spacious living area centered around a natural gas log fireplace. The kitchen offers ample cabinetry, a natural gas range, and appliances that convey with the property. Spectrum high-speed cable and internet are available for streaming, working from home, or staying connected. The backyard is where this property really separates itself from the ordinary. Spend summer days around the fenced pool, relax year-round in the hot tub, or enjoy the peaceful East Tennessee setting from the deck and covered porch. A converted outbuilding with air conditioning, electricity, an electric fireplace, and TV creates a flexible bonus space ideal for entertaining, hobbies, a game room, or your own private getaway. A separate storage shed provides additional utility and storage. Located in Newport/Bridgeport in the foothills of the Great Smoky Mountains, the property provides convenient access to Cherokee National Forest, Douglas Lake, and the French Broad River, with opportunities for boating, fishing, hiking, kayaking, and other outdoor recreation. Gatlinburg, Pigeon Forge, Sevierville, Morristown, and Knoxville are also within driving distance for shopping, dining, entertainment, and medical services. For buyers looking for more than four walls and a yard, this property offers something increasingly difficult to duplicate: a move-in-ready home with a 2 car garage, pool, hot tub, dedicated entertainment space, mountain sc...
Contact an agent
Home facts
- Year built:2016
- Subdivision & Development:Riverview Estates
- Listing ID #:3306728
- Added:66 day(s) ago
- Updated:October 01, 2026 at 07:19 PM
Rooms and interior
- Bedrooms:3
- Total bathrooms:2
- Full bathrooms:2
- Flooring:Laminate, Tile
- Kitchen Description:Dishwasher, Microwave, Refrigerator
- Basement:Yes
- Basement Description:Crawl Space
- Living area:1,380 sq. ft.
Heating and cooling
- Cooling:Ceiling Fan(s), Central Air
- Heating:Electric, Heat Pump, Natural Gas
- Central air:Yes
Structure and exterior
- Year built:2016
- Building area:1,380 sq. ft.
- Lot area:0.69 Acres
- Lot Features:Level, Rolling Slope
- Construction Materials:Frame, Vinyl Siding
- Exterior Features:Deck, Porch
- Levels:1 Story
Schools
- High school:Cocke Co High School
- Elementary school:Bridgeport Elementary
Utilities
- Water:Public, Water Available
- Sewer:Septic Tank
Finances and disclosures
- Price:$344,900
- Price per sq. ft.:$249.93
- Tax amount:$1,219
Features and amenities
- Appliances:Dishwasher, Microwave, Refrigerator, Washer
- Laundry features:Dryer, Washer
- Amenities:Ceiling Fan(s)
- Pool features:In Ground, Private Pool
Parking
- Total parking spaces:2
- Garage:Yes
- Garage spaces:2
 Copyright 2026 Realtracs Mls. All rights reserved. Realtracs Mls provides content displayed here (“provided content”) on an “as is” basis and makes no representations or warranties regarding the provided content, including, but not limited to those of non-infringement, timeliness, accuracy, or completeness. Individuals and companies using information presented are responsible for verification and validation of information they utilize and present to their customers and clients. Realtracs Mls will not be liable for any damage or loss resulting from use of the provided content or the products available through Portals, IDX, VOW, and/or Syndication. Recipients of this information shall not resell, redistribute, reproduce, modify, or otherwise copy any portion thereof without the expressed written consent of Realtracs Mls.
New listings near 253 Ramblin Rd
- Coming Soon
 $95,000Coming Soon2.3 Acres
3734 Robert E Lee Drive, Newport, TN 37821
MLS# 3319424Listed by: ASKEW REALTY GROUP - New
 $875,000Active3 beds 2 baths960 sq. ft.
2665 Booty Drive, Newport, TN 37821
MLS# 3602847Listed by: THE REAL ESTATE FIRM INC. - New
 $399,000Active3 beds 3 baths2,131 sq. ft.
500 Mcsween Springs Road, Newport, TN 37821
MLS# 3601668Listed by: ASKEW REALTY GROUP  $109,900Pending2 beds 1 baths804 sq. ft.
645 8th Street, Newport, TN 37821
MLS# 3601489Listed by: CENTURY 21 LEGACY- New
 $425,000Active3 beds 2 baths1,838 sq. ft.
2020 Lazy Drive, Newport, TN 37821
MLS# 3598918Listed by: THE REAL ESTATE DEPOT - New
 $42,999Active1.76 Acres
1814 Woodland Way, Newport, TN 37821
MLS# 3597690Listed by: PLATLABS, LLC  $299,900Pending3 beds 3 baths1,825 sq. ft.
1072 Sunset Circle, Newport, TN 37821
MLS# 3596921Listed by: RE/MAX BETWEEN THE LAKES DANDRIDGE $130,000Active7.07 Acres
0 Splashaway Road, Newport, TN 37821
MLS# 3594119Listed by: COLDWELL BANKER COMMERCIAL KINARD REALTY $205,000Pending3 beds 2 baths1,344 sq. ft.
1228 Evans Valley Road, Newport, TN 37821
MLS# 3591683Listed by: SKYE REALTY $255,000Active2 beds 2 baths1,080 sq. ft.
408 Prospect Avenue, Newport, TN 37821
MLS# 3591837Listed by: LIVE IN THE SMOKYS


Protect your home and budget from life's surprises with an Assurant Home Warranty, backed by a partner that supports you through every step of homeownership. Explore Plans.
© 2023 - 2026 ERA Franchise Systems LLC. All rights reserved. ERA Franchise Systems LLC fully supports the principles of the Fair Housing Act and the Equal Opportunity Act. ERA, ERA Real Estate powered, and their respective logos are registered service marks of ERA Franchise Systems LLC. Each office is independently owned and operated.