
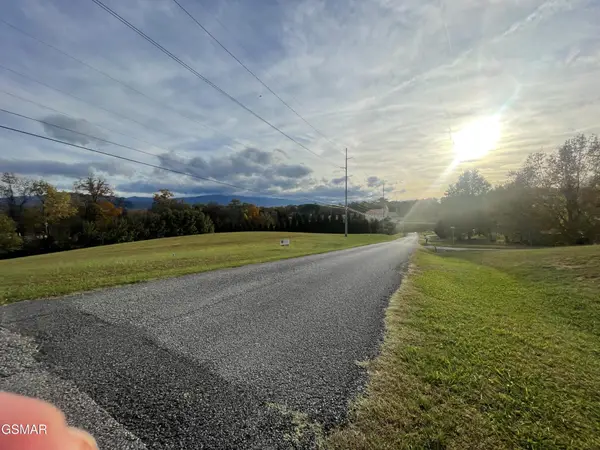
2665 Booty Drive, Newport, TN 37821
Local realty services provided by:ERA Chappell & Associates Realty & Rental
2665 Booty Drive,Newport, TN 37821
$875,000
- 3 Beds
- 2 Baths
- 960 sq. ft.
- Mobile / Manufactured
- Active
Listed by: freda sharp
Office: the real estate firm inc.
MLS#:3602847
Source:NASHVILLE
Price summary
- Price:$875,000
- Price per sq. ft.:$911.46
About this home
This consists of 5 different parcels with two double wides and one older Home.
The one mobile home (1988) has three bedrooms two baths with approx 960 sq ft. The second mobile home (1987) has three bedrooms and two baths. The site built home (1961) has three bedroom one bath and approx 1152 sq ft. All parcels are being sold together.
1) Parcel ID/tax ID 083 057.03
2) Parcel ID/tax ID 083 057.04
3) Parcel ID/tax ID 083 057.06
4) Parcel ID/tax ID 083 057.07
5) Parcel ID/tax ID 083 059.00
Contact an agent
Home facts
- Year built:1988
- Listing ID #:3602847
- Added:1 day(s) ago
- Updated:October 01, 2026 at 07:19 PM
Rooms and interior
- Bedrooms:3
- Total bathrooms:2
- Full bathrooms:2
- Flooring:Carpet, Vinyl
- Kitchen Description:Dishwasher, Refrigerator
- Basement:Yes
- Basement Description:Crawl Space
- Living area:960 sq. ft.
Heating and cooling
- Cooling:Central Air
- Heating:Central, Electric
- Central air:Yes
Structure and exterior
- Year built:1988
- Building area:960 sq. ft.
- Lot area:8.25 Acres
- Architectural Style:Traditional
- Construction Materials:Aluminum Siding, Frame
- Exterior Features:Porch
- Levels:One Story
Utilities
- Water:Public, Water Available
- Sewer:Septic Tank
Finances and disclosures
- Price:$875,000
- Price per sq. ft.:$911.46
- Tax amount:$1,457
Features and amenities
- Appliances:Dishwasher, Refrigerator
- Amenities:Smoke Detector(s)
 Copyright 2026 Realtracs Mls. All rights reserved. Realtracs Mls provides content displayed here (“provided content”) on an “as is” basis and makes no representations or warranties regarding the provided content, including, but not limited to those of non-infringement, timeliness, accuracy, or completeness. Individuals and companies using information presented are responsible for verification and validation of information they utilize and present to their customers and clients. Realtracs Mls will not be liable for any damage or loss resulting from use of the provided content or the products available through Portals, IDX, VOW, and/or Syndication. Recipients of this information shall not resell, redistribute, reproduce, modify, or otherwise copy any portion thereof without the expressed written consent of Realtracs Mls.
New listings near 2665 Booty Drive
- Coming Soon
 $95,000Coming Soon2.3 Acres
3734 Robert E Lee Drive, Newport, TN 37821
MLS# 3319424Listed by: ASKEW REALTY GROUP - New
 $399,000Active3 beds 3 baths2,131 sq. ft.
500 Mcsween Springs Road, Newport, TN 37821
MLS# 3601668Listed by: ASKEW REALTY GROUP  $109,900Pending2 beds 1 baths804 sq. ft.
645 8th Street, Newport, TN 37821
MLS# 3601489Listed by: CENTURY 21 LEGACY- New
 $425,000Active3 beds 2 baths1,838 sq. ft.
2020 Lazy Drive, Newport, TN 37821
MLS# 3598918Listed by: THE REAL ESTATE DEPOT - New
 $42,999Active1.76 Acres
1814 Woodland Way, Newport, TN 37821
MLS# 3597690Listed by: PLATLABS, LLC  $299,900Pending3 beds 3 baths1,825 sq. ft.
1072 Sunset Circle, Newport, TN 37821
MLS# 3596921Listed by: RE/MAX BETWEEN THE LAKES DANDRIDGE $130,000Active7.07 Acres
0 Splashaway Road, Newport, TN 37821
MLS# 3594119Listed by: COLDWELL BANKER COMMERCIAL KINARD REALTY $205,000Pending3 beds 2 baths1,344 sq. ft.
1228 Evans Valley Road, Newport, TN 37821
MLS# 3591683Listed by: SKYE REALTY $255,000Active2 beds 2 baths1,080 sq. ft.
408 Prospect Avenue, Newport, TN 37821
MLS# 3591837Listed by: LIVE IN THE SMOKYS


Protect your home and budget from life's surprises with an Assurant Home Warranty, backed by a partner that supports you through every step of homeownership. Explore Plans.
© 2023 - 2026 ERA Franchise Systems LLC. All rights reserved. ERA Franchise Systems LLC fully supports the principles of the Fair Housing Act and the Equal Opportunity Act. ERA, ERA Real Estate powered, and their respective logos are registered service marks of ERA Franchise Systems LLC. Each office is independently owned and operated.