
320 Cherry Hill Way, Newport, TN 37821
Local realty services provided by:ERA Chappell & Associates Realty & Rental
320 Cherry Hill Way,Newport, TN 37821
$850,000
- 4 Beds
- 4 Baths
- 2,453 sq. ft.
- Single family
- Active
Listed by: mary beth getz
Office: smoky mountain real estate corp
MLS#:3298360
Source:NASHVILLE
Price summary
- Price:$850,000
- Price per sq. ft.:$346.51
About this home
Private 5-Acre Log Cabin Retreat with Deeded Boat Ramp, Guest Quarters & No HOA
Whether you're searching for your forever home, a vacation retreat, or a short-term rental investment, this one-of-a-kind property offers the perfect blend of privacy, comfort, and versatility.
Nestled on 5 private acres, this stunning solid log cabin features a durable copper roof, a wraparound deck, and warm wood interiors that create a true mountain-lodge feel. A deeded boat ramp provides convenient water access, while the property's unrestricted setting allows for hunting and no HOA restrictions.
The beautifully upgraded kitchen is designed for both everyday living and entertaining, featuring premium appliances, a gas range, solid granite countertops, and abundant workspace. The open-concept living and dining area is highlighted by soaring ceilings, a dramatic floor-to-ceiling stone gas fireplace, and a spacious loft overlooking the main living space. Rich hardwood flooring flows throughout the home.
The expansive main-level primary suite offers a comfortable sitting area, two oversized walk-in closets, and a luxurious ensuite bath featuring a custom walk-in shower, dual water closets, and a large vanity.
The finished lower level provides exceptional flexibility with a complete second living quarters, including a full kitchen with appliances and a full bathroom--ideal for guests, multi-generational living, or rental opportunities. Two additional bonus rooms, extensive storage, a two-car garage, and a screened-in patio complete the lower level.
Recent upgrades include:
• Copper roof replaced in 2014
• Two new Bosch HVAC systems (2023)
• Tankless water heater with PEX plumbing system
• Water softener
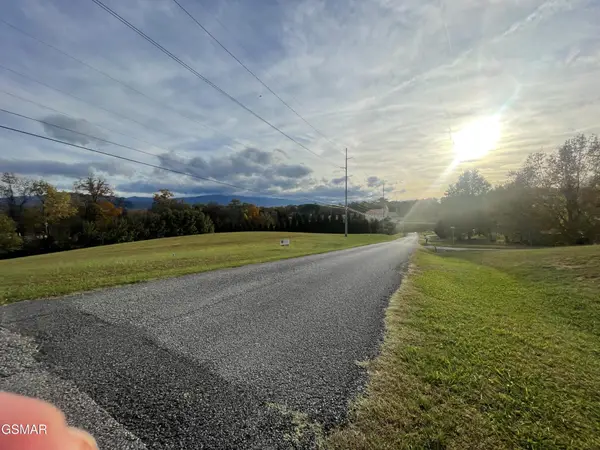
Outside, you'll find even more to enjoy with a workshop, chicken coop, above-ground swimming pool with a lounge deck, and plenty of room to explore, garden, or simply enjoy the peaceful surroundings....
Contact an agent
Home facts
- Year built:2009
- Subdivision & Development:Other
- Listing ID #:3298360
- Added:72 day(s) ago
- Updated:October 01, 2026 at 07:19 PM
Rooms and interior
- Bedrooms:4
- Total bathrooms:4
- Full bathrooms:4
- Kitchen Description:Dishwasher
- Basement:Yes
- Basement Description:Finished, Full
- Living area:2,453 sq. ft.
Heating and cooling
- Cooling:Central Air
- Heating:Central
- Central air:Yes
Structure and exterior
- Roof:Metal
- Year built:2009
- Building area:2,453 sq. ft.
- Lot area:5.03 Acres
- Architectural Style:Log
- Construction Materials:Log
- Levels:2 Story
Utilities
- Water:Well
- Sewer:Septic Tank
Finances and disclosures
- Price:$850,000
- Price per sq. ft.:$346.51
- Tax amount:$2,475
Features and amenities
- Appliances:Dishwasher
- Amenities:In-Law Floorplan
- Pool features:Above Ground, Private Pool
Parking
- Total parking spaces:2
- Parking description:Attached, Driveway
- Garage:Yes
- Garage spaces:2
 Copyright 2026 Realtracs Mls. All rights reserved. Realtracs Mls provides content displayed here (“provided content”) on an “as is” basis and makes no representations or warranties regarding the provided content, including, but not limited to those of non-infringement, timeliness, accuracy, or completeness. Individuals and companies using information presented are responsible for verification and validation of information they utilize and present to their customers and clients. Realtracs Mls will not be liable for any damage or loss resulting from use of the provided content or the products available through Portals, IDX, VOW, and/or Syndication. Recipients of this information shall not resell, redistribute, reproduce, modify, or otherwise copy any portion thereof without the expressed written consent of Realtracs Mls.
New listings near 320 Cherry Hill Way
- Coming Soon
 $95,000Coming Soon2.3 Acres
3734 Robert E Lee Drive, Newport, TN 37821
MLS# 3319424Listed by: ASKEW REALTY GROUP - New
 $875,000Active3 beds 2 baths960 sq. ft.
2665 Booty Drive, Newport, TN 37821
MLS# 3602847Listed by: THE REAL ESTATE FIRM INC. - New
 $399,000Active3 beds 3 baths2,131 sq. ft.
500 Mcsween Springs Road, Newport, TN 37821
MLS# 3601668Listed by: ASKEW REALTY GROUP  $109,900Pending2 beds 1 baths804 sq. ft.
645 8th Street, Newport, TN 37821
MLS# 3601489Listed by: CENTURY 21 LEGACY- New
 $425,000Active3 beds 2 baths1,838 sq. ft.
2020 Lazy Drive, Newport, TN 37821
MLS# 3598918Listed by: THE REAL ESTATE DEPOT - New
 $42,999Active1.76 Acres
1814 Woodland Way, Newport, TN 37821
MLS# 3597690Listed by: PLATLABS, LLC  $299,900Pending3 beds 3 baths1,825 sq. ft.
1072 Sunset Circle, Newport, TN 37821
MLS# 3596921Listed by: RE/MAX BETWEEN THE LAKES DANDRIDGE $130,000Active7.07 Acres
0 Splashaway Road, Newport, TN 37821
MLS# 3594119Listed by: COLDWELL BANKER COMMERCIAL KINARD REALTY $205,000Pending3 beds 2 baths1,344 sq. ft.
1228 Evans Valley Road, Newport, TN 37821
MLS# 3591683Listed by: SKYE REALTY $255,000Active2 beds 2 baths1,080 sq. ft.
408 Prospect Avenue, Newport, TN 37821
MLS# 3591837Listed by: LIVE IN THE SMOKYS


Protect your home and budget from life's surprises with an Assurant Home Warranty, backed by a partner that supports you through every step of homeownership. Explore Plans.
© 2023 - 2026 ERA Franchise Systems LLC. All rights reserved. ERA Franchise Systems LLC fully supports the principles of the Fair Housing Act and the Equal Opportunity Act. ERA, ERA Real Estate powered, and their respective logos are registered service marks of ERA Franchise Systems LLC. Each office is independently owned and operated.