
1300 Duns Ln, Nolensville, TN 37135
Local realty services provided by:Reliant Realty ERA Powered
1300 Duns Ln,Nolensville, TN 37135
$595,000
- 3 Beds
- 3 Baths
- 2,077 sq. ft.
- Single family
- Active
Listed by: julie shaninger norfleet, abby murphy
Office: wilson group real estate
MLS#:3602852
Source:NASHVILLE
Price summary
- Price:$595,000
- Price per sq. ft.:$286.47
- Monthly HOA dues:$55
About this home
Beautifully maintained and thoughtfully updated, this 2018-built home in Burkitt Village blends timeless style with fresh, modern finishes. The seller’s decorator eye is evident throughout, from the updated designer lighting to the gorgeous finishes and statement-making designer wallpaper in the powder room (2025). The open-concept living, dining and kitchen area creates an inviting hub for everyday life and entertaining—allowing everyone to stay connected while cooking, dining or relaxing. A built-in desk area just off the kitchen provides the perfect spot for homework, household organization or working from home. The living room features a cozy ventless gas-log fireplace, adding warmth and ambiance. The spacious main-level primary suite is a true retreat, complete with a vaulted ceiling and a comfortable layout designed for easy living. A great floor plan offers both open gathering spaces and well-appointed private areas. Meticulously maintained with numerous recent improvements, including a new water heater (2025), stair treads (2025), new carpet (2023), dishwasher (2023), and patio paver area (2023). The fully fenced backyard provides a private outdoor space for relaxing, play or entertaining. And don't miss the back covered patio - the perfect spot for cheering on your favorite football team! And then there’s the storage! The walk-in crawl space offers an incredible amount of accessible storage—more than you may ever imagine needing. Enjoy the welcoming Burkitt Village community with low HOA dues of just $55/month, while being conveniently located in desirable Nolensville. Enjoy Nolensville’s small-town feel, parks, local restaurants and community atmosphere, with easy access to Franklin, Cool Springs and the greater Nashville area. Stylish, comfortable and move-in ready—this one checks all the boxes!...
Contact an agent
Home facts
- Year built:2018
- Subdivision & Development:Burkitt Village
- Listing ID #:3602852
- Added:4 day(s) ago
- Updated:October 04, 2026 at 02:41 PM
Rooms and interior
- Bedrooms:3
- Total bathrooms:3
- Full bathrooms:2
- Half bathrooms:1
- Flooring:Carpet, Tile
- Kitchen Description:Dishwasher, Disposal, Microwave, Refrigerator
- Basement Description:Crawl Space
- Living area:2,077 sq. ft.
Heating and cooling
- Cooling:Ceiling Fan(s), Central Air, Electric
- Heating:Central, Natural Gas
- Central air:Yes
Structure and exterior
- Year built:2018
- Building area:2,077 sq. ft.
- Lot area:0.18 Acres
- Construction Materials:Brick, Hardboard Siding
- Exterior Features:Porch
- Levels:2 Story
Schools
- High school:Cane Ridge High School
- Middle school:Thurgood Marshall Middle
- Elementary school:Henry C. Maxwell Elementary
Utilities
- Water:Public, Water Available
- Sewer:Public Sewer
Finances and disclosures
- Price:$595,000
- Price per sq. ft.:$286.47
- Tax amount:$3,992
Features and amenities
- Appliances:Dishwasher, Disposal, Microwave, Refrigerator
- Amenities:Ceiling Fan(s), Extra Closets, High Speed Internet, Redecorated, Smart Thermostat, Smoke Detector(s), Trail(s), Underground Utilities, Walk-In Closet(s)
Parking
- Total parking spaces:2
- Parking description:Attached
- Garage:Yes
- Garage spaces:2
 Copyright 2026 Realtracs Mls. All rights reserved. Realtracs Mls provides content displayed here (“provided content”) on an “as is” basis and makes no representations or warranties regarding the provided content, including, but not limited to those of non-infringement, timeliness, accuracy, or completeness. Individuals and companies using information presented are responsible for verification and validation of information they utilize and present to their customers and clients. Realtracs Mls will not be liable for any damage or loss resulting from use of the provided content or the products available through Portals, IDX, VOW, and/or Syndication. Recipients of this information shall not resell, redistribute, reproduce, modify, or otherwise copy any portion thereof without the expressed written consent of Realtracs Mls.
New listings near 1300 Duns Ln
- Coming Soon
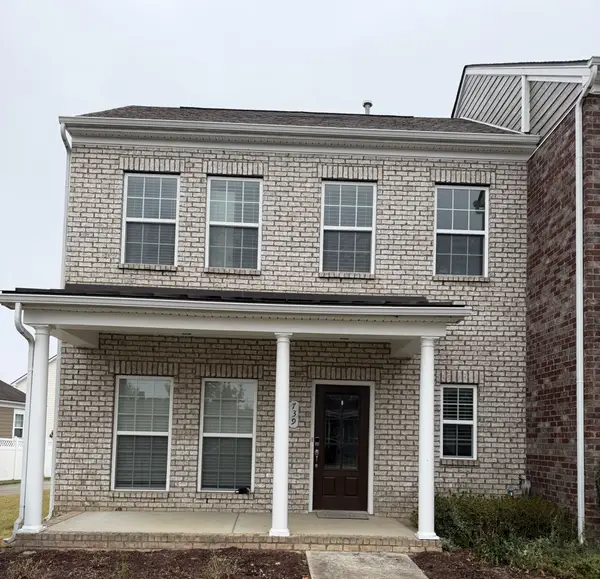 $409,900Coming Soon3 beds 3 baths1,560 sq. ft.
739 Westcott Ln, Nolensville, TN 37135
MLS# 3611209Listed by: BENCHMARK REALTY, LLC - Coming Soon
 $679,900Coming Soon4 beds 3 baths2,894 sq. ft.
7632 Kemberton Dr E, Nolensville, TN 37135
MLS# 3610453Listed by: BENCHMARK REALTY, LLC - Coming Soon
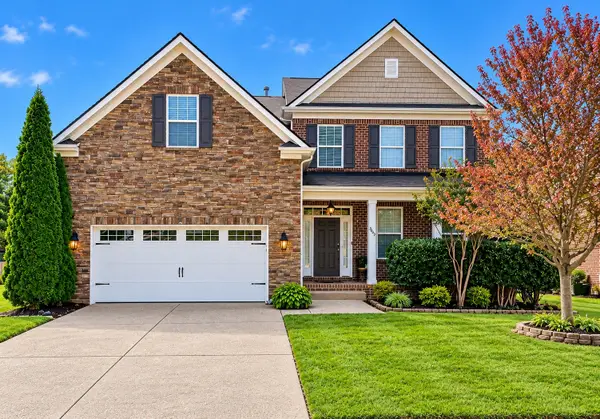 $679,900Coming Soon4 beds 3 baths2,791 sq. ft.
3081 Ballenger Dr, Nolensville, TN 37135
MLS# 3606167Listed by: SOUTHERN LIFE REAL ESTATE - Coming Soon
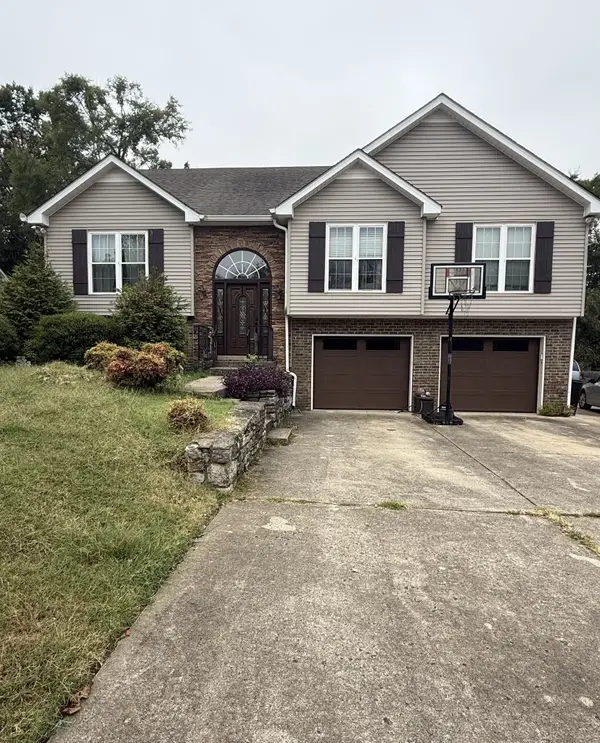 $625,000Coming Soon5 beds 4 baths2,801 sq. ft.
709 Cromwell Ct, Nolensville, TN 37135
MLS# 3597640Listed by: REALTY ONE GROUP MOMENTUM - Coming Soon
 $495,000Coming Soon3 beds 4 baths2,285 sq. ft.
307 Kara Ln, Nolensville, TN 37135
MLS# 3542420Listed by: ONWARD REAL ESTATE - New
 $429,900Active3 beds 4 baths2,037 sq. ft.
411 Penfold Alley, Nolensville, TN 37135
MLS# 3610922Listed by: REGENT REALTY - New
 $444,900Active3 beds 4 baths2,037 sq. ft.
417 Penfold Alley, Nolensville, TN 37135
MLS# 3610924Listed by: REGENT REALTY - New
 $414,900Active2 beds 2 baths1,393 sq. ft.
7317 Carothers Road, Nolensville, TN 37135
MLS# 3610927Listed by: REGENT REALTY - New
 $414,900Active2 beds 2 baths1,393 sq. ft.
7319 Carothers Road, Nolensville, TN 37135
MLS# 3610928Listed by: REGENT REALTY - New
 $539,900Active4 beds 3 baths2,186 sq. ft.
301 Caxton Aly, Nolensville, TN 37135
MLS# 3610929Listed by: REGENT REALTY


Protect your home and budget from life's surprises with an Assurant Home Warranty, backed by a partner that supports you through every step of homeownership. Explore Plans.
© 2023 - 2026 ERA Franchise Systems LLC. All rights reserved. ERA Franchise Systems LLC fully supports the principles of the Fair Housing Act and the Equal Opportunity Act. ERA, ERA Real Estate powered, and their respective logos are registered service marks of ERA Franchise Systems LLC. Each office is independently owned and operated.