
1497 Eden Rose Pl, Nolensville, TN 37135
Local realty services provided by:Reliant Realty ERA Powered
1497 Eden Rose Pl,Nolensville, TN 37135
$1,600,000
- 5 Beds
- 6 Baths
- 4,032 sq. ft.
- Single family
- Active
Listed by: parviz youssefi, deanne c. youssefi
Office: re/max 1st choice
MLS#:3514945
Source:NASHVILLE
Price summary
- Price:$1,600,000
- Price per sq. ft.:$396.83
About this home
$20,000 toward closing costs/prepaids! Brand new construction located in Williamson County. Top quality brick home with extensive sand and finish hardwoods, beautiful trim, and quartz counters throughout. Upgraded light and fan package. Huge island with storage and lots of seating. Two sinks in the kitchen - one perfect for a coffee bar! KitchenAid appliances include 36-inch gas cooktop and double ovens. Built in cabinets next to the stone fireplace. Bonus room bar. Large ceramic shower and oversized tub in the primary bath. Closet is 15x9. Custom closets throughout. Flexible bedroom with full bath on main level could be a perfect home office! Covered 16x12 patio with beadboard and additional patio space. Convenient location with walking trail to Sunset Elementary and Middle nearby. Lots of shopping/dining opportunities coming to Nolensville! Self-managed HOA with 15 homes. Monthly fee to be determined. Professional photos coming soon.
Contact an agent
Home facts
- Year built:2026
- Subdivision & Development:Brittain Downs East
- Listing ID #:3514945
- Added:2 day(s) ago
- Updated:August 20, 2026 at 09:03 PM
Rooms and interior
- Bedrooms:5
- Total bathrooms:6
- Full bathrooms:5
- Half bathrooms:1
- Flooring:Carpet, Tile
- Kitchen Description:Dishwasher, Disposal, Microwave
- Basement:Yes
- Basement Description:Crawl Space
- Living area:4,032 sq. ft.
Heating and cooling
- Cooling:Ceiling Fan(s), Central Air, Dual, Electric
- Heating:Central, Natural Gas
- Central air:Yes
Structure and exterior
- Year built:2026
- Building area:4,032 sq. ft.
- Lot area:0.37 Acres
- Architectural Style:Traditional
- Construction Materials:Brick
- Exterior Features:Patio, Porch
- Levels:2 Story
Schools
- High school:Nolensville High School
- Middle school:Sunset Middle School
- Elementary school:Sunset Elementary School
Utilities
- Water:Public, Water Available
- Sewer:Public Sewer
Finances and disclosures
- Price:$1,600,000
- Price per sq. ft.:$396.83
- Tax amount:$1,025
Features and amenities
- Appliances:Dishwasher, Disposal, Microwave
- Amenities:Ceiling Fan(s), ENERGY STAR Qualified Appliances, Extra Closets, Underground Utilities, Walk-In Closet(s), Wet Bar
Parking
- Total parking spaces:3
- Garage:Yes
- Garage spaces:3
 Copyright 2026 Realtracs Mls. All rights reserved. Realtracs Mls provides content displayed here (“provided content”) on an “as is” basis and makes no representations or warranties regarding the provided content, including, but not limited to those of non-infringement, timeliness, accuracy, or completeness. Individuals and companies using information presented are responsible for verification and validation of information they utilize and present to their customers and clients. Realtracs Mls will not be liable for any damage or loss resulting from use of the provided content or the products available through Portals, IDX, VOW, and/or Syndication. Recipients of this information shall not resell, redistribute, reproduce, modify, or otherwise copy any portion thereof without the expressed written consent of Realtracs Mls.
New listings near 1497 Eden Rose Pl
- Coming Soon
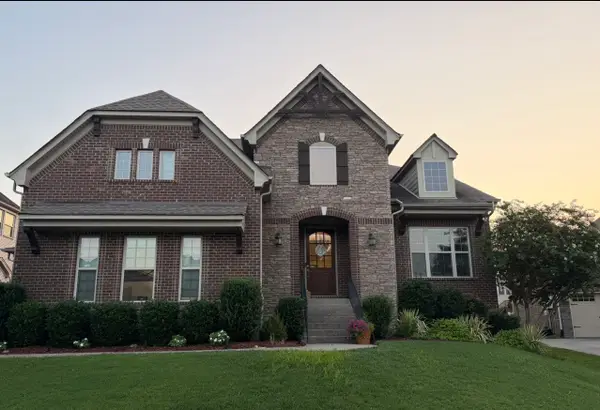 $949,900Coming Soon4 beds 3 baths3,176 sq. ft.
2112 Belsford Dr, Nolensville, TN 37135
MLS# 3506165Listed by: COMPASS - Coming Soon
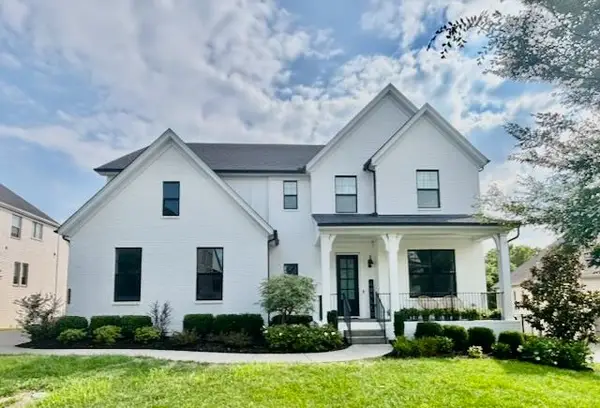 $1,250,000Coming Soon5 beds 4 baths3,500 sq. ft.
2049 Belsford Dr, Nolensville, TN 37135
MLS# 3510835Listed by: LUXURY HOMES INTERNATIONAL - Coming Soon
 $2,999,999Coming Soon6 beds 7 baths7,215 sq. ft.
1001 Annecy Pkwy, Nolensville, TN 37135
MLS# 3186312Listed by: THE REALTY ASSOCIATION - New
 $1,999,999Active5 beds 6 baths4,913 sq. ft.
1061 Annecy Pkwy, Nolensville, TN 37135
MLS# 3515941Listed by: FRIDRICH & CLARK REALTY - Open Sun, 2 to 4pmNew
 $819,900Active4 beds 3 baths2,949 sq. ft.
1851 Erlinger Dr, Nolensville, TN 37135
MLS# 3515223Listed by: COLDWELL BANKER SOUTHERN REALTY - New
 $715,000Active4 beds 3 baths2,528 sq. ft.
5091 Aunt Nannies Pl, Nolensville, TN 37135
MLS# 3515112Listed by: CRYE-LEIKE, INC., REALTORS - New
 $1,390,000Active3 beds 3 baths3,805 sq. ft.
2261 Skinner Rd, Nolensville, TN 37135
MLS# 3319917Listed by: CRYE-LEIKE MUSIC CITY - New
 $888,465Active3 beds 4 baths2,438 sq. ft.
3113 Winterberry Drive, Nolensville, TN 37135
MLS# 3320045Listed by: FAIRINGTON REALTY - New
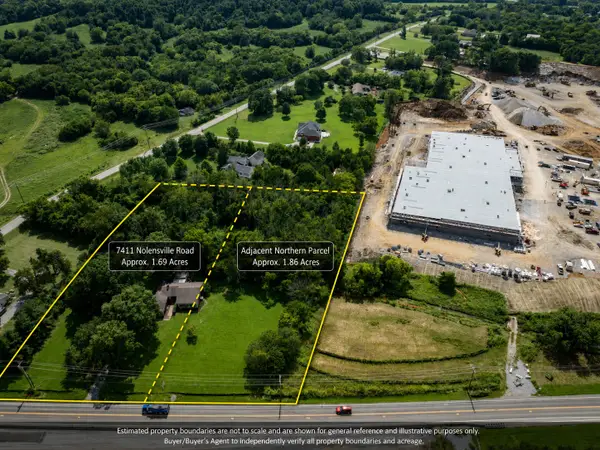 $1,100,000Active2 beds 2 baths1,820 sq. ft.
7411 Nolensville Rd, Nolensville, TN 37135
MLS# 3333868Listed by: BEACON REAL ESTATE - New
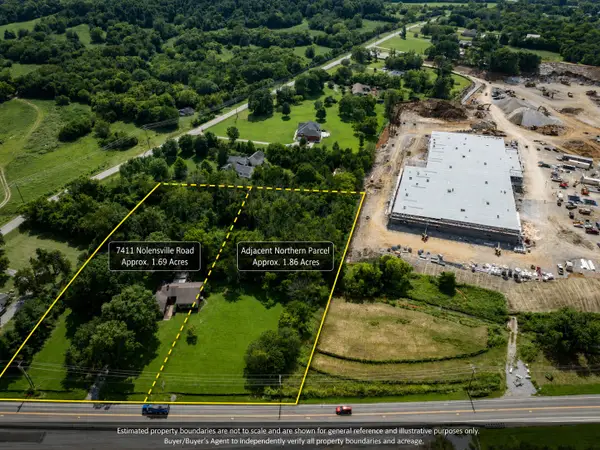 $1,100,000Active1.86 Acres
0 Nolensville Road, Nolensville, TN 37135
MLS# 3333871Listed by: BEACON REAL ESTATE


Protect your home and budget from life's surprises with an Assurant Home Warranty, backed by a partner that supports you through every step of homeownership. Explore Plans.
© 2023 - 2026 ERA Franchise Systems LLC. All rights reserved. ERA Franchise Systems LLC fully supports the principles of the Fair Housing Act and the Equal Opportunity Act. ERA, ERA Real Estate powered, and their respective logos are registered service marks of ERA Franchise Systems LLC. Each office is independently owned and operated.