
1604 Eden Rose Pl, Nolensville, TN 37135
Local realty services provided by:ERA Chappell & Associates Realty & Rental
1604 Eden Rose Pl,Nolensville, TN 37135
$1,080,000
- 5 Beds
- 5 Baths
- 4,364 sq. ft.
- Single family
- Active
Listed by: denise lagrange
Office: zeitlin sotheby's international realty
MLS#:3264296
Source:NASHVILLE
Price summary
- Price:$1,080,000
- Price per sq. ft.:$247.48
- Monthly HOA dues:$52
About this home
Designed for the way families live today, this exceptional 5-bedroom, 4.5-bath home in Brittain Downs offers over 4,300 square feet of thoughtfully designed living space with a main-level primary suite, dedicated home office, oversized bonus/game room, and a flexible floor plan ideal for multigenerational living, working from home and changing family needs. The open-concept layout features soaring ceilings, hardwood floors, abundant natural light, and seamless gathering spaces that make everyday living and entertaining effortless. Four additional bedrooms and the expansive bonus/game room provide exceptional flexibility for recreation, hobbies, guests, or additional living space. Relax on the covered patio overlooking the private backyard, and enjoy the convenience of a 3-car garage along with thoughtful upgrades including an encapsulated crawl space, whole-house water filtration system, and built-in humidifier/dehumidifier. Water filtration system remains. Located in sought-after Brittain Downs, residents enjoy sidewalks, highly regarded Williamson County schools, and convenient access to Nolensville, Brentwood, Franklin, and downtown Nashville....
Contact an agent
Home facts
- Year built:2014
- Subdivision & Development:Brittain Downs Ph3 Sec1a
- Listing ID #:3264296
- Added:63 day(s) ago
- Updated:September 11, 2026 at 02:44 PM
Rooms and interior
- Bedrooms:5
- Total bathrooms:5
- Full bathrooms:4
- Half bathrooms:1
- Flooring:Carpet, Tile
- Kitchen Description:Dishwasher, Disposal, Microwave, Refrigerator
- Basement:Yes
- Basement Description:Crawl Space
- Living area:4,364 sq. ft.
Heating and cooling
- Cooling:Ceiling Fan(s), Dual, Electric
- Heating:Dual, Natural Gas
Structure and exterior
- Year built:2014
- Building area:4,364 sq. ft.
- Lot area:0.28 Acres
- Construction Materials:Brick, Hardboard Siding
- Exterior Features:Porch
- Levels:2 Story
Schools
- High school:Nolensville High School
- Middle school:Sunset Middle School
- Elementary school:Sunset Elementary School
Utilities
- Water:Public, Water Available
- Sewer:Public Sewer
Finances and disclosures
- Price:$1,080,000
- Price per sq. ft.:$247.48
- Tax amount:$4,287
Features and amenities
- Appliances:Dishwasher, Disposal, Microwave, Refrigerator
- Amenities:Ceiling Fan(s), Extra Closets, Fire Alarm, Smart Thermostat, Smoke Detector(s), Walk-In Closet(s)
Parking
- Total parking spaces:7
- Parking description:Aggregate
- Garage:Yes
- Garage spaces:3
 Copyright 2026 Realtracs Mls. All rights reserved. Realtracs Mls provides content displayed here (“provided content”) on an “as is” basis and makes no representations or warranties regarding the provided content, including, but not limited to those of non-infringement, timeliness, accuracy, or completeness. Individuals and companies using information presented are responsible for verification and validation of information they utilize and present to their customers and clients. Realtracs Mls will not be liable for any damage or loss resulting from use of the provided content or the products available through Portals, IDX, VOW, and/or Syndication. Recipients of this information shall not resell, redistribute, reproduce, modify, or otherwise copy any portion thereof without the expressed written consent of Realtracs Mls.
New listings near 1604 Eden Rose Pl
- Coming Soon
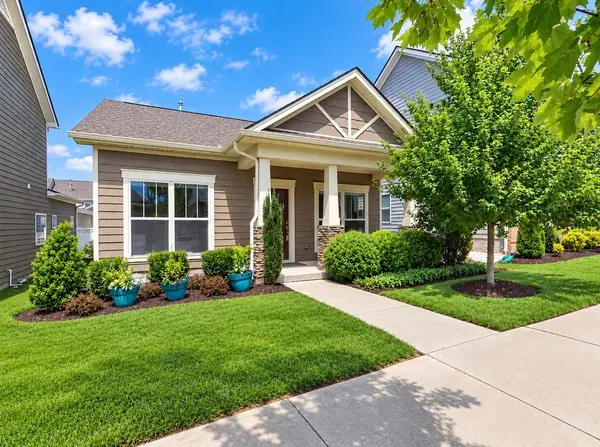 $450,000Coming Soon2 beds 2 baths1,332 sq. ft.
1119 Frewin St, Nolensville, TN 37135
MLS# 3545007Listed by: BERKSHIRE HATHAWAY HOMESERVICES WOODMONT REALTY - Coming SoonOpen Sat, 3 to 5pm
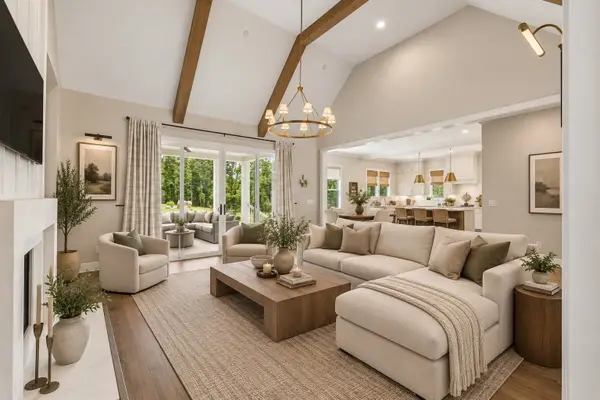 $1,650,000Coming Soon5 beds 5 baths4,589 sq. ft.
4622 Genevieve Leigh Dr, Nolensville, TN 37135
MLS# 3544141Listed by: COMPASS RE - Coming Soon
 $1,829,999Coming Soon5 beds 6 baths4,362 sq. ft.
101 Dylan Woods Dr, Nolensville, TN 37135
MLS# 3542898Listed by: MERIT REAL ESTATE ADVISORS - Coming Soon
 $495,000Coming Soon3 beds 4 baths2,285 sq. ft.
307 Kara Ln, Nolensville, TN 37135
MLS# 3542420Listed by: ONWARD REAL ESTATE - Coming Soon
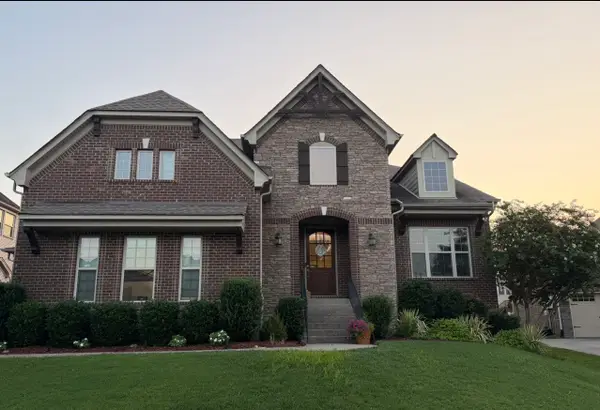 $949,900Coming Soon4 beds 3 baths3,176 sq. ft.
2112 Belsford Dr, Nolensville, TN 37135
MLS# 3506165Listed by: COMPASS - Coming Soon
 $2,999,999Coming Soon6 beds 7 baths7,215 sq. ft.
1001 Annecy Pkwy, Nolensville, TN 37135
MLS# 3186312Listed by: THE REALTY ASSOCIATION - New
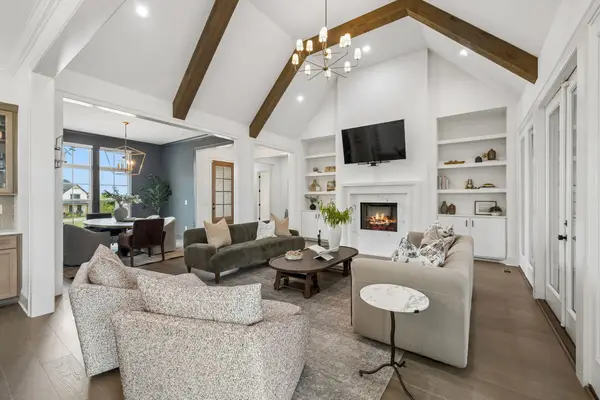 $1,399,999Active5 beds 5 baths4,210 sq. ft.
1117 Angela Ann Ct, Nolensville, TN 37135
MLS# 3546039Listed by: COMPASS RE - Open Sun, 2 to 4pmNew
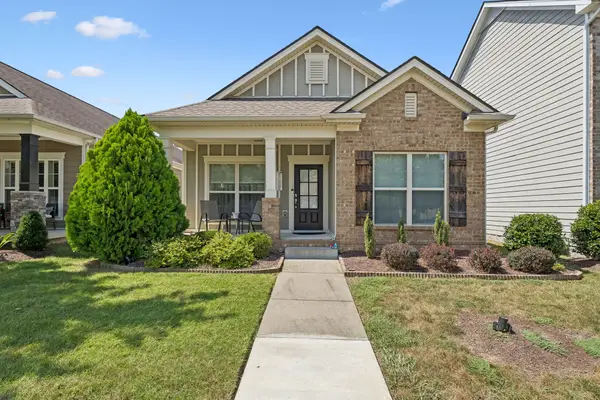 $470,000Active3 beds 2 baths1,521 sq. ft.
1137 Frewin St, Nolensville, TN 37135
MLS# 3546177Listed by: WEICHERT, REALTORS - THE ANDREWS GROUP - New
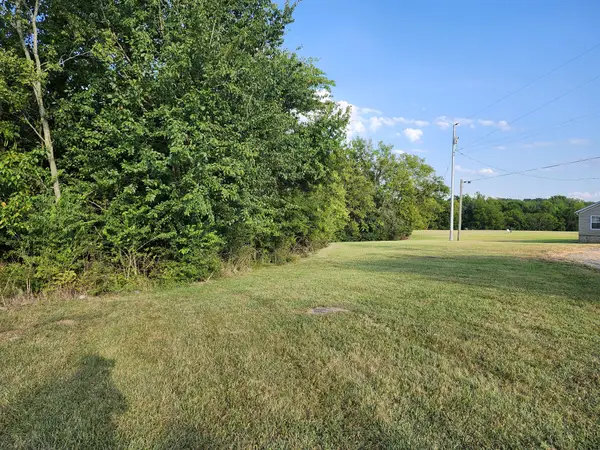 $449,900Active5.35 Acres
683 Battle Rd, Nolensville, TN 37135
MLS# 3546238Listed by: REALTY ONE GROUP MUSIC CITY - New
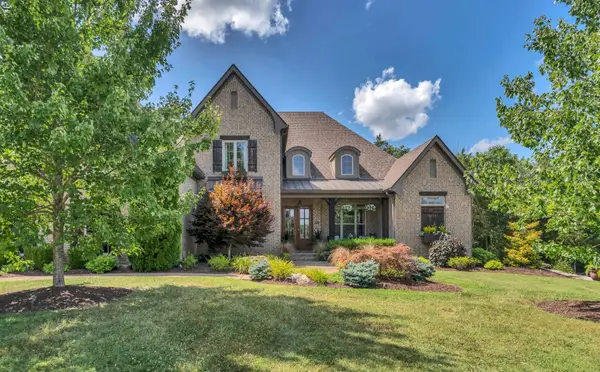 $1,500,000Active5 beds 6 baths5,636 sq. ft.
1818 Eaves Ct, Nolensville, TN 37135
MLS# 3545831Listed by: BERKSHIRE HATHAWAY HOMESERVICES WOODMONT REALTY


Protect your home and budget from life's surprises with an Assurant Home Warranty, backed by a partner that supports you through every step of homeownership. Explore Plans.
© 2023 - 2026 ERA Franchise Systems LLC. All rights reserved. ERA Franchise Systems LLC fully supports the principles of the Fair Housing Act and the Equal Opportunity Act. ERA, ERA Real Estate powered, and their respective logos are registered service marks of ERA Franchise Systems LLC. Each office is independently owned and operated.