
2085 Kidd Rd, Nolensville, TN 37135
Local realty services provided by:ERA Chappell & Associates Realty & Rental
2085 Kidd Rd,Nolensville, TN 37135
$1,900,000
- 5 Beds
- 7 Baths
- 5,684 sq. ft.
- Single family
- Active
Listed by: peyman noman
Office: compass tennessee, llc.
MLS#:3205743
Source:NASHVILLE
Price summary
- Price:$1,900,000
- Price per sq. ft.:$334.27
About this home
Custom-built 2024 luxury estate situated on 6.5 private, level acres in Nolensville! This exceptional 5-bedroom, 6.5-bath home offers 5,684 sq. ft. of magnificent craftsmanship and elevated living. The open-concept main level features a soaring living area and a true chef’s kitchen equipped with dual islands, premium finishes, and a secondary prep kitchen/scullery. Enjoy a luxurious main-floor primary suite, along with private ensuite baths for every bedroom. Step out to an incredible outdoor living space featuring a covered porch, dual fireplace, outdoor kitchen, and dedicated pool bath, all overlooking sprawling land bordering a private creek with endless room for a custom pool or outbuildings. Zoned for highly-rated Williamson County schools with no city taxes. A true private oasis just minutes from dining, shopping, and Nashville! 20x17 Back porch with fireplace, 16x12 Porch with Built in grill and sink for easy outdoor entertainment. NOT in FLOOD! SELLERS PREFERS SHOWINGS AFTER 12:00. No restrictions. You can have as many livestock (chickens, horses, goats, ect) as you want....
Contact an agent
Home facts
- Year built:2024
- Subdivision & Development:Kidd Rd
- Listing ID #:3205743
- Added:130 day(s) ago
- Updated:September 19, 2026 at 02:20 PM
Rooms and interior
- Bedrooms:5
- Total bathrooms:7
- Full bathrooms:6
- Half bathrooms:1
- Flooring:Tile
- Basement:Yes
- Basement Description:Crawl Space
- Living area:5,684 sq. ft.
Heating and cooling
- Cooling:Ceiling Fan(s), Central Air, Electric
- Heating:Central
- Central air:Yes
Structure and exterior
- Year built:2024
- Building area:5,684 sq. ft.
- Lot area:6.5 Acres
- Lot Features:Level
- Construction Materials:Brick
- Exterior Features:Deck, Patio, Porch
- Levels:2 Story
Schools
- High school:Nolensville High School
- Middle school:Mill Creek Middle School
- Elementary school:Nolensville Elementary
Utilities
- Water:Public, Water Available
- Sewer:Public Sewer
Finances and disclosures
- Price:$1,900,000
- Price per sq. ft.:$334.27
- Tax amount:$4,635
Features and amenities
- Amenities:Ceiling Fan(s), Extra Closets, Smart Thermostat, Smoke Detector(s), Walk-In Closet(s)
Parking
- Total parking spaces:3
- Garage:Yes
- Garage spaces:3
 Copyright 2026 Realtracs Mls. All rights reserved. Realtracs Mls provides content displayed here (“provided content”) on an “as is” basis and makes no representations or warranties regarding the provided content, including, but not limited to those of non-infringement, timeliness, accuracy, or completeness. Individuals and companies using information presented are responsible for verification and validation of information they utilize and present to their customers and clients. Realtracs Mls will not be liable for any damage or loss resulting from use of the provided content or the products available through Portals, IDX, VOW, and/or Syndication. Recipients of this information shall not resell, redistribute, reproduce, modify, or otherwise copy any portion thereof without the expressed written consent of Realtracs Mls.
New listings near 2085 Kidd Rd
- Coming Soon
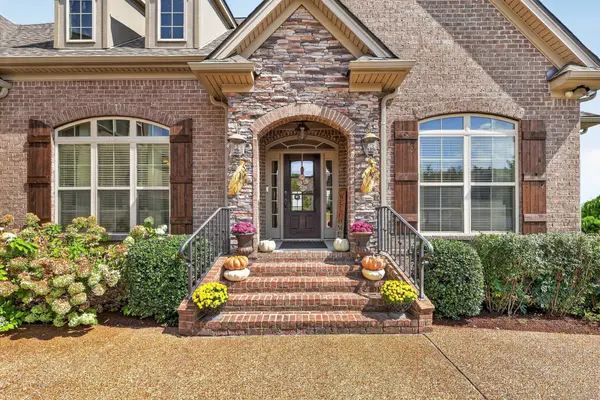 $935,000Coming Soon4 beds 4 baths3,137 sq. ft.
123 Newnham Bridge Dr, Nolensville, TN 37135
MLS# 3594323Listed by: THE REALTY ASSOCIATION - Coming Soon
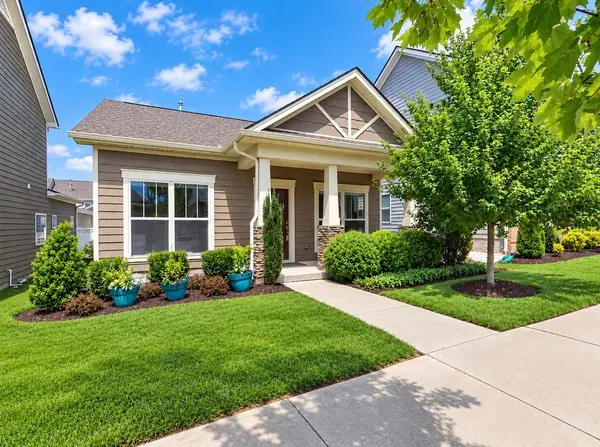 $450,000Coming Soon2 beds 2 baths1,332 sq. ft.
1119 Frewin St, Nolensville, TN 37135
MLS# 3545007Listed by: BERKSHIRE HATHAWAY HOMESERVICES WOODMONT REALTY - Coming Soon
 $495,000Coming Soon3 beds 4 baths2,285 sq. ft.
307 Kara Ln, Nolensville, TN 37135
MLS# 3542420Listed by: ONWARD REAL ESTATE - Coming Soon
 $2,999,999Coming Soon6 beds 7 baths7,215 sq. ft.
1001 Annecy Pkwy, Nolensville, TN 37135
MLS# 3186312Listed by: THE REALTY ASSOCIATION - New
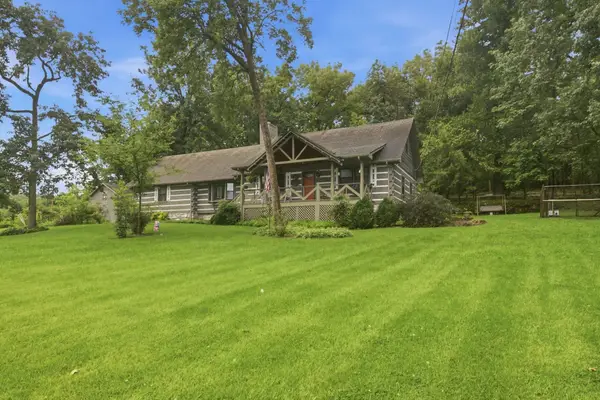 Listed by ERA$779,900Active3 beds 3 baths2,152 sq. ft.
2708 York Rd, Nolensville, TN 37135
MLS# 3594561Listed by: RELIANT REALTY ERA POWERED - New
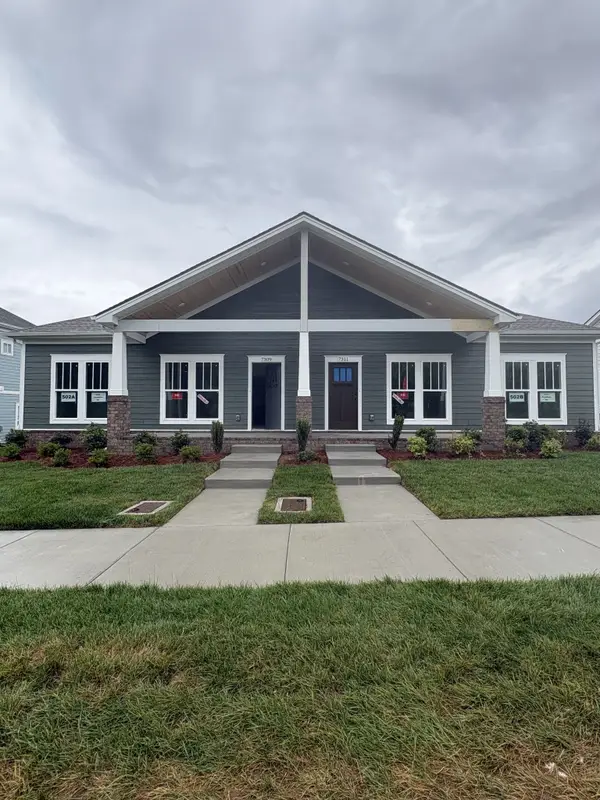 $419,900Active3 beds 2 baths1,615 sq. ft.
7311 Carothers Road, Nolensville, TN 37135
MLS# 3593967Listed by: REGENT REALTY - New
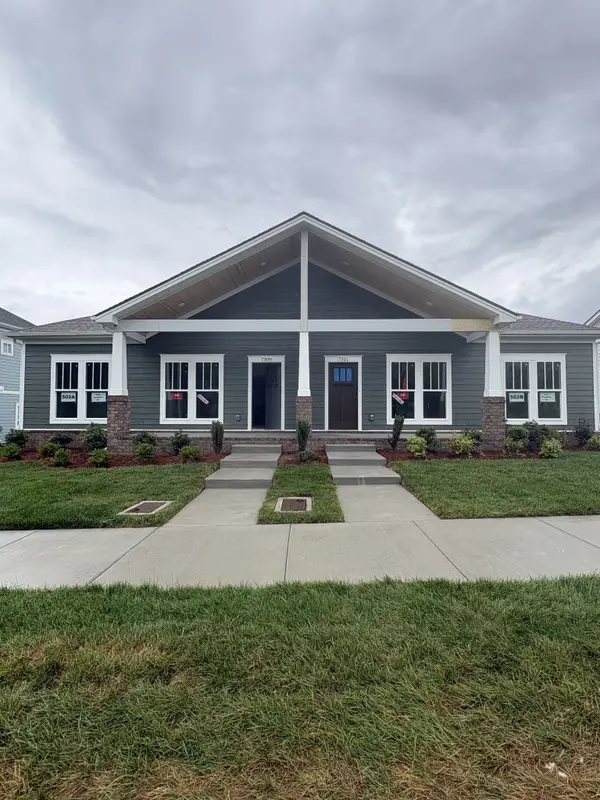 $419,900Active3 beds 2 baths1,615 sq. ft.
7309 Carothers Road, Nolensville, TN 37135
MLS# 3593968Listed by: REGENT REALTY - New
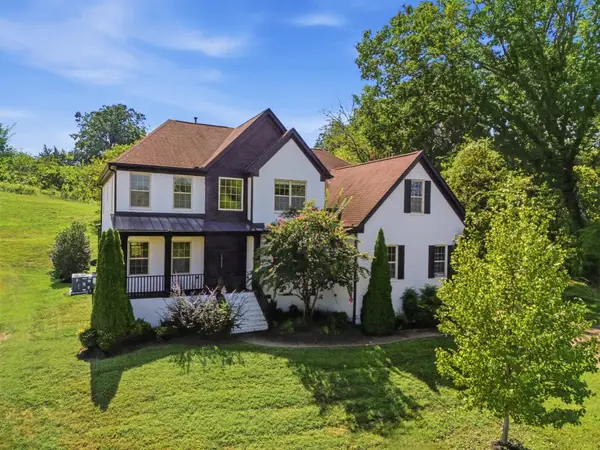 $1,150,000Active4 beds 4 baths3,587 sq. ft.
9337 Norwegian Red Dr, Nolensville, TN 37135
MLS# 3593202Listed by: MW REAL ESTATE CO. - New
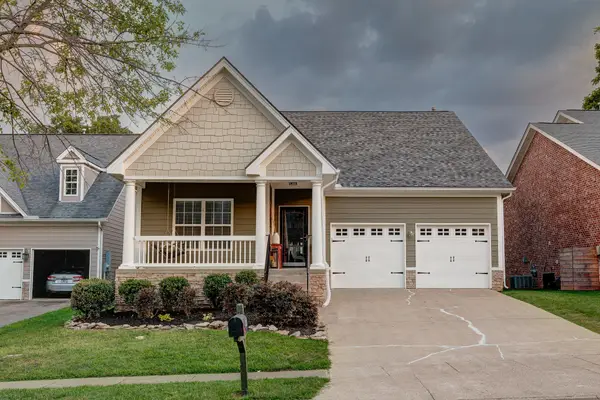 $674,900Active5 beds 3 baths2,674 sq. ft.
3331 Redmon Hl, Nolensville, TN 37135
MLS# 3593239Listed by: BEACON REAL ESTATE - Open Sun, 2 to 4pmNew
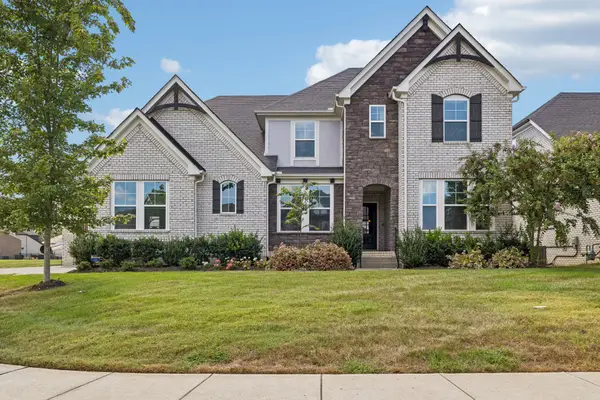 $1,065,000Active4 beds 4 baths3,329 sq. ft.
2524 Whitlock Trl, Nolensville, TN 37135
MLS# 3592672Listed by: BENCHMARK REALTY, LLC


Protect your home and budget from life's surprises with an Assurant Home Warranty, backed by a partner that supports you through every step of homeownership. Explore Plans.
© 2023 - 2026 ERA Franchise Systems LLC. All rights reserved. ERA Franchise Systems LLC fully supports the principles of the Fair Housing Act and the Equal Opportunity Act. ERA, ERA Real Estate powered, and their respective logos are registered service marks of ERA Franchise Systems LLC. Each office is independently owned and operated.