
2697 Pasture Way Alley, Nolensville, TN 37135
Local realty services provided by:Reliant Realty ERA Powered
2697 Pasture Way Alley,Nolensville, TN 37135
$744,990
- 4 Beds
- 3 Baths
- 2,542 sq. ft.
- Single family
- Active
Listed by: hayley swindell, luis luna
Office: beazer homes
MLS#:3270633
Source:NASHVILLE
Price summary
- Price:$744,990
- Price per sq. ft.:$293.07
- Monthly HOA dues:$125
About this home
Now Selling! Welcome to the Harrison, a thoughtfully designed single-family home in the highly anticipated The Mill at McFarlin community. This beautiful floorplan features a rear-entry garage that keeps the exterior welcoming and maximizes your curb appeal. Inside, the open kitchen flows seamlessly into the great room, creating the perfect setting for everyday meals and spending time together. You also have fantastic flexibility on the main floor—enjoy a private first-floor study as a quiet retreat, or choose an additional bedroom downstairs to give guests a comfortable place to stay.
Because this is a To-Be-Built home, you have the exciting opportunity to design from the ground up at our Design Studio! You can also personalize your layout at no additional cost using Beazer's Choice Plans for your Kitchen and Primary Bath. The Mill at McFarlin community will feature incredible amenities; the HOA includes a clubhouse, pool, gym, pickleball courts, sand volleyball, and a dog park all centered around the heart of the neighborhood. (Please note: Our sales trailer is located at 2179 Kidd Road)....
Contact an agent
Home facts
- Year built:2026
- Listing ID #:3270633
- Added:9 day(s) ago
- Updated:July 20, 2026 at 02:46 PM
Rooms and interior
- Bedrooms:4
- Total bathrooms:3
- Full bathrooms:3
- Flooring:Carpet, Laminate, Tile
- Kitchen Description:Dishwasher, Disposal, Microwave
- Basement:Yes
- Living area:2,542 sq. ft.
Heating and cooling
- Cooling:Central Air, Electric
- Heating:ENERGY STAR Qualified Equipment
- Central air:Yes
Structure and exterior
- Roof:Shingle
- Year built:2026
- Building area:2,542 sq. ft.
- Construction Materials:Brick, Hardboard Siding, Stone
- Exterior Features:Porch
- Levels:2 Story
Schools
- High school:Nolensville High School
- Middle school:Mill Creek Middle School
- Elementary school:Nolensville Elementary
Utilities
- Water:Public, Water Available
- Sewer:Public Sewer
Finances and disclosures
- Price:$744,990
- Price per sq. ft.:$293.07
- Tax amount:$1
Features and amenities
- Appliances:Dishwasher, Disposal, Microwave
- Amenities:Air Filter, ENERGY STAR Qualified Appliances, Extra Closets, Walk-In Closet(s)
Parking
- Total parking spaces:2
- Garage:Yes
- Garage spaces:2
 Copyright 2026 Realtracs Mls. All rights reserved. Realtracs Mls provides content displayed here (“provided content”) on an “as is” basis and makes no representations or warranties regarding the provided content, including, but not limited to those of non-infringement, timeliness, accuracy, or completeness. Individuals and companies using information presented are responsible for verification and validation of information they utilize and present to their customers and clients. Realtracs Mls will not be liable for any damage or loss resulting from use of the provided content or the products available through Portals, IDX, VOW, and/or Syndication. Recipients of this information shall not resell, redistribute, reproduce, modify, or otherwise copy any portion thereof without the expressed written consent of Realtracs Mls.
New listings near 2697 Pasture Way Alley
- Coming Soon
 $825,000Coming Soon4 beds 3 baths
804 Ravensdowne Dr, Nolensville, TN 37135
MLS# 3288256Listed by: BERKSHIRE HATHAWAY HOMESERVICES WOODMONT REALTY - Coming Soon
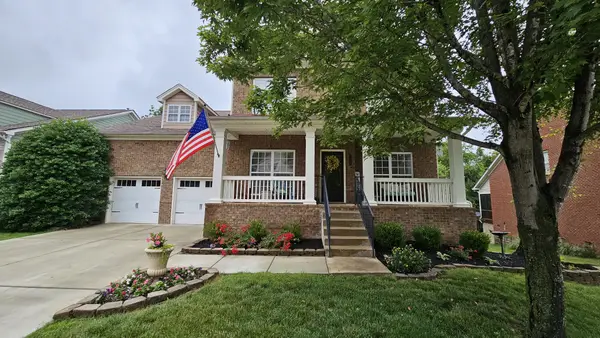 $949,990Coming Soon5 beds 5 baths
4580 Sawmill Pl, Nolensville, TN 37135
MLS# 3288035Listed by: BEACON REAL ESTATE - New
 $679,900Active4 beds 4 baths2,517 sq. ft.
4705 Perth Ln, Nolensville, TN 37135
MLS# 3288072Listed by: RE/MAX 1ST CHOICE - New
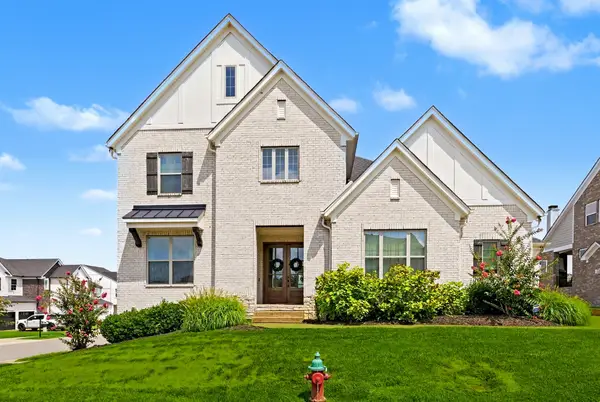 $1,299,000Active4 beds 5 baths4,014 sq. ft.
163 Telfair Ln, Nolensville, TN 37135
MLS# 3287785Listed by: BENCHMARK REALTY, LLC - New
 $675,000Active3 beds 3 baths2,223 sq. ft.
1259 Maybelle Pass, Nolensville, TN 37135
MLS# 3285963Listed by: MARK SPAIN REAL ESTATE - New
 $1,450,000Active5 beds 5 baths4,210 sq. ft.
1117 Angela Ann Ct, Nolensville, TN 37135
MLS# 3285656Listed by: COMPASS RE - New
 $599,900Active3 beds 3 baths2,385 sq. ft.
307 Chimney Rdg, Nolensville, TN 37135
MLS# 3285875Listed by: COMPASS - New
 $939,000Active4 beds 4 baths3,145 sq. ft.
1957 Eulas Way, Nolensville, TN 37135
MLS# 3283853Listed by: REALTY OF AMERICA, LLC - New
 $520,000Active3 beds 2 baths1,510 sq. ft.
2060 Kirkwall Dr, Nolensville, TN 37135
MLS# 3285545Listed by: DALTON WADE, INC - New
 $1,059,900Active3 beds 4 baths2,811 sq. ft.
3005 Winterberry Drive, Nolensville, TN 37135
MLS# 3281098Listed by: FAIRINGTON REALTY


Protect your home and budget from life's surprises with an Assurant Home Warranty, backed by a partner that supports you through every step of homeownership. Explore Plans.
© 2023 - 2026 ERA Franchise Systems LLC. All rights reserved. ERA Franchise Systems LLC fully supports the principles of the Fair Housing Act and the Equal Opportunity Act. ERA, ERA Real Estate powered, and their respective logos are registered service marks of ERA Franchise Systems LLC. Each office is independently owned and operated.