
3194 Pasture View Way, Nolensville, TN 37135
Local realty services provided by:Reliant Realty ERA Powered
3194 Pasture View Way,Nolensville, TN 37135
$869,990
- 4 Beds
- 4 Baths
- 3,346 sq. ft.
- Single family
- Active
Listed by: luis luna, hayley swindell
Office: beazer homes
MLS#:3260664
Source:NASHVILLE
Price summary
- Price:$869,990
- Price per sq. ft.:$260.01
- Monthly HOA dues:$125
About this home
The Buchanan! Build from the ground up! 4-5 bedroom, 4.5-4-bath home designed with a spacious open-concept layout perfect for modern living. The first floor features a luxurious primary suite with a private bath, along with a study or convenient guest bedroom and full bath—ideal for visitors or multi-generational living. The heart of the home is the expansive kitchen that flows seamlessly into the great room & dedicated dining room, creating the perfect space for entertaining. Enjoy the TN seasons on your rear covered patio or enjoy your light and airy morning room year round! Both are options available. Upstairs, you’ll find three additional bedrooms and two full baths, providing plenty of space for family and guests. A versatile media room offers endless possibilities for movie nights, a game room, or a secondary living area. With thoughtful design, ample space, and a layout that balances comfort and functionality, this home is ready to meet all your needs. Don’t miss your chance to make it yours! **3rd car garage available as a paid option.**As part of a well-maintained community the HOA to include clubhouse, pool, gym, pickleball courts, sand volleyball, and dog park all centered around the heart of the community....
Contact an agent
Home facts
- Year built:2026
- Subdivision & Development:The Mill at McFarlin
- Listing ID #:3260664
- Added:43 day(s) ago
- Updated:August 18, 2026 at 02:33 PM
Rooms and interior
- Bedrooms:4
- Total bathrooms:4
- Full bathrooms:3
- Half bathrooms:1
- Flooring:Carpet, Laminate, Tile
- Kitchen Description:Dishwasher, Disposal, Microwave
- Basement:Yes
- Living area:3,346 sq. ft.
Heating and cooling
- Cooling:Central Air
- Heating:Central, ENERGY STAR Qualified Equipment
- Central air:Yes
Structure and exterior
- Roof:Shingle
- Year built:2026
- Building area:3,346 sq. ft.
- Lot area:0.3 Acres
- Construction Materials:Brick, Fiber Cement, Stone
- Exterior Features:Patio, Porch
- Levels:2 Story
Schools
- High school:Nolensville High School
- Middle school:Mill Creek Middle School
- Elementary school:Nolensville Elementary
Utilities
- Water:Public, Water Available
- Sewer:Public Sewer
Finances and disclosures
- Price:$869,990
- Price per sq. ft.:$260.01
- Tax amount:$1
Features and amenities
- Appliances:Dishwasher, Disposal, Microwave
- Amenities:Air Filter, Clubhouse, ENERGY STAR Qualified Appliances, Extra Closets, Fitness Center, Playground, Smoke Detector(s), Trail(s), Underground Utilities, Walk-In Closet(s)
- Pool features:Pool
Parking
- Total parking spaces:3
- Parking description:Attached/Detached, Concrete, Driveway
- Garage:Yes
- Garage spaces:3
 Copyright 2026 Realtracs Mls. All rights reserved. Realtracs Mls provides content displayed here (“provided content”) on an “as is” basis and makes no representations or warranties regarding the provided content, including, but not limited to those of non-infringement, timeliness, accuracy, or completeness. Individuals and companies using information presented are responsible for verification and validation of information they utilize and present to their customers and clients. Realtracs Mls will not be liable for any damage or loss resulting from use of the provided content or the products available through Portals, IDX, VOW, and/or Syndication. Recipients of this information shall not resell, redistribute, reproduce, modify, or otherwise copy any portion thereof without the expressed written consent of Realtracs Mls.
New listings near 3194 Pasture View Way
- New
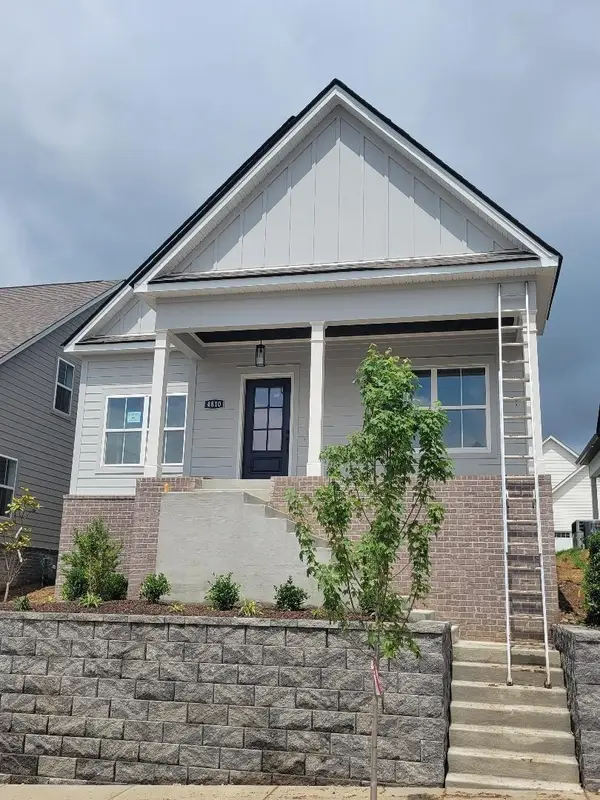 $579,900Active3 beds 3 baths1,918 sq. ft.
4810 Kintore, Nolensville, TN 37135
MLS# 3514560Listed by: RE/MAX 1ST CHOICE - New
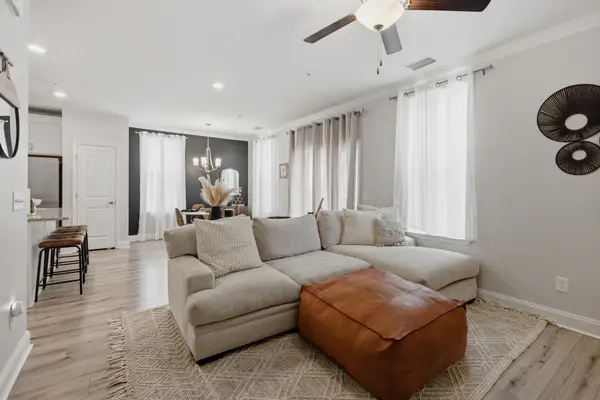 $329,900Active2 beds 2 baths961 sq. ft.
1021 Vida Way #201, Nolensville, TN 37135
MLS# 3511052Listed by: BENCHMARK REALTY, LLC - Open Sun, 2 to 4pmNew
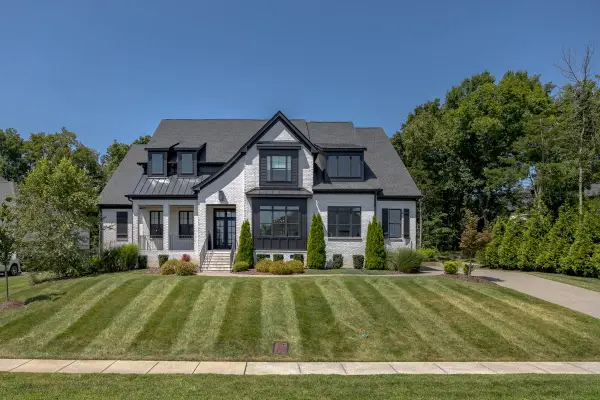 $1,599,900Active5 beds 6 baths4,569 sq. ft.
2022 Kingsbarns Dr, Nolensville, TN 37135
MLS# 3512811Listed by: COMPASS TENNESSEE, LLC - New
 $934,999Active5 beds 4 baths3,527 sq. ft.
4627 Robin Ln, Nolensville, TN 37135
MLS# 3513464Listed by: TYLER YORK REAL ESTATE BROKERS, LLC - New
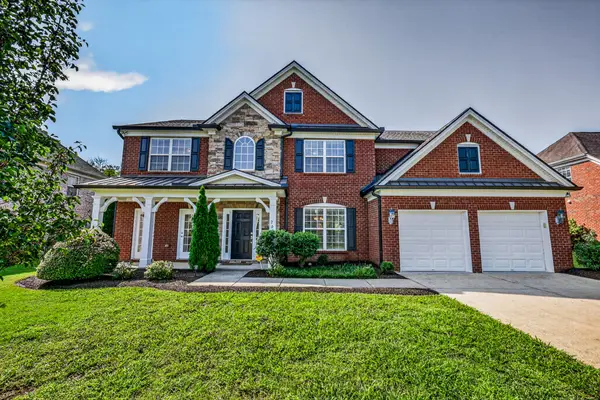 $929,000Active5 beds 4 baths3,235 sq. ft.
2013 Delaware Dr, Nolensville, TN 37135
MLS# 3511228Listed by: THE REALTY ASSOCIATION - New
 $1,069,900Active3 beds 3 baths2,704 sq. ft.
1062 Enniskillen Drive, Nolensville, TN 37135
MLS# 3513728Listed by: FAIRINGTON REALTY - New
 $7,820,000Active2 beds 1 baths1,604 sq. ft.
8021 Palmore Hollow Ln, Nolensville, TN 37135
MLS# 3513649Listed by: RATLIFF - New
 $1,190,000Active2 beds 2 baths980 sq. ft.
8031 Palmore Hollow Ln, Nolensville, TN 37135
MLS# 3513651Listed by: RATLIFF - New
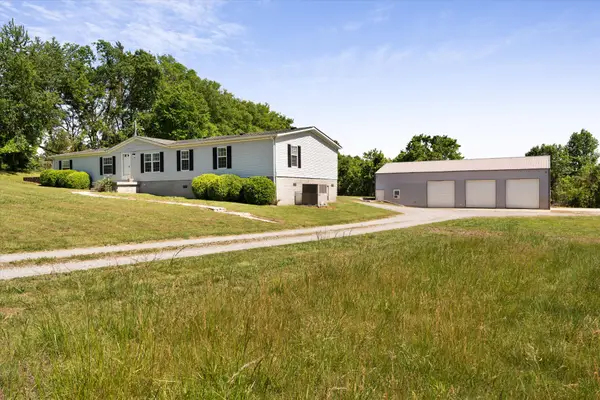 $980,000Active4 beds 2 baths2,066 sq. ft.
8011 Palmore Hollow Ln, Nolensville, TN 37135
MLS# 3513652Listed by: RATLIFF - New
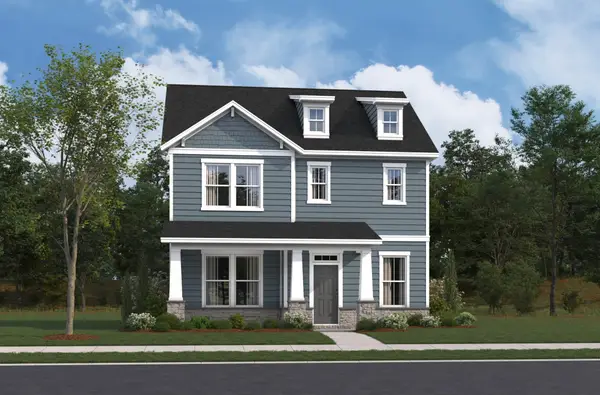 $709,990Active3 beds 3 baths2,200 sq. ft.
2641 Pasture View Alley, Nolensville, TN 37135
MLS# 3513521Listed by: BEAZER HOMES


Protect your home and budget from life's surprises with an Assurant Home Warranty, backed by a partner that supports you through every step of homeownership. Explore Plans.
© 2023 - 2026 ERA Franchise Systems LLC. All rights reserved. ERA Franchise Systems LLC fully supports the principles of the Fair Housing Act and the Equal Opportunity Act. ERA, ERA Real Estate powered, and their respective logos are registered service marks of ERA Franchise Systems LLC. Each office is independently owned and operated.