
8820 Caswick Ct, Nolensville, TN 37135
Local realty services provided by:ERA Chappell & Associates Realty & Rental
Listed by: stacey martin
Office: exp realty
MLS#:3501280
Source:NASHVILLE
Price summary
- Price:$839,900
- Price per sq. ft.:$258.59
- Monthly HOA dues:$70.67
About this home
This gem is the ONLY home for sale in the Williamson County section of Burkitt Place! Beautifully maintained w/ a vast amount of UPGRADES, this 4-bedroom, 3.5-bath home offers 3,248 square feet on a .26-acre cul-de-sac lot in the highly coveted Burkitt Place subdivision. The main-level primary suite provides privacy and convenience, while an office, spacious bonus room, and three additional bedrooms offer flexibility for work, guests, and everyday living.
The upgraded kitchen w/ new GE Profile appliances and upgraded primary bath feature beautiful finishes and thoughtful updates. Smart fans, a Trane HVAC system w/ Nest thermostats, Pella double-hung windows, LED light fixtures, keyless entry, Ring doorbell, termite protection and a fire sprinkler system add modern comfort, convenience, and security, while two attics provide tons of storage. The fenced backyard is perfect for enjoying Tennessee evenings, w/tree-line privacy, a covered patio and fire pit ideal for relaxing or entertaining. An irrigation system and 2-car garage with smart remotes add functionality.
Burkitt Place's incredible Swim Club features three pools: a 5-lane lap pool, leisure adult pool, and shallow children's pool. Residents also enjoy parks, sidewalks, walking trails, and green spaces that makes it easy to enjoy the outdoors and connect with neighbors.
Community life is a big part of what makes Burkitt Place special, w/pool parties, chili cook-offs, Easter egg hunts, food drives, a July 4th kids' parade, holiday decorating contests, movie nights, and more.
Ideally located btwn Nolensville Rd. and Burkitt Rd., you're just minutes from grocery stores, coffee shops, restaurants, and schools. Cool Springs is approximately 20 minutes away, w/ convenient access to I-24 and I-65 for easy commutes to Nashville, Brentwood, Franklin, and Murfreesboro.
Beautifully appointed, ideally located, and surrounded by exceptional amenities and community spirit, this is an opportunity you won’t want to miss....
Contact an agent
Home facts
- Year built:2007
- Subdivision & Development:Burkitt Place Ph 1-A Sec 2
- Listing ID #:3501280
- Added:48 day(s) ago
- Updated:September 27, 2026 at 02:37 PM
Rooms and interior
- Bedrooms:4
- Total bathrooms:4
- Full bathrooms:3
- Half bathrooms:1
- Flooring:Carpet, Tile
- Basement:Yes
- Basement Description:Crawl Space
- Living area:3,248 sq. ft.
Heating and cooling
- Cooling:Ceiling Fan(s), Central Air
- Heating:Central, Natural Gas
- Central air:Yes
Structure and exterior
- Roof:Shingle
- Year built:2007
- Building area:3,248 sq. ft.
- Lot area:0.26 Acres
- Architectural Style:Cape Cod
- Construction Materials:Brick, Fiber Cement
- Exterior Features:Patio
- Levels:2 Story
Schools
- High school:Nolensville High School
- Middle school:Mill Creek Middle School
- Elementary school:Nolensville Elementary
Utilities
- Water:Public, Water Available
- Sewer:Public Sewer
Finances and disclosures
- Price:$839,900
- Price per sq. ft.:$258.59
- Tax amount:$3,083
Features and amenities
- Amenities:Air Filter, Ceiling Fan(s), Fire Alarm, Fire Sprinkler System, High Speed Internet, Park, Playground, Redecorated, Smart Thermostat, Smoke Detector(s), Trail(s), Underground Utilities, Walk-In Closet(s)
- Pool features:Pool
Parking
- Total parking spaces:2
- Garage:Yes
- Garage spaces:2
 Copyright 2026 Realtracs Mls. All rights reserved. Realtracs Mls provides content displayed here (“provided content”) on an “as is” basis and makes no representations or warranties regarding the provided content, including, but not limited to those of non-infringement, timeliness, accuracy, or completeness. Individuals and companies using information presented are responsible for verification and validation of information they utilize and present to their customers and clients. Realtracs Mls will not be liable for any damage or loss resulting from use of the provided content or the products available through Portals, IDX, VOW, and/or Syndication. Recipients of this information shall not resell, redistribute, reproduce, modify, or otherwise copy any portion thereof without the expressed written consent of Realtracs Mls.
New listings near 8820 Caswick Ct
- Coming Soon
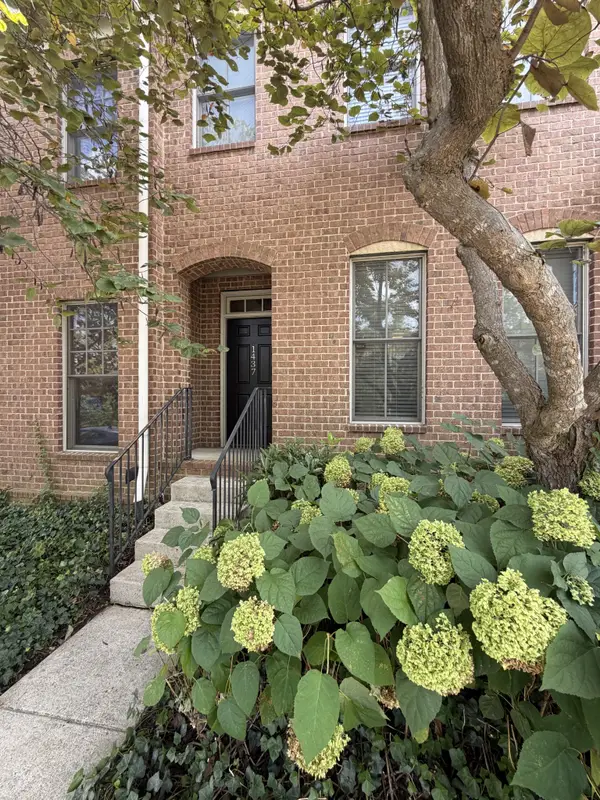 $345,000Coming Soon2 beds 3 baths1,652 sq. ft.
1437 Winding Creek Dr, Nolensville, TN 37135
MLS# 3598178Listed by: BENCHMARK REALTY, LLC - Coming Soon
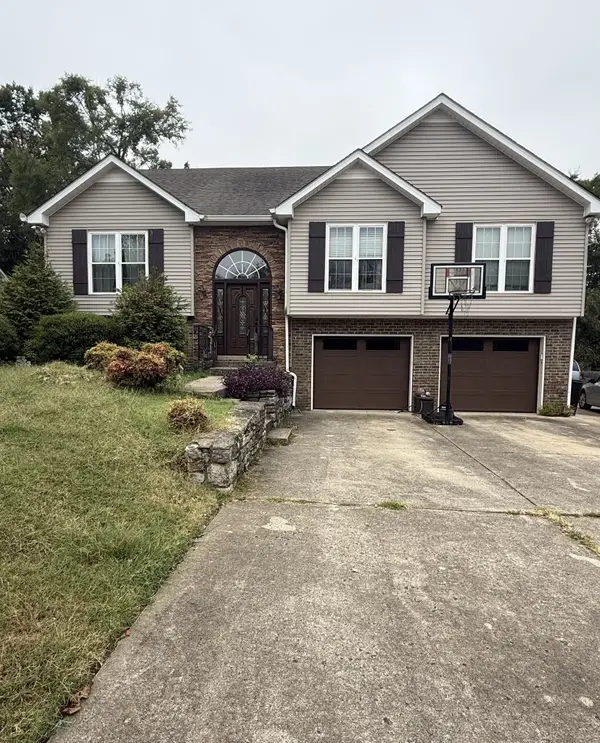 $625,000Coming Soon5 beds 4 baths2,801 sq. ft.
709 Cromwell Ct, Nolensville, TN 37135
MLS# 3597640Listed by: REALTY ONE GROUP MOMENTUM - Coming Soon
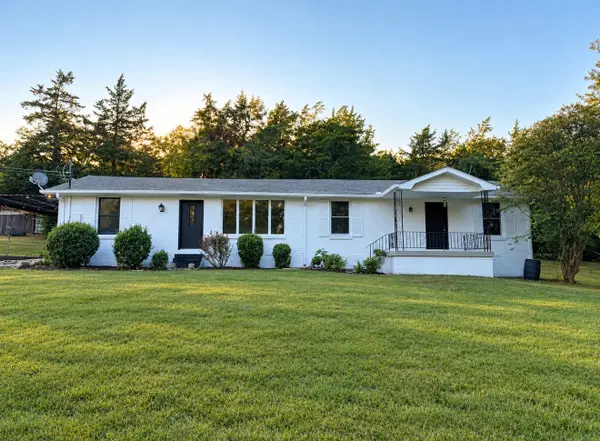 $899,000Coming Soon3 beds 2 baths1,660 sq. ft.
1515 Owen Rd, Brentwood, TN 37027
MLS# 3596592Listed by: RELIANT REALTY ERA POWERED - Coming Soon
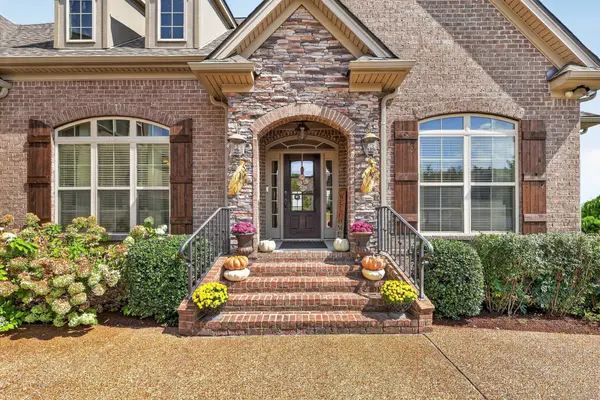 $935,000Coming Soon4 beds 4 baths3,137 sq. ft.
123 Newnham Bridge Dr, Nolensville, TN 37135
MLS# 3594323Listed by: THE REALTY ASSOCIATION - Coming Soon
 $495,000Coming Soon3 beds 4 baths2,285 sq. ft.
307 Kara Ln, Nolensville, TN 37135
MLS# 3542420Listed by: ONWARD REAL ESTATE - Coming Soon
 $2,999,999Coming Soon6 beds 7 baths7,215 sq. ft.
1001 Annecy Pkwy, Nolensville, TN 37135
MLS# 3186312Listed by: THE REALTY ASSOCIATION - New
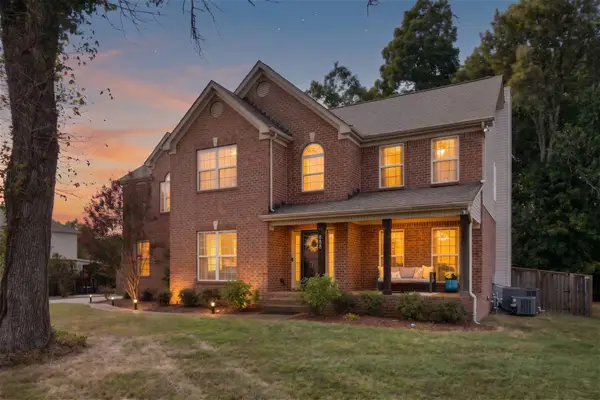 $845,000Active3 beds 3 baths2,965 sq. ft.
888 Dortch Ln, Nolensville, TN 37135
MLS# 3601712Listed by: BERKSHIRE HATHAWAY HOMESERVICES WOODMONT REALTY - New
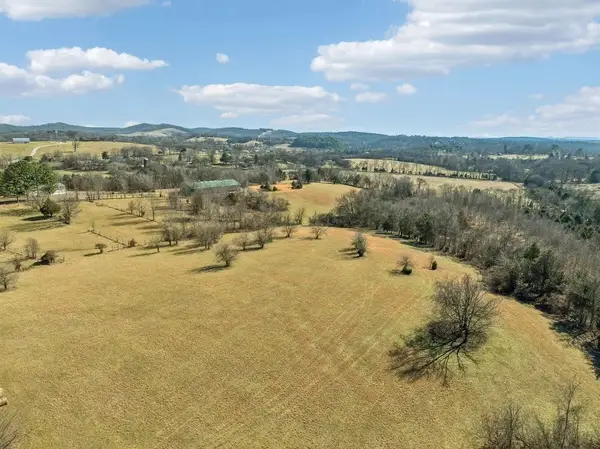 Listed by ERA$1,350,000Active12.37 Acres
8009 Palmore Hollow Pvt Ln, Nolensville, TN 37135
MLS# 3601643Listed by: RELIANT REALTY ERA POWERED - New
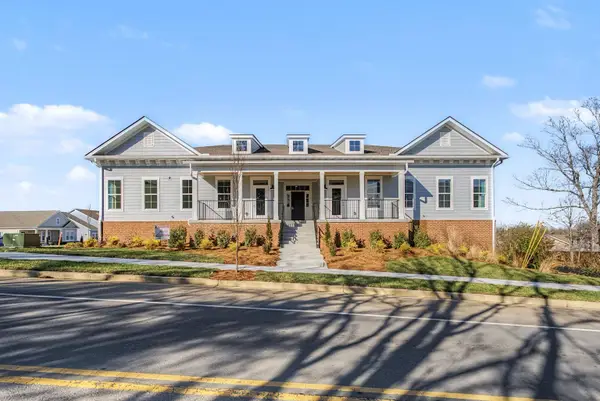 $299,900Active2 beds 2 baths1,156 sq. ft.
7363 Carothers Road #526-103, Nolensville, TN 37135
MLS# 3601622Listed by: REGENT REALTY - New
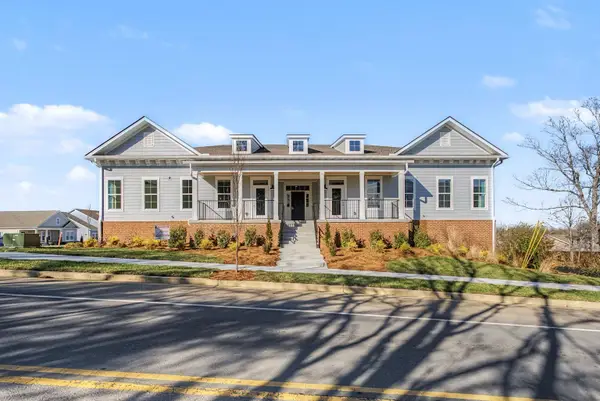 $319,900Active2 beds 2 baths1,156 sq. ft.
7363 Carothers Road #526-102, Nolensville, TN 37135
MLS# 3601625Listed by: REGENT REALTY


Protect your home and budget from life's surprises with an Assurant Home Warranty, backed by a partner that supports you through every step of homeownership. Explore Plans.
© 2023 - 2026 ERA Franchise Systems LLC. All rights reserved. ERA Franchise Systems LLC fully supports the principles of the Fair Housing Act and the Equal Opportunity Act. ERA, ERA Real Estate powered, and their respective logos are registered service marks of ERA Franchise Systems LLC. Each office is independently owned and operated.