
2639 Canady St, Nunnelly, TN 37137
Local realty services provided by:ERA Chappell & Associates Realty & Rental
2639 Canady St,Nunnelly, TN 37137
- 3 Beds
- 2 Baths
- 1,769 sq. ft.
- Single family
- Active
Listed by: david r. hudgins
Office: southern way real estate
MLS#:3635076
Source:NASHVILLE
Price summary
- Price:
About this home
ESTATE AUCTION: The property consists of approximately 2.55 acres with a 1982 one-level brick home, detached garage/workshop and a substantial amount of level land. For an investor, the combination of an existing dwelling, city sewer availability and acreage within the city creates several possibilities worth exploring. With 82' of frontage along Highway 48, Canady Street terminating at the property near the home’s concrete driveway, and the property bordering the Centerville Municipal Airport along its western boundary, this is a property that deserves the attention of investors looking beyond the existing house. 2.55-acre tract may offer potential for subdivision, subject to applicable Town of Centerville zoning, subdivision regulations. The original home was constructed in approximately 1970, but today offers 1,790 square feet of one-level living space. The original home burned and the existing home was rebuilt in 1982. The home features three bedrooms and 1.5 bathrooms, along with an addition created in the 1990’s by enclosing the rear patio. The home is best viewed as an investment opportunity and quality fixer-upper, offering the potential for renovation, rental use, resale or as part of a larger land-use strategy. WHY THIS PROPERTY DESERVES A LOOK
-2.55 acres within the Town of Centerville.
-Approximately 82 feet of Highway 48 frontage.
-Canady Street access.
-City sewer available / sewer moratorium lifted.
-Existing 1,790 SF brick home.
-3 bedrooms / 1.5 bathrooms.
-Detached 768 SF garage/workshop/storage building.
-Large, relatively level tract.
-Existing home provides an immediate renovation/rental opportunity.
-Potential subdivision opportunity, subject to Town approval.
-Property borders the Centerville Municipal Airport.
-Offered at Estate Auction - Online Bidding ends Tuesday, Nov. 24th - 6:30PM
It is the land, location, utilities and future possibilities that make this 2.55-acre property particularly interesting. Take a look!...
Contact an agent
Home facts
- Year built:1970
- Subdivision & Development:None
- Listing ID #:3635076
- Added:1 day(s) ago
- Updated:November 12, 2026 at 05:00 PM
Rooms and interior
- Bedrooms:3
- Total bathrooms:2
- Full bathrooms:1
- Half bathrooms:1
- Kitchen Description:Dishwasher, Refrigerator
- Basement Description:Crawl Space
- Living area:1,769 sq. ft.
Heating and cooling
- Cooling:Wall/Window Unit(s)
- Heating:Electric, Radiant
Structure and exterior
- Year built:1970
- Building area:1,769 sq. ft.
- Lot area:2.55 Acres
- Construction Materials:Brick
- Levels:1 Story
Schools
- High school:Hickman Co Sr High School
- Middle school:Hickman Co Middle School
- Elementary school:Centerville Elementary
Utilities
- Water:Public, Water Available
- Sewer:Public Sewer
Finances and disclosures
- Price:
- Tax amount:$1,409
Features and amenities
- Appliances:Dishwasher, Refrigerator
 Copyright 2026 Realtracs Mls. All rights reserved. Realtracs Mls provides content displayed here (“provided content”) on an “as is” basis and makes no representations or warranties regarding the provided content, including, but not limited to those of non-infringement, timeliness, accuracy, or completeness. Individuals and companies using information presented are responsible for verification and validation of information they utilize and present to their customers and clients. Realtracs Mls will not be liable for any damage or loss resulting from use of the provided content or the products available through Portals, IDX, VOW, and/or Syndication. Recipients of this information shall not resell, redistribute, reproduce, modify, or otherwise copy any portion thereof without the expressed written consent of Realtracs Mls.
New listings near 2639 Canady St
- New
 $189,900Active25 Acres
3330 Highway 230 W, Nunnelly, TN 37137
MLS# 3634751Listed by: BENCHMARK REALTY, LLC - New
 $260,000Active3 beds 1 baths1,959 sq. ft.
6211 Baker Hollow Rd, Nunnelly, TN 37137
MLS# 3633716Listed by: AT HOME REALTY - New
 $15,000Active0.77 Acres
0 Oak Hill Dr, Nunnelly, TN 37137
MLS# 3631446Listed by: AT HOME REALTY 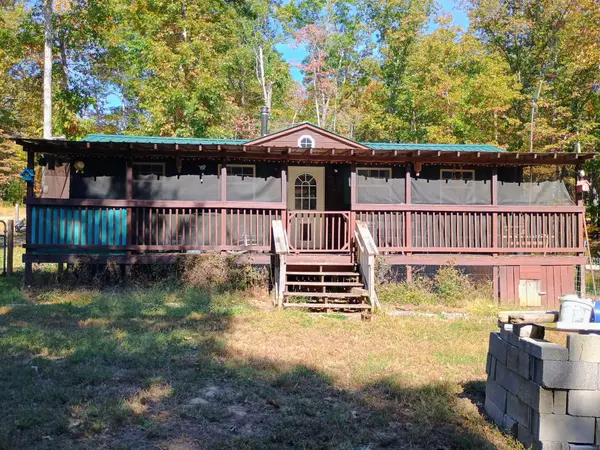 $140,000Active2 beds 1 baths1,080 sq. ft.
2997 Chisholm Trail Dr, Nunnelly, TN 37137
MLS# 3628289Listed by: CRYE-LEIKE, INC., REALTORS $269,000Active5 beds 3 baths2,001 sq. ft.
7275 Taylor Creek Loop, Nunnelly, TN 37137
MLS# 3627487Listed by: KELLER WILLIAMS REALTY $435,000Pending3 beds 2 baths1,408 sq. ft.
4591 Bell Branch Rd, Nunnelly, TN 37137
MLS# 3626353Listed by: TN REALTY COLLECTIVE $1,050,000Active221 Acres
0 Bucksnort Road, Nunnelly, TN 37137
MLS# 3620006Listed by: MIDWEST LAND GROUP, LLC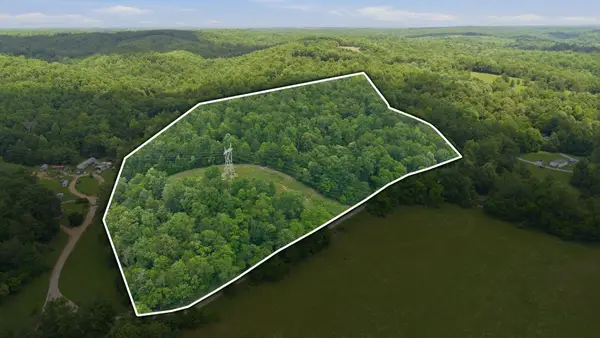 $215,000Active26.88 Acres
6829 Old Mill Creek Rd, Nunnelly, TN 37137
MLS# 3619884Listed by: BENCHMARK REALTY, LLC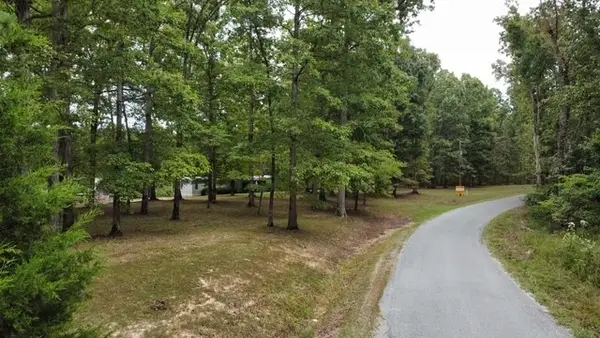 Active72.83 Acres
4269 Bell Branch Rd, Nunnelly, TN 37137
MLS# 3618973Listed by: SOUTHERN WAY REAL ESTATE


Protect your home and budget from life's surprises with an Assurant Home Warranty, backed by a partner that supports you through every step of homeownership. Explore Plans.
© 2023 - 2026 ERA Franchise Systems LLC. All rights reserved. ERA Franchise Systems LLC fully supports the principles of the Fair Housing Act and the Equal Opportunity Act. ERA, ERA Real Estate powered, and their respective logos are registered service marks of ERA Franchise Systems LLC. Each office is independently owned and operated.