
100 Pallas Rd, Oak Ridge, TN 37830
Local realty services provided by:ERA Chappell & Associates Realty & Rental
100 Pallas Rd,Oak Ridge, TN 37830
$385,000
- 3 Beds
- 2 Baths
- 2,474 sq. ft.
- Single family
- Active
Listed by: shelly kay renfro
Office: century 21 legacy
MLS#:3526641
Source:NASHVILLE
Price summary
- Price:$385,000
- Price per sq. ft.:$155.62
About this home
Welcome home to this charming 3-bedroom, 2-bathroom home in the heart of Oak Ridge! Featuring a spacious primary bedroom with a private ensuite, this home offers comfortable living spaces and plenty of potential.
The large kitchen opens to a welcoming living area featuring beautiful hardwood floors and a wood-burning fireplace, creating a warm and inviting space for relaxing or entertaining.
The full, unfinished basement provides an abundance of storage and future possibilities. It is already plumbed for a bathroom and offers both an interior entrance from the kitchen and a convenient exterior entrance--perfect for a workshop, recreation space, additional living area, or future finished space.
Outside, enjoy a fully fenced yard divided into two sections, offering flexibility for pets, gardening, entertaining, or outdoor activities.
Conveniently located in Oak Ridge, TN, this home is close to shopping, restaurants, and everyday amenities, while being just minutes from Oak Ridge National Laboratory and the Y-12 National Security Complex.
With its spacious rooms, hardwood floors, fireplace, large basement, and convenient location, this home offers both comfort today and exciting possibilities for the future!...
Contact an agent
Home facts
- Year built:1943
- Listing ID #:3526641
- Added:2 day(s) ago
- Updated:August 28, 2026 at 04:46 PM
Rooms and interior
- Bedrooms:3
- Total bathrooms:2
- Full bathrooms:2
- Flooring:Carpet, Laminate, Tile
- Kitchen Description:Dishwasher
- Basement:Yes
- Basement Description:Unfinished
- Living area:2,474 sq. ft.
Heating and cooling
- Cooling:Ceiling Fan(s), Central Air
- Heating:Electric, Heat Pump, Natural Gas
- Central air:Yes
Structure and exterior
- Year built:1943
- Building area:2,474 sq. ft.
- Lot area:0.21 Acres
- Lot Features:Level
- Architectural Style:Cottage
- Exterior Features:Deck, Porch
- Levels:2 Story
Utilities
- Water:Public, Water Available
- Sewer:Public Sewer
Finances and disclosures
- Price:$385,000
- Price per sq. ft.:$155.62
- Tax amount:$2,454
Features and amenities
- Appliances:Dishwasher
- Amenities:Ceiling Fan(s), Walk-In Closet(s)
Parking
- Total parking spaces:3
- Carport spaces:3
 Copyright 2026 Realtracs Mls. All rights reserved. Realtracs Mls provides content displayed here (“provided content”) on an “as is” basis and makes no representations or warranties regarding the provided content, including, but not limited to those of non-infringement, timeliness, accuracy, or completeness. Individuals and companies using information presented are responsible for verification and validation of information they utilize and present to their customers and clients. Realtracs Mls will not be liable for any damage or loss resulting from use of the provided content or the products available through Portals, IDX, VOW, and/or Syndication. Recipients of this information shall not resell, redistribute, reproduce, modify, or otherwise copy any portion thereof without the expressed written consent of Realtracs Mls.
New listings near 100 Pallas Rd
- New
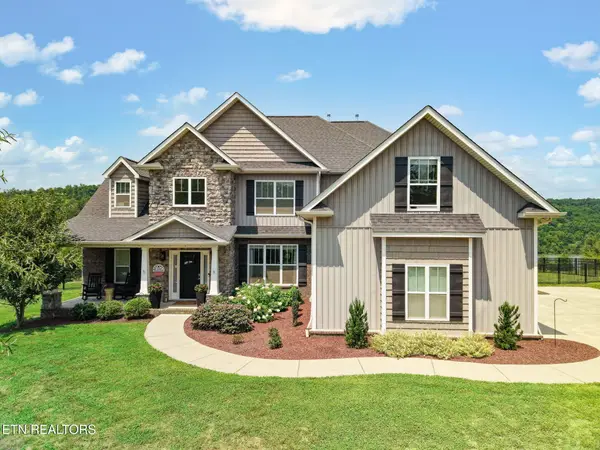 $799,900Active5 beds 4 baths3,361 sq. ft.
102 Pineberry West Rd, Oak Ridge, TN 37830
MLS# 3521081Listed by: CENTURY 21 LEGACY - New
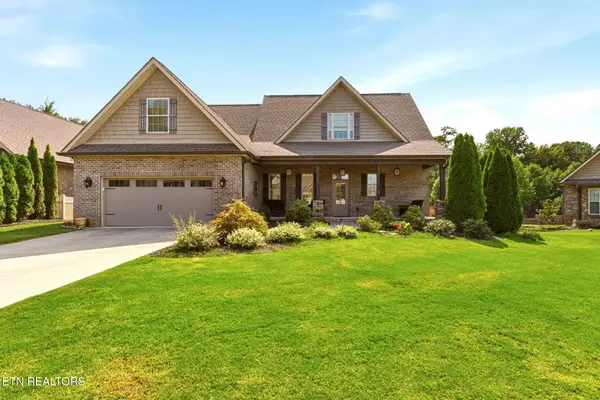 $729,750Active4 beds 3 baths2,569 sq. ft.
103 Crest Pointe Lane, Oak Ridge, TN 37830
MLS# 3512910Listed by: REALTY ONE GROUP ANTHEM 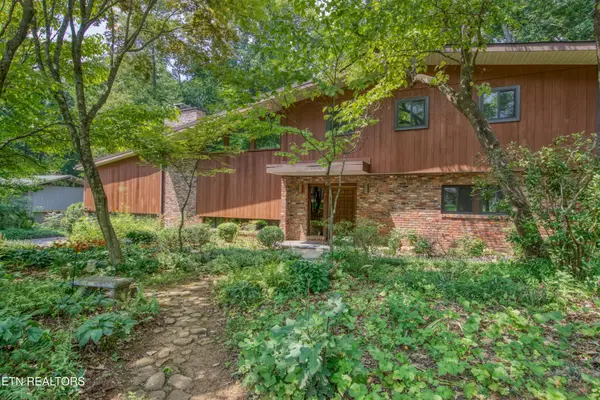 $650,000Active3 beds 3 baths2,959 sq. ft.
1014 W Outer Drive, Oak Ridge, TN 37830
MLS# 3513168Listed by: WALLACE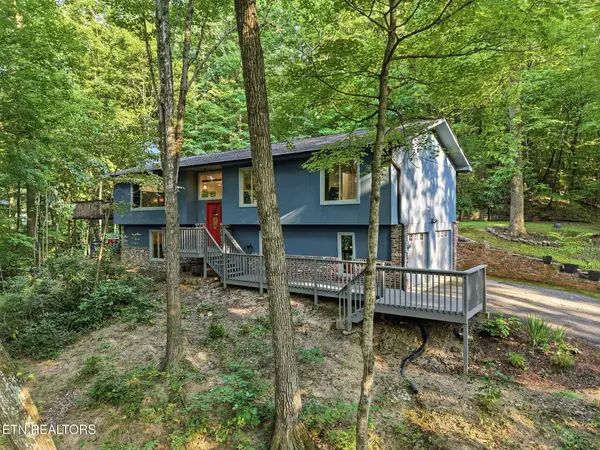 $535,000Active3 beds 3 baths2,152 sq. ft.
104 Connors Place, Oak Ridge, TN 37830
MLS# 3506168Listed by: REALTY ONE GROUP ANTHEM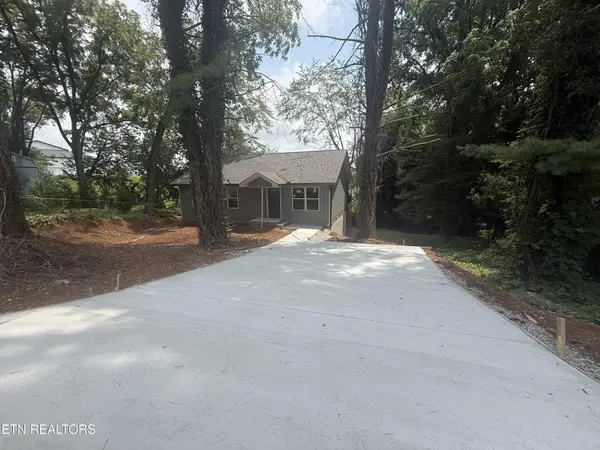 $299,900Active3 beds 2 baths1,064 sq. ft.
119 E Wadsworth Circle, Oak Ridge, TN 37830
MLS# 3499726Listed by: REALTY ONE GROUP ANTHEM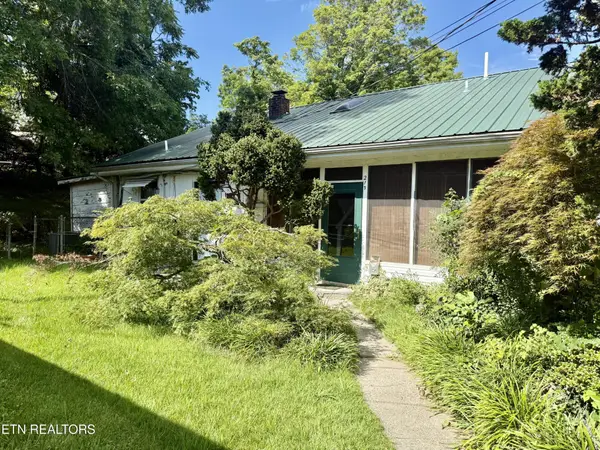 $159,900Active3 beds 1 baths1,268 sq. ft.
213 Northwestern Ave, Oak Ridge, TN 37830
MLS# 3333650Listed by: REALTY ONE GROUP ANTHEM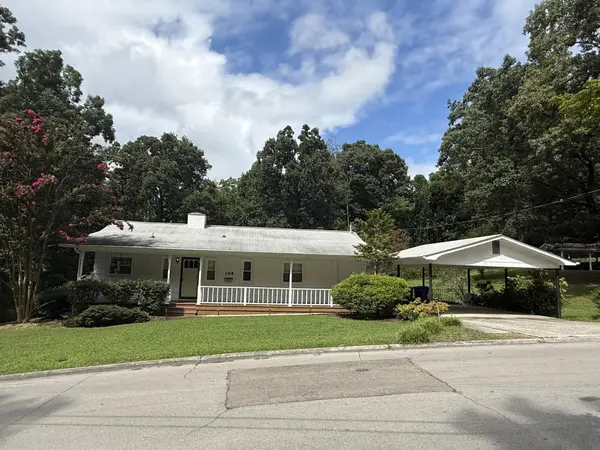 $261,000Active2 beds 2 baths1,368 sq. ft.
104 Pleasant Road, Oak Ridge, TN 37830
MLS# 3320969Listed by: JD'S REALTY & AUCTION, LLC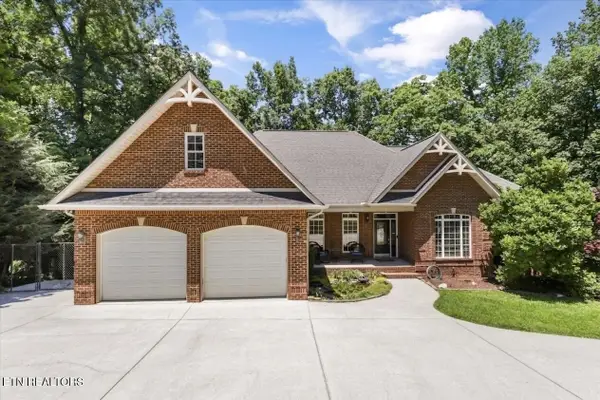 $799,000Active5 beds 4 baths4,392 sq. ft.
103 Winchester Circle, Oak Ridge, TN 37830
MLS# 3317265Listed by: KELLER WILLIAMS REALTY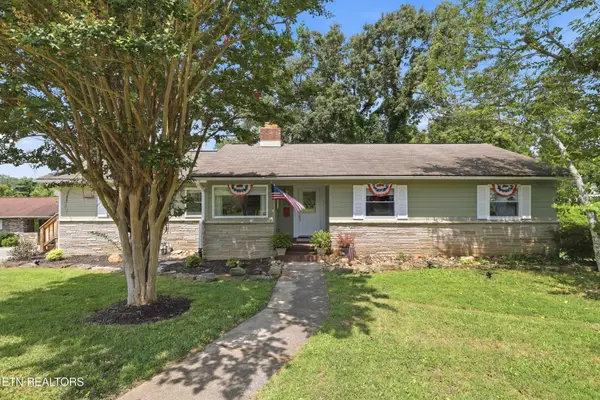 $420,000Active3 beds 3 baths2,424 sq. ft.
102 Nolan Rd, Oak Ridge, TN 37830
MLS# 3314696Listed by: UNITED REAL ESTATE SOLUTIONS


Protect your home and budget from life's surprises with an Assurant Home Warranty, backed by a partner that supports you through every step of homeownership. Explore Plans.
© 2023 - 2026 ERA Franchise Systems LLC. All rights reserved. ERA Franchise Systems LLC fully supports the principles of the Fair Housing Act and the Equal Opportunity Act. ERA, ERA Real Estate powered, and their respective logos are registered service marks of ERA Franchise Systems LLC. Each office is independently owned and operated.