
238 N Tulane Ave, Oak Ridge, TN 37830
Local realty services provided by:Reliant Realty ERA Powered
238 N Tulane Ave,Oak Ridge, TN 37830
$389,900
- 4 Beds
- 3 Baths
- 2,200 sq. ft.
- Single family
- Active
Listed by: catlin barlow
Office: isham jones realty
MLS#:3298537
Source:NASHVILLE
Price summary
- Price:$389,900
- Price per sq. ft.:$177.23
About this home
MOTIVATED SELLER! Welcome to 238 N. Tulane Avenue, a beautifully updated basement ranch nestled on approximately 0.30 acres in one of Oak Ridge's charming, established neighborhoods. Built in 1960, this 4 bedroom, 2.5 bath home offers the perfect blend of timeless character and modern updates. The heart of the home is the thoughtfully updated kitchen, featuring granite countertops, classic white shaker cabinets, and brand new black and stainless steel appliances (refrigerator not included). The flooring in the home is made up of hardwood, laminate, and tile with some areas that have been updated with Luxury vinyl plank flooring which flows throughout the main living areas downstairs, creating a fresh, cohesive look that is both stylish and durable. The lower level has been thoughtfully refreshed, including an updated full bathroom with a new vanity, toilet, shower, and fixtures while preserving the original tile for a touch of vintage charm. The primary half bath has also been updated with a new vanity and toilet. Fresh exterior paint, updated lighting, ceiling fans, and modern finishes throughout add to the home's move in ready appeal. With multiple living spaces, this flexible floor plan offers endless possibilities whether you need a recreation room, home office, guest space, or potential in law quarters. Cozy up around the natural gas stone fireplace on cool evenings or unwind on the screened porch overlooking the peaceful backyard. The partially finished basement also includes unfinished workshop and storage space, making it ideal for hobbies, projects, or additional storage. A covered carport adds everyday convenience. Located just minutes from Melton Lake Park, walking and biking trails, golf courses, shopping, dining, and Oak Ridge's renowned parks and recreation, you will also enjoy an easy commute to Knoxville, Y 12 National Security Complex, Oak Ridge National Laboratory, and the University of Tennessee....
Contact an agent
Home facts
- Year built:1960
- Listing ID #:3298537
- Added:72 day(s) ago
- Updated:October 01, 2026 at 07:19 PM
Rooms and interior
- Bedrooms:4
- Total bathrooms:3
- Full bathrooms:2
- Half bathrooms:1
- Flooring:Laminate, Tile
- Kitchen Description:Dishwasher, Microwave
- Basement:Yes
- Living area:2,200 sq. ft.
Heating and cooling
- Cooling:Ceiling Fan(s), Central Air
- Heating:Central, Natural Gas
- Central air:Yes
Structure and exterior
- Year built:1960
- Building area:2,200 sq. ft.
- Lot area:0.3 Acres
- Lot Features:Rolling Slope
- Architectural Style:Traditional
- Construction Materials:Brick, Frame
- Exterior Features:Porch
- Levels:3 Story
Utilities
- Water:Public, Water Available
- Sewer:Public Sewer
Finances and disclosures
- Price:$389,900
- Price per sq. ft.:$177.23
- Tax amount:$2,282
Features and amenities
- Appliances:Dishwasher, Microwave
- Amenities:Ceiling Fan(s), Smoke Detector(s)
Parking
- Total parking spaces:1
- Carport spaces:1
 Copyright 2026 Realtracs Mls. All rights reserved. Realtracs Mls provides content displayed here (“provided content”) on an “as is” basis and makes no representations or warranties regarding the provided content, including, but not limited to those of non-infringement, timeliness, accuracy, or completeness. Individuals and companies using information presented are responsible for verification and validation of information they utilize and present to their customers and clients. Realtracs Mls will not be liable for any damage or loss resulting from use of the provided content or the products available through Portals, IDX, VOW, and/or Syndication. Recipients of this information shall not resell, redistribute, reproduce, modify, or otherwise copy any portion thereof without the expressed written consent of Realtracs Mls.
New listings near 238 N Tulane Ave
- Coming Soon
 $435,000Coming Soon3 beds 3 baths2,460 sq. ft.
103 Baltimore Drive, Oak Ridge, TN 37830
MLS# 2922525Listed by: UNITED REAL ESTATE SOLUTIONS  $89,750Active0.13 Acres
96 Royal Troon Circle, Oak Ridge, TN 37830
MLS# 3578062Listed by: REALTY ONE GROUP ANTHEM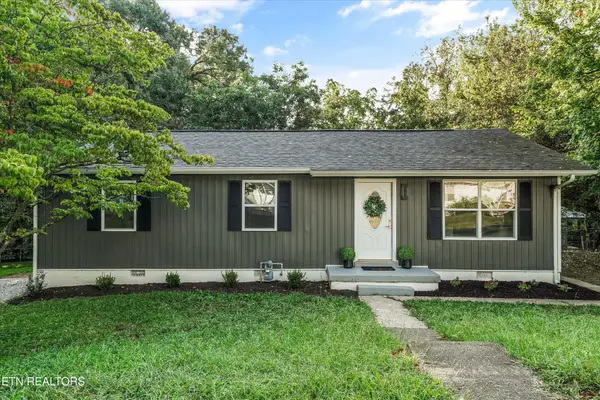 $295,000Active3 beds 1 baths1,056 sq. ft.
116 E Arrowwood Rd, Oak Ridge, TN 37830
MLS# 3544445Listed by: KELLER WILLIAMS WEST KNOXVILLE $599,000Active6 beds 5 baths3,890 sq. ft.
118 W Melbourne Rd, Oak Ridge, TN 37830
MLS# 3536014Listed by: REDFIN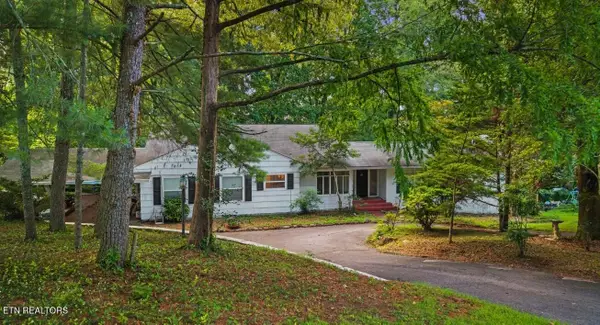 $425,000Active4 beds 3 baths3,431 sq. ft.
124 Orchard Circle, Oak Ridge, TN 37830
MLS# 3531466Listed by: UNITED REAL ESTATE SOLUTIONS $650,000Active5 beds 4 baths3,177 sq. ft.
109 W Melbourne Rd, Oak Ridge, TN 37830
MLS# 3530297Listed by: REALTY EXECUTIVES ASSOCIATES $385,000Active3 beds 2 baths2,474 sq. ft.
100 Pallas Rd, Oak Ridge, TN 37830
MLS# 3526641Listed by: CENTURY 21 LEGACY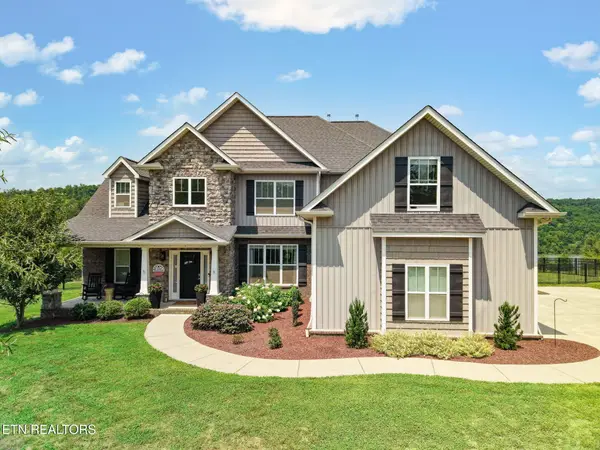 $799,900Active5 beds 4 baths3,361 sq. ft.
102 Pineberry West Rd, Oak Ridge, TN 37830
MLS# 3521081Listed by: CENTURY 21 LEGACY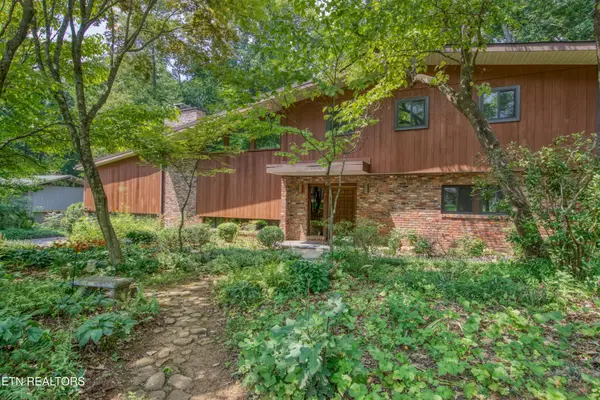 $650,000Active3 beds 3 baths2,959 sq. ft.
1014 W Outer Drive, Oak Ridge, TN 37830
MLS# 3513168Listed by: WALLACE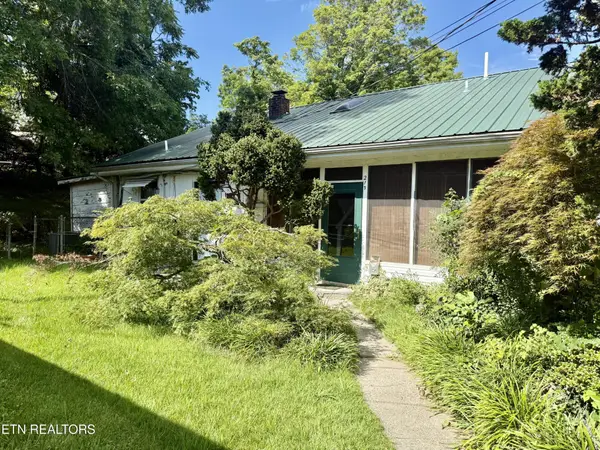 $159,900Active3 beds 1 baths1,268 sq. ft.
213 Northwestern Ave, Oak Ridge, TN 37830
MLS# 3333650Listed by: REALTY ONE GROUP ANTHEM


Protect your home and budget from life's surprises with an Assurant Home Warranty, backed by a partner that supports you through every step of homeownership. Explore Plans.
© 2023 - 2026 ERA Franchise Systems LLC. All rights reserved. ERA Franchise Systems LLC fully supports the principles of the Fair Housing Act and the Equal Opportunity Act. ERA, ERA Real Estate powered, and their respective logos are registered service marks of ERA Franchise Systems LLC. Each office is independently owned and operated.