
101 Shady Cv, Old Hickory, TN 37138
Local realty services provided by:Reliant Realty ERA Powered
Listed by: andrew dicker
Office: blackwell realty
MLS#:3256245
Source:NASHVILLE
Price summary
- Price:$849,900
- Price per sq. ft.:$241.04
About this home
Gorgeous and large Pool home right by the lake! 4 Car Garage!! Shutes Branch within Walking distance! This is the ultimate entertainer's dream! Or the relaxing private getaway you've been seeking! Large level corner lot and a privacy-fenced backyard oasis with tons of features! In-ground Gunite Pool with LED smart lighting. Waterfall features, shallow water tanning platform. Huge Hardscaped patio! Easy-maintenance vinyl fencing with LED lights. Firepit! Large open grass area! Fully Encapulated Crawlspace! All rear windows are privacy tinted! This home also features 4 inch, wide plank, Walnut hardwoods throughout the living areas and Primay Bedroom. Tile in all wet areas and the exercise room. And an absolutely massive bonus room above the 4-car garage with its own full bath. This place was built to impress! Gas log Fireplace in Family Room. Extra gas line for grill outside. Plumbed for pool heater if added. Kitchen features stainless appliances and a hidden and raised dishwasher (KitchenAid), LG fridge, and Dacor stove with automatic retractable ventilation. Absolutely massive expandable space in the walk out attic off the bonus room. This is a show stopper!...
Contact an agent
Home facts
- Year built:1987
- Subdivision & Development:Indian Lake Farms 7
- Listing ID #:3256245
- Added:46 day(s) ago
- Updated:August 17, 2026 at 02:30 PM
Rooms and interior
- Bedrooms:3
- Total bathrooms:4
- Full bathrooms:3
- Half bathrooms:1
- Flooring:Carpet, Tile
- Kitchen Description:Dishwasher, Ice Maker, Microwave, Refrigerator
- Basement:Yes
- Basement Description:Crawl Space
- Living area:3,526 sq. ft.
Heating and cooling
- Cooling:Ceiling Fan(s), Central Air, Electric
- Heating:Central, Natural Gas
- Central air:Yes
Structure and exterior
- Roof:Shingle
- Year built:1987
- Building area:3,526 sq. ft.
- Lot area:0.92 Acres
- Lot Features:Level
- Architectural Style:Contemporary
- Construction Materials:Brick
- Exterior Features:Patio, Porch
- Levels:2 Story
Schools
- High school:Green Hill High School
- Middle school:Mt. Juliet Middle School
- Elementary school:W A Wright Elementary
Utilities
- Water:Public, Water Available
- Sewer:Septic Tank
Finances and disclosures
- Price:$849,900
- Price per sq. ft.:$241.04
- Tax amount:$2,103
Features and amenities
- Appliances:Dishwasher, Ice Maker, Microwave, Refrigerator, Washer
- Laundry features:Dryer, Washer
- Amenities:Ceiling Fan(s), Extra Closets, High Speed Internet, Smoke Detector(s)
- Pool features:In Ground, Private Pool
Parking
- Total parking spaces:10
- Parking description:Concrete, Driveway
- Garage:Yes
- Garage spaces:4
 Copyright 2026 Realtracs Mls. All rights reserved. Realtracs Mls provides content displayed here (“provided content”) on an “as is” basis and makes no representations or warranties regarding the provided content, including, but not limited to those of non-infringement, timeliness, accuracy, or completeness. Individuals and companies using information presented are responsible for verification and validation of information they utilize and present to their customers and clients. Realtracs Mls will not be liable for any damage or loss resulting from use of the provided content or the products available through Portals, IDX, VOW, and/or Syndication. Recipients of this information shall not resell, redistribute, reproduce, modify, or otherwise copy any portion thereof without the expressed written consent of Realtracs Mls.
New listings near 101 Shady Cv
- New
 $4,679,500Active3 beds 4 baths3,796 sq. ft.
311 Harbor Dr, Old Hickory, TN 37138
MLS# 3513268Listed by: COMPASS - New
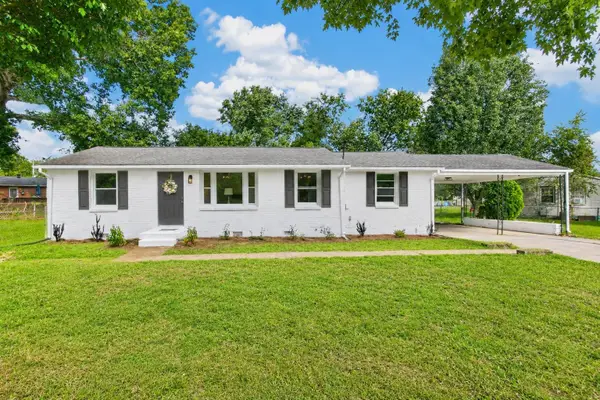 $310,000Active3 beds 1 baths1,208 sq. ft.
149 Scenic View Rd, Old Hickory, TN 37138
MLS# 3513655Listed by: COLDWELL BANKER SOUTHERN REALTY - New
 $375,000Active3 beds 2 baths1,250 sq. ft.
4884 Whittier Dr, Old Hickory, TN 37138
MLS# 3513811Listed by: CRYE-LEIKE, INC., REALTORS - New
 $635,000Active4 beds 3 baths3,339 sq. ft.
4645 Brown Leaf Dr, Old Hickory, TN 37138
MLS# 3499671Listed by: NAVIGATE REALTY - New
 $450,000Active3 beds 3 baths2,073 sq. ft.
2131 Maricourt St, Old Hickory, TN 37138
MLS# 3510468Listed by: PARKS COMPASS - New
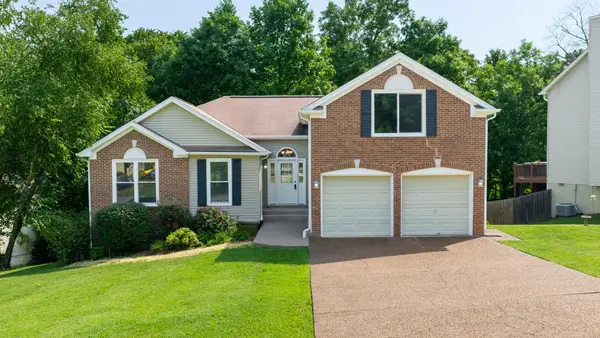 $409,000Active3 beds 2 baths1,934 sq. ft.
2708 Leesa Ann Ln, Old Hickory, TN 37138
MLS# 3506169Listed by: BENCHMARK REALTY, LLC - New
 $440,000Active4 beds 3 baths2,003 sq. ft.
1021 Tonyawood Dr, Old Hickory, TN 37138
MLS# 3510826Listed by: BENCHMARK REALTY, LLC - New
 $277,999Active2 beds 3 baths1,224 sq. ft.
2309 Patrick Ave, Old Hickory, TN 37138
MLS# 3512567Listed by: COMPASS - New
 $539,990Active5 beds 3 baths2,567 sq. ft.
2155 Craven Place, Old Hickory, TN 37138
MLS# 3512416Listed by: CENTURY COMMUNITIES - New
 $350,000Active3 beds 3 baths1,642 sq. ft.
3319 Old Hickory Blvd #5, Old Hickory, TN 37138
MLS# 3511193Listed by: BENCHMARK REALTY, LLC


Protect your home and budget from life's surprises with an Assurant Home Warranty, backed by a partner that supports you through every step of homeownership. Explore Plans.
© 2023 - 2026 ERA Franchise Systems LLC. All rights reserved. ERA Franchise Systems LLC fully supports the principles of the Fair Housing Act and the Equal Opportunity Act. ERA, ERA Real Estate powered, and their respective logos are registered service marks of ERA Franchise Systems LLC. Each office is independently owned and operated.