
311 Harbor Dr, Old Hickory, TN 37138
Local realty services provided by:ERA Chappell & Associates Realty & Rental
311 Harbor Dr,Old Hickory, TN 37138
$4,450,000
- 3 Beds
- 4 Baths
- 3,796 sq. ft.
- Single family
- Active
Listed by: lara k. kirby | kirby group
Office: compass
MLS#:3513268
Source:NASHVILLE
Price summary
- Price:$4,450,000
- Price per sq. ft.:$1,172.29
- Monthly HOA dues:$58.33
About this home
An Extraordinary Private Resort on Old Hickory Lake - Less than 30 minutes from Nashville, this extraordinary waterfront lifestyle unfolds along approximately 150 feet of coveted Old Hickory Lake shoreline. Completely reimagined in 2024, this architecturally designed residence blends sophisticated interiors, resort-caliber amenities and life on the water. Walls of sliding glass open to panoramic lake views for effortless indoor-outdoor living. The chef’s kitchen pairs quartzite surfaces with a complete Miele suite, paneled refrigeration and built-in coffee system. Custom cabinetry, a sun-filled dining room with beverage bar, two fireplaces, electronic shades, Sonos audio and Josh.ai smart-home technology elevate everyday living. The private primary suite features a tiled walk-in shower, TOTO fixtures and custom wardrobe cabinetry. Two additional bedrooms, bonus space and a finished lower-level club room with entertainer’s kitchen and full bath welcome family and guests. Outdoors rivals a private resort: a Waterscapes-designed pool with integrated spa, fire bowls and water features, manicured turf, fire-pit gathering area, outdoor shower and cabana with Viking grill and beverage centers. Covered outdoor living with integrated heaters extends the season. A dedicated wellness center with cold plunge and Rocks sauna, plus an elite performance fitness studio outfitted with Arsenal Strength, UMAX and Rogue equipment, makes wellness part of the lifestyle. At the water’s edge, a private dock with boat lift, jetport and lounge deck embraces boating, swimming and sunsets as a part of everyday life. The detached carport with flexible studio space offers an inspired setting for creatives or guests. Whole-home AV, Josh.ai controls, iAquaLink pool automation and dual tankless water heaters complete this exceptional residence—created for the discerning buyer who values design, privacy, wellness and direct access to the water....
Contact an agent
Home facts
- Year built:1966
- Subdivision & Development:Harbor Island
- Listing ID #:3513268
- Added:45 day(s) ago
- Updated:October 01, 2026 at 07:19 PM
Rooms and interior
- Bedrooms:3
- Total bathrooms:4
- Full bathrooms:3
- Half bathrooms:1
- Flooring:Tile
- Kitchen Description:Dishwasher, Disposal, Ice Maker, Microwave, Refrigerator
- Basement:Yes
- Basement Description:Finished, Full
- Living area:3,796 sq. ft.
Heating and cooling
- Cooling:Central Air, Electric
- Heating:Central
- Central air:Yes
Structure and exterior
- Roof:Asphalt
- Year built:1966
- Building area:3,796 sq. ft.
- Lot area:0.87 Acres
- Lot Features:Level, Sloped
- Construction Materials:Hardboard Siding
- Exterior Features:Dock, Gas Grill, Patio, Porch, Smart Camera(s)/Recording, Smart Light(s)
- Levels:3 Story
Schools
- High school:Green Hill High School
- Middle school:Mt. Juliet Middle School
- Elementary school:Lakeview Elementary School
Utilities
- Water:Public, Water Available
- Sewer:Septic Tank
Finances and disclosures
- Price:$4,450,000
- Price per sq. ft.:$1,172.29
- Tax amount:$3,321
Features and amenities
- Appliances:Dishwasher, Disposal, Ice Maker, Microwave, Refrigerator, Washer
- Laundry features:Dryer, Washer
- Amenities:Extra Closets, High Speed Internet, Redecorated, Smart Light(s), Wet Bar
- Pool features:In Ground, Private Pool
- Smart home:Yes
Parking
- Total parking spaces:8
- Parking description:Detached, Driveway
- Carport spaces:2
 Copyright 2026 Realtracs Mls. All rights reserved. Realtracs Mls provides content displayed here (“provided content”) on an “as is” basis and makes no representations or warranties regarding the provided content, including, but not limited to those of non-infringement, timeliness, accuracy, or completeness. Individuals and companies using information presented are responsible for verification and validation of information they utilize and present to their customers and clients. Realtracs Mls will not be liable for any damage or loss resulting from use of the provided content or the products available through Portals, IDX, VOW, and/or Syndication. Recipients of this information shall not resell, redistribute, reproduce, modify, or otherwise copy any portion thereof without the expressed written consent of Realtracs Mls.
New listings near 311 Harbor Dr
- Coming SoonOpen Sun, 2 to 4pm
 $262,900Coming Soon2 beds 3 baths1,190 sq. ft.
2431 Sayerville Ave, Old Hickory, TN 37138
MLS# 3603697Listed by: PILKERTON REALTORS - Coming Soon
 $410,000Coming Soon3 beds 2 baths1,447 sq. ft.
4893 Rainer Dr, Old Hickory, TN 37138
MLS# 3602487Listed by: BENCHMARK REALTY, LLC - Coming Soon
 $499,900Coming Soon4 beds 3 baths2,525 sq. ft.
641 Granwood Blvd, Old Hickory, TN 37138
MLS# 3601921Listed by: RE/MAX EXCEPTIONAL PROPERTIES - Coming Soon
 $499,900Coming Soon4 beds 3 baths2,688 sq. ft.
4838 Rainer Dr, Old Hickory, TN 37138
MLS# 3601926Listed by: KELLER WILLIAMS REALTY NASHVILLE/FRANKLIN - Coming Soon
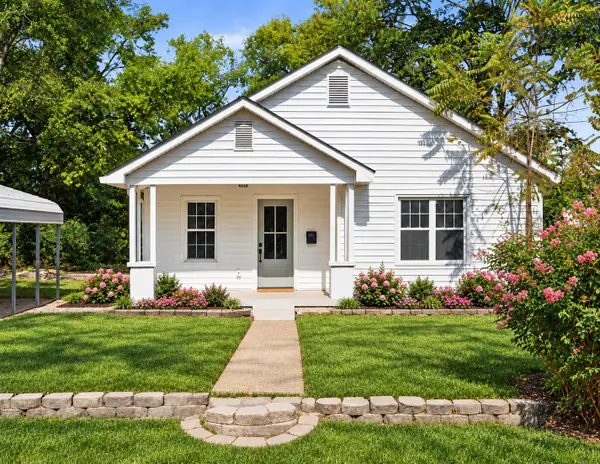 $469,999Coming Soon4 beds 2 baths1,628 sq. ft.
109 26th St, Old Hickory, TN 37138
MLS# 3598193Listed by: ONWARD REAL ESTATE - New
 $775,000Active4 beds 3 baths2,478 sq. ft.
1004 Riverside Rd, Old Hickory, TN 37138
MLS# 3603651Listed by: RE/MAX CHOICE PROPERTIES - New
 $410,000Active3 beds 3 baths1,940 sq. ft.
1513 Yarmouth Ln, Old Hickory, TN 37138
MLS# 3603271Listed by: KELLER WILLIAMS REALTY - MURFREESBORO - New
 $414,990Active3 beds 3 baths1,944 sq. ft.
5072 Lawler Lane, Old Hickory, TN 37138
MLS# 3603292Listed by: CENTURY COMMUNITIES - New
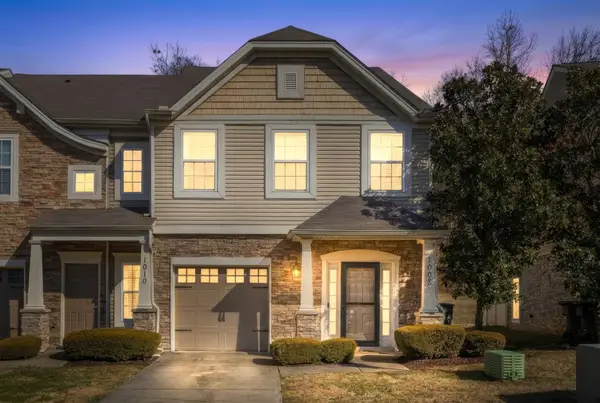 $350,000Active3 beds 3 baths1,692 sq. ft.
1008 Chatsworth Dr, Old Hickory, TN 37138
MLS# 3602275Listed by: EXP REALTY - New
 $350,000Active3 beds 2 baths1,670 sq. ft.
1940 Waterford Dr, Old Hickory, TN 37138
MLS# 3602075Listed by: TWIN TEAM PROPERTIES


Protect your home and budget from life's surprises with an Assurant Home Warranty, backed by a partner that supports you through every step of homeownership. Explore Plans.
© 2023 - 2026 ERA Franchise Systems LLC. All rights reserved. ERA Franchise Systems LLC fully supports the principles of the Fair Housing Act and the Equal Opportunity Act. ERA, ERA Real Estate powered, and their respective logos are registered service marks of ERA Franchise Systems LLC. Each office is independently owned and operated.