
105 Muir Ct, Old Hickory, TN 37138
Local realty services provided by:Reliant Realty ERA Powered
105 Muir Ct,Old Hickory, TN 37138
$228,000
- 3 Beds
- 3 Baths
- 2,038 sq. ft.
- Single family
- Active
Listed by: sam wallace
Office: the homestead group
MLS#:3527139
Source:NASHVILLE
Price summary
- Price:$228,000
- Price per sq. ft.:$111.87
- Monthly HOA dues:$40
About this home
Charming 3-bed, 2.5-bath home tucked on a quiet cul-de-sac in the desirable Hickory Hills subdivision. This 2,038 sq ft two-story welcomes you with a bright foyer, staircase, and coat closet, leading into a formal dining room and an open kitchen with pantry, stainless steel appliances, and tile backsplash overlooking the breakfast nook.
The living room features a gas log fireplace and plantation shutters throughout add a classic touch. Step outside to a large deck that spans the back of the house, overlooking a privacy-fenced backyard that backs up to woods - perfect for relaxing or entertaining, with no thru traffic to worry about.
Upstairs, all three bedrooms offer extra-large closets, and the primary suite is roomy enough for a full furniture set, complete with an attached bath featuring double vanities and a separate shower/tub. Additional highlights include a utility room, extra storage throughout, and a 2-car attached front-entry garage.
Buyer and/or buyer agent to verify any and all pertinent information including school zones. All contracts must be reviewed by the mortgage holder for approval due to short sale....
Contact an agent
Home facts
- Year built:1994
- Subdivision & Development:Hickory Hills 1
- Listing ID #:3527139
- Added:1 day(s) ago
- Updated:August 27, 2026 at 04:38 PM
Rooms and interior
- Bedrooms:3
- Total bathrooms:3
- Full bathrooms:2
- Half bathrooms:1
- Flooring:Laminate
- Kitchen Description:Dishwasher, Refrigerator
- Basement:Yes
- Basement Description:Crawl Space
- Living area:2,038 sq. ft.
Heating and cooling
- Cooling:Central Air
- Heating:Central
- Central air:Yes
Structure and exterior
- Year built:1994
- Building area:2,038 sq. ft.
- Lot area:0.21 Acres
- Construction Materials:Brick, Vinyl Siding
- Levels:2 Story
Schools
- High school:Green Hill High School
- Middle school:Mt. Juliet Middle School
- Elementary school:Mt. Juliet Elementary
Utilities
- Water:Public, Water Available
- Sewer:Public Sewer
Finances and disclosures
- Price:$228,000
- Price per sq. ft.:$111.87
- Tax amount:$1,556
Features and amenities
- Appliances:Dishwasher, Refrigerator
Parking
- Total parking spaces:2
- Garage:Yes
- Garage spaces:2
 Copyright 2026 Realtracs Mls. All rights reserved. Realtracs Mls provides content displayed here (“provided content”) on an “as is” basis and makes no representations or warranties regarding the provided content, including, but not limited to those of non-infringement, timeliness, accuracy, or completeness. Individuals and companies using information presented are responsible for verification and validation of information they utilize and present to their customers and clients. Realtracs Mls will not be liable for any damage or loss resulting from use of the provided content or the products available through Portals, IDX, VOW, and/or Syndication. Recipients of this information shall not resell, redistribute, reproduce, modify, or otherwise copy any portion thereof without the expressed written consent of Realtracs Mls.
New listings near 105 Muir Ct
- Coming SoonOpen Sun, 1 to 3pm
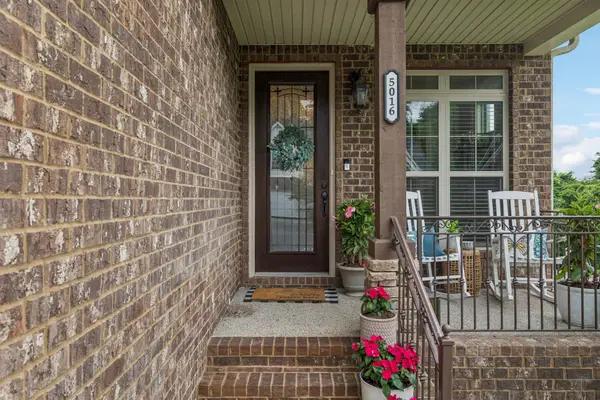 $399,900Coming Soon3 beds 3 baths2,382 sq. ft.
5016 Southfork Blvd, Old Hickory, TN 37138
MLS# 3527161Listed by: ANEW REAL ESTATE CONSULTANTS - Coming Soon
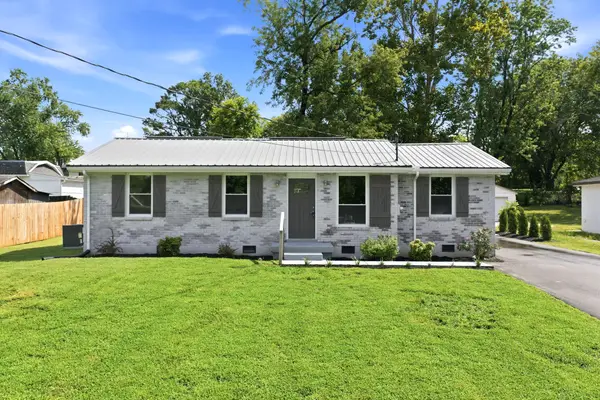 $400,000Coming Soon3 beds 2 baths1,400 sq. ft.
1005 Bettie Dr, Old Hickory, TN 37138
MLS# 3520718Listed by: CHORD REAL ESTATE - Coming Soon
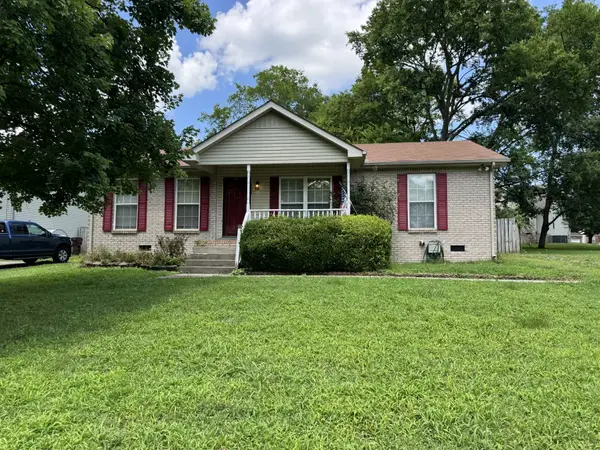 $300,000Coming Soon3 beds 2 baths1,056 sq. ft.
123 Rifle Range Rd, Old Hickory, TN 37138
MLS# 3514405Listed by: BIG BEAR REALTY, LLC - New
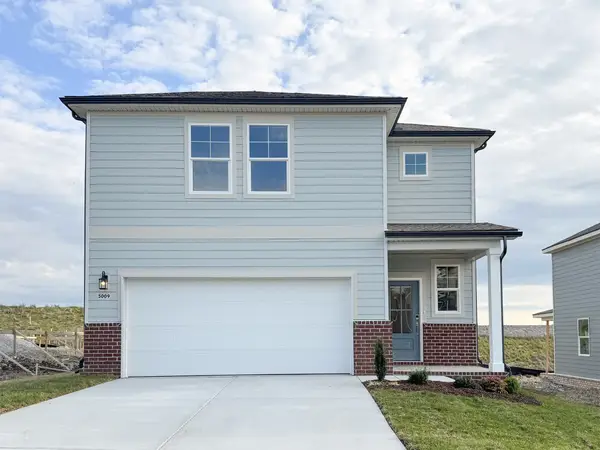 $462,990Active3 beds 3 baths1,952 sq. ft.
5068 Lawler Lane, Old Hickory, TN 37138
MLS# 3527057Listed by: CENTURY COMMUNITIES - New
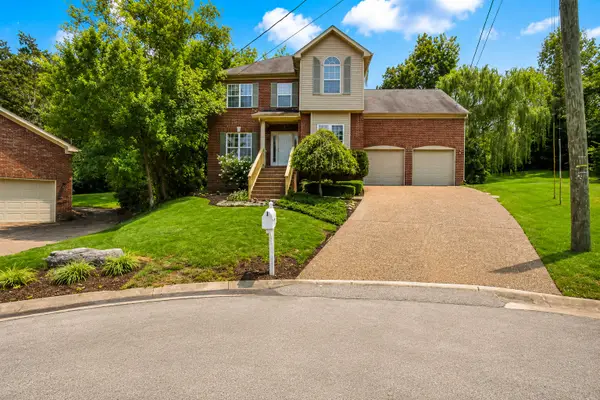 $420,000Active3 beds 3 baths1,912 sq. ft.
3414 Mcvie Ct, Old Hickory, TN 37138
MLS# 3525975Listed by: OPENDOOR BROKERAGE, LLC - New
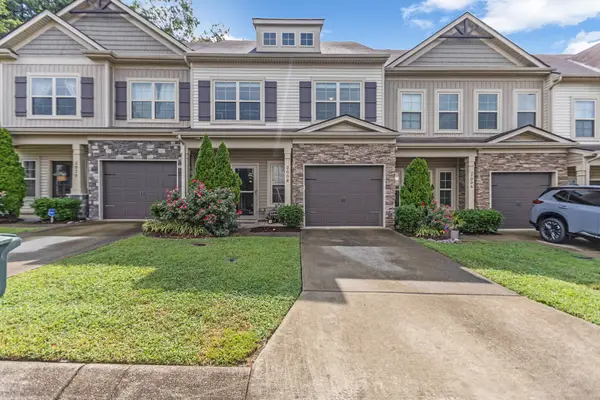 $360,000Active3 beds 3 baths1,689 sq. ft.
2008 Abbingdon Way, Old Hickory, TN 37138
MLS# 3521119Listed by: CRYE-LEIKE, INC., REALTORS - New
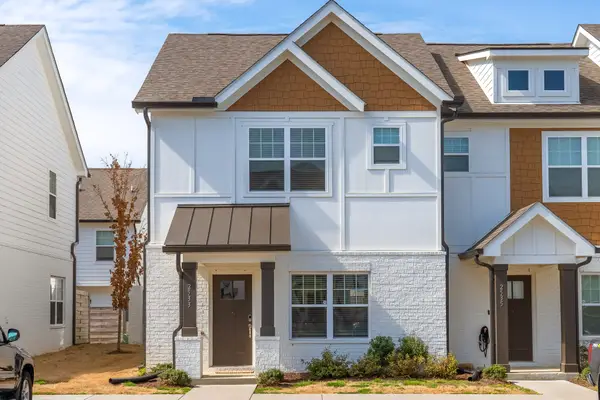 $319,900Active3 beds 3 baths1,452 sq. ft.
2533 Hanford Ave, Old Hickory, TN 37138
MLS# 3523653Listed by: BENCHMARK REALTY, LLC - New
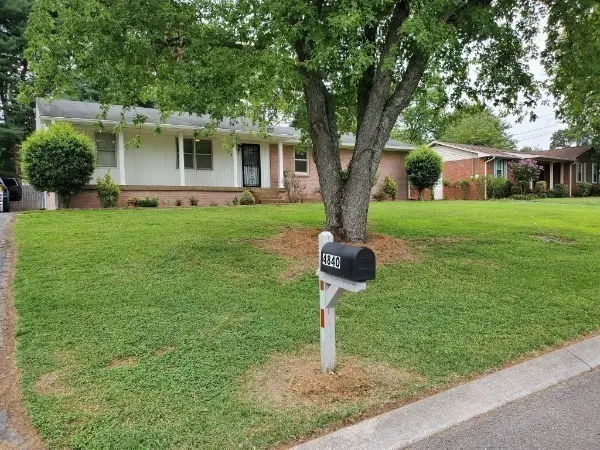 $380,000Active4 beds 3 baths1,640 sq. ft.
4840 Shasta Dr, Old Hickory, TN 37138
MLS# 3520873Listed by: ADARO REALTY - New
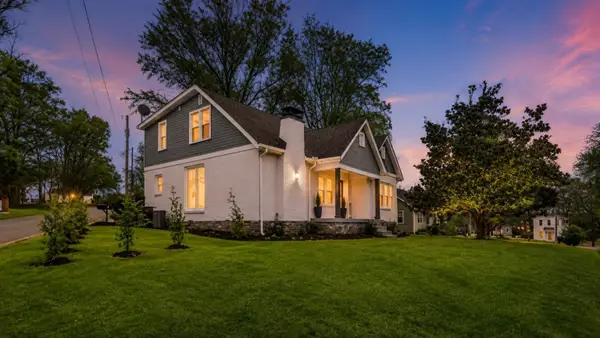 $473,000Active5 beds 4 baths2,235 sq. ft.
110 Ensley Ave, Old Hickory, TN 37138
MLS# 3518951Listed by: LPT REALTY LLC


Protect your home and budget from life's surprises with an Assurant Home Warranty, backed by a partner that supports you through every step of homeownership. Explore Plans.
© 2023 - 2026 ERA Franchise Systems LLC. All rights reserved. ERA Franchise Systems LLC fully supports the principles of the Fair Housing Act and the Equal Opportunity Act. ERA, ERA Real Estate powered, and their respective logos are registered service marks of ERA Franchise Systems LLC. Each office is independently owned and operated.