
2008 Abbingdon Way, Old Hickory, TN 37138
Local realty services provided by:ERA Chappell & Associates Realty & Rental
2008 Abbingdon Way,Old Hickory, TN 37138
$360,000
- 3 Beds
- 3 Baths
- 1,689 sq. ft.
- Single family
- Active
Listed by: timothy lever
Office: crye-leike, inc., realtors
MLS#:3521119
Source:NASHVILLE
Price summary
- Price:$360,000
- Price per sq. ft.:$213.14
- Monthly HOA dues:$163
About this home
Are you tired of paying rent and want a place to call your own? This is it! The main level has an Open floor plan with large Kitchen with pantry, elevated countertop bar, Dining area, Half Bath, Laundry, Vaulted Great Room and Primary bedroom/bath with large walk-in closet and garden tub/shower! Upstairs you'll find 2 additional bedrooms and a bathroom, and a separate loft/flex space(with closet storage space) overlooking the Great Room downstairs! ALL kitchen appliances will remain! Very convenient layout too...just walk from the 1 car garage straight into the kitchen for easy grocery delivery! Lots of closets/storage! Peaceful patio area for enjoying your morning coffee or relaxing after a long day. Excellent location close to about everything too! Charming community with swimming pool, playground and dog park! Book Case in Dining Room does not convey.
Contact an agent
Home facts
- Year built:2016
- Subdivision & Development:Townhomes Of Hickory Hills
- Listing ID #:3521119
- Added:1 day(s) ago
- Updated:August 25, 2026 at 04:28 PM
Rooms and interior
- Bedrooms:3
- Total bathrooms:3
- Full bathrooms:2
- Half bathrooms:1
- Flooring:Carpet, Vinyl
- Basement:Yes
- Living area:1,689 sq. ft.
Heating and cooling
- Cooling:Ceiling Fan(s), Central Air
- Heating:Central
- Central air:Yes
Structure and exterior
- Year built:2016
- Building area:1,689 sq. ft.
- Construction Materials:Brick, Fiber Cement
- Levels:2 Story
Schools
- High school:Green Hill High School
- Middle school:Mt. Juliet Middle School
- Elementary school:Mt. Juliet Elementary
Utilities
- Water:Public, Water Available
- Sewer:Public Sewer
Finances and disclosures
- Price:$360,000
- Price per sq. ft.:$213.14
- Tax amount:$1,720
Features and amenities
- Amenities:Ceiling Fan(s), Extra Closets, High Speed Internet, Walk-In Closet(s)
Parking
- Total parking spaces:1
- Parking description:Attached
- Garage:Yes
- Garage spaces:1
 Copyright 2026 Realtracs Mls. All rights reserved. Realtracs Mls provides content displayed here (“provided content”) on an “as is” basis and makes no representations or warranties regarding the provided content, including, but not limited to those of non-infringement, timeliness, accuracy, or completeness. Individuals and companies using information presented are responsible for verification and validation of information they utilize and present to their customers and clients. Realtracs Mls will not be liable for any damage or loss resulting from use of the provided content or the products available through Portals, IDX, VOW, and/or Syndication. Recipients of this information shall not resell, redistribute, reproduce, modify, or otherwise copy any portion thereof without the expressed written consent of Realtracs Mls.
New listings near 2008 Abbingdon Way
- Coming Soon
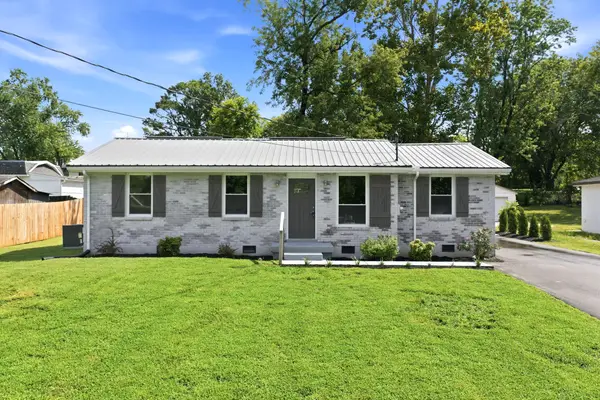 $400,000Coming Soon3 beds 2 baths1,400 sq. ft.
1005 Bettie Dr, Old Hickory, TN 37138
MLS# 3520718Listed by: CHORD REAL ESTATE - Coming Soon
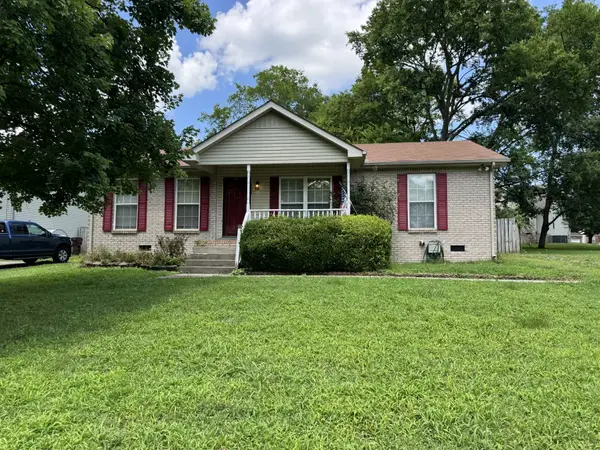 $300,000Coming Soon3 beds 2 baths1,056 sq. ft.
123 Rifle Range Rd, Old Hickory, TN 37138
MLS# 3514405Listed by: BIG BEAR REALTY, LLC - New
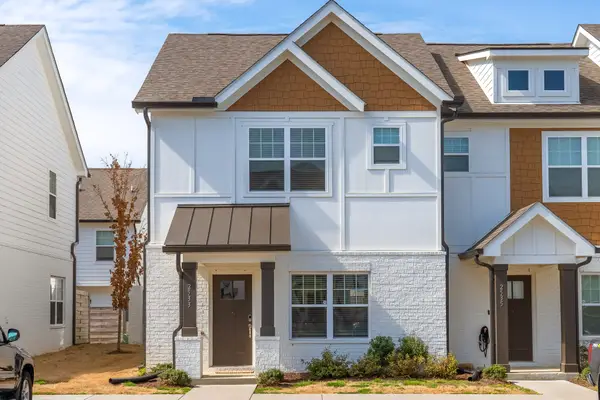 $319,900Active3 beds 3 baths1,452 sq. ft.
2533 Hanford Ave, Old Hickory, TN 37138
MLS# 3523653Listed by: BENCHMARK REALTY, LLC - New
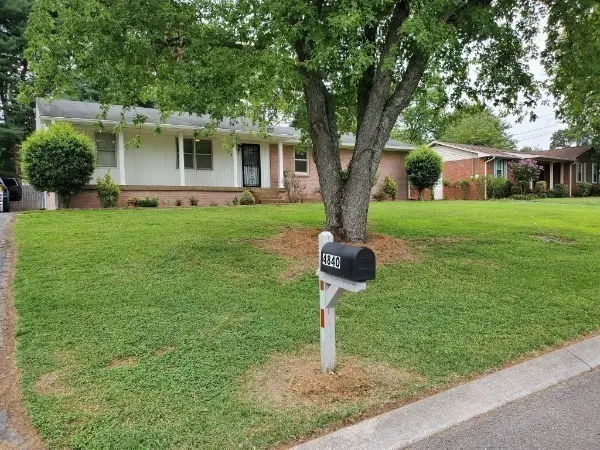 $380,000Active4 beds 3 baths1,640 sq. ft.
4840 Shasta Dr, Old Hickory, TN 37138
MLS# 3520873Listed by: ADARO REALTY - New
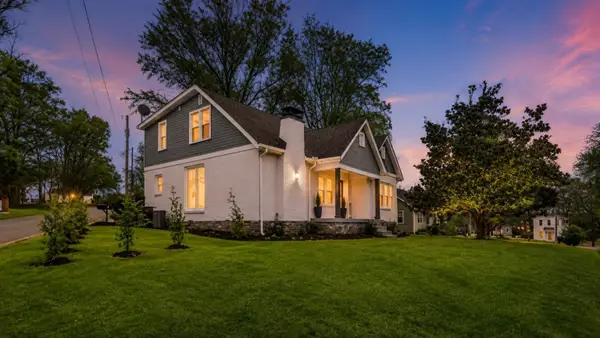 $473,000Active5 beds 4 baths2,235 sq. ft.
110 Ensley Ave, Old Hickory, TN 37138
MLS# 3518951Listed by: LPT REALTY LLC - New
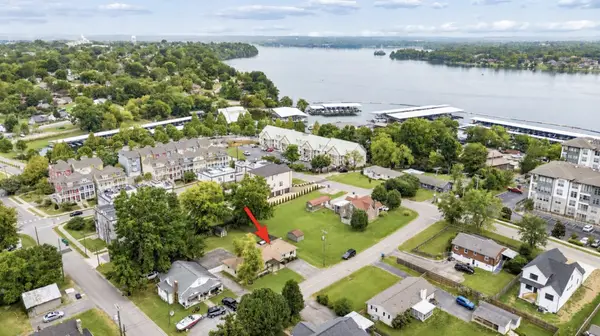 $539,000Active3 beds 3 baths2,129 sq. ft.
307 24th St, Old Hickory, TN 37138
MLS# 3519065Listed by: HOMESMART LIVING REALTY - New
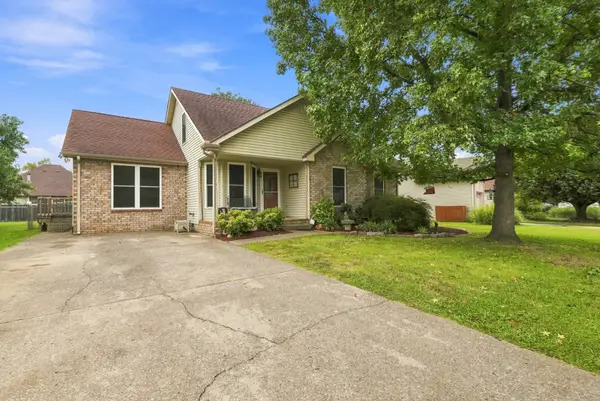 $425,000Active3 beds 3 baths2,015 sq. ft.
2008 Waterford Dr, Old Hickory, TN 37138
MLS# 3518965Listed by: BENCHMARK REALTY, LLC - New
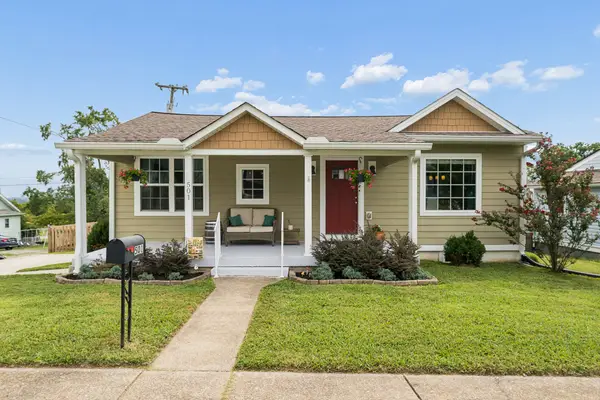 $389,900Active3 beds 3 baths1,617 sq. ft.
501 Cleves St, Old Hickory, TN 37138
MLS# 3518368Listed by: BENCHMARK REALTY, LLC - New
 $425,000Active3 beds 3 baths1,490 sq. ft.
1513 Yarmouth Ln, Old Hickory, TN 37138
MLS# 3516442Listed by: KELLER WILLIAMS REALTY - MURFREESBORO


Protect your home and budget from life's surprises with an Assurant Home Warranty, backed by a partner that supports you through every step of homeownership. Explore Plans.
© 2023 - 2026 ERA Franchise Systems LLC. All rights reserved. ERA Franchise Systems LLC fully supports the principles of the Fair Housing Act and the Equal Opportunity Act. ERA, ERA Real Estate powered, and their respective logos are registered service marks of ERA Franchise Systems LLC. Each office is independently owned and operated.