
108 Hamblen Ave, Old Hickory, TN 37138
Local realty services provided by:Reliant Realty ERA Powered
108 Hamblen Ave,Old Hickory, TN 37138
$239,900
- 2 Beds
- 1 Baths
- 700 sq. ft.
- Single family
- Active
Listed by: ian ratliff
Office: ratliff
MLS#:3528605
Source:NASHVILLE
Price summary
- Price:$239,900
- Price per sq. ft.:$342.71
About this home
Classic cottage charm with a bright, updated interior featuring fresh fresh paint, updated flooring, modern black fixtures, abundant natural light and flexible living spaces. Outside, enjoy fresh landscaping, and a spacious yard and side deck. The location is the real standout—enjoy the neighborhood atmosphere of Historic Old Hickory Village with local coffee at Dose, pizza and drinks at Old Hickory Pizza & Pub, the seasonal Village Farmers Market, library or community center nearby. Trade city life for lake life seamlessly: Old Hickory Lake offers 22,500 acres of boating, fishing, swimming and recreation, while nearby Old Hickory Beach provides a sandy swimming beach, playground, picnic areas and boat ramp. Head to Blue Turtle Bay for marina life and waterfront food and drinks at Sam's Place. Parks and green spaces including Rachel's Walk and Crooked Branch Park add even more outdoor options. If you're looking for a place to call home or your next rental property to add to your portfolio, you'll love this home....
Contact an agent
Home facts
- Year built:1945
- Subdivision & Development:L & C Ins
- Listing ID #:3528605
- Added:1 day(s) ago
- Updated:August 28, 2026 at 08:47 PM
Rooms and interior
- Bedrooms:2
- Total bathrooms:1
- Full bathrooms:1
- Flooring:Laminate, Tile
- Kitchen Description:Microwave, Refrigerator
- Basement:Yes
- Basement Description:Crawl Space
- Living area:700 sq. ft.
Heating and cooling
- Cooling:Central Air
- Heating:Central
- Central air:Yes
Structure and exterior
- Roof:Asphalt
- Year built:1945
- Building area:700 sq. ft.
- Lot area:0.24 Acres
- Architectural Style:Cottage
- Construction Materials:Vinyl Siding
- Levels:1 Story
Schools
- High school:McGavock Comp High School
- Middle school:DuPont Hadley Middle
- Elementary school:DuPont Elementary
Utilities
- Water:Public, Water Available
- Sewer:Public Sewer
Finances and disclosures
- Price:$239,900
- Price per sq. ft.:$342.71
- Tax amount:$1,304
Features and amenities
- Appliances:Microwave, Refrigerator
 Copyright 2026 Realtracs Mls. All rights reserved. Realtracs Mls provides content displayed here (“provided content”) on an “as is” basis and makes no representations or warranties regarding the provided content, including, but not limited to those of non-infringement, timeliness, accuracy, or completeness. Individuals and companies using information presented are responsible for verification and validation of information they utilize and present to their customers and clients. Realtracs Mls will not be liable for any damage or loss resulting from use of the provided content or the products available through Portals, IDX, VOW, and/or Syndication. Recipients of this information shall not resell, redistribute, reproduce, modify, or otherwise copy any portion thereof without the expressed written consent of Realtracs Mls.
New listings near 108 Hamblen Ave
- Coming SoonOpen Sun, 1 to 3pm
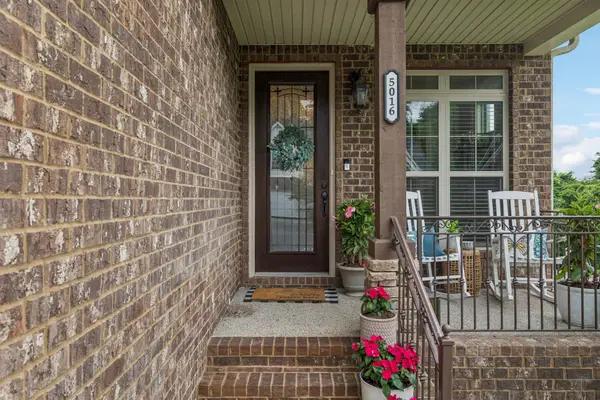 $399,900Coming Soon3 beds 3 baths2,382 sq. ft.
5016 Southfork Blvd, Old Hickory, TN 37138
MLS# 3527161Listed by: ANEW REAL ESTATE CONSULTANTS - Coming Soon
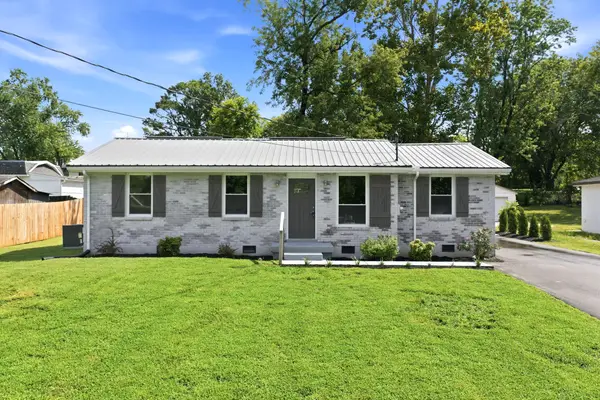 $400,000Coming Soon3 beds 2 baths1,400 sq. ft.
1005 Bettie Dr, Old Hickory, TN 37138
MLS# 3520718Listed by: CHORD REAL ESTATE - Coming Soon
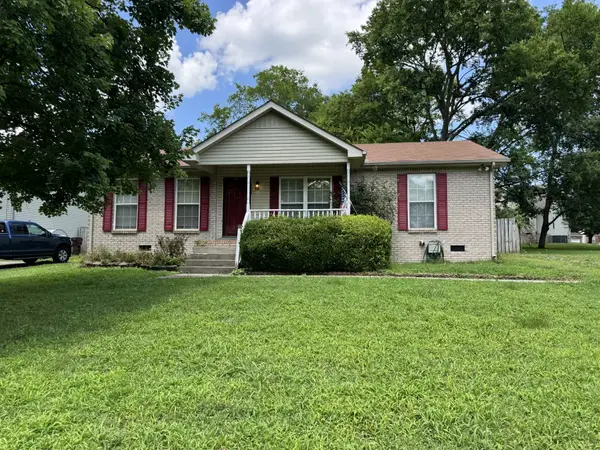 $300,000Coming Soon3 beds 2 baths1,056 sq. ft.
123 Rifle Range Rd, Old Hickory, TN 37138
MLS# 3514405Listed by: BIG BEAR REALTY, LLC - New
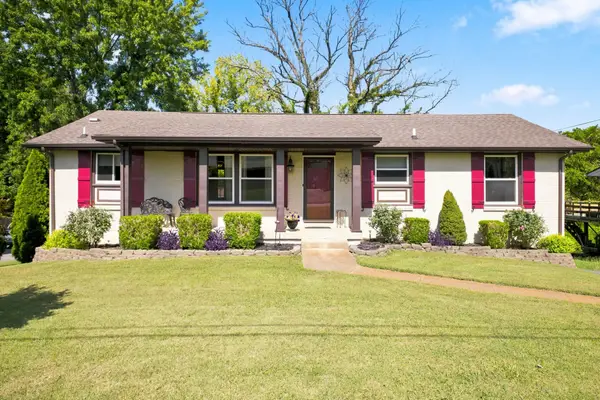 $429,900Active4 beds 3 baths1,943 sq. ft.
4852 Whittier Dr, Old Hickory, TN 37138
MLS# 3333824Listed by: PARKS COMPASS - New
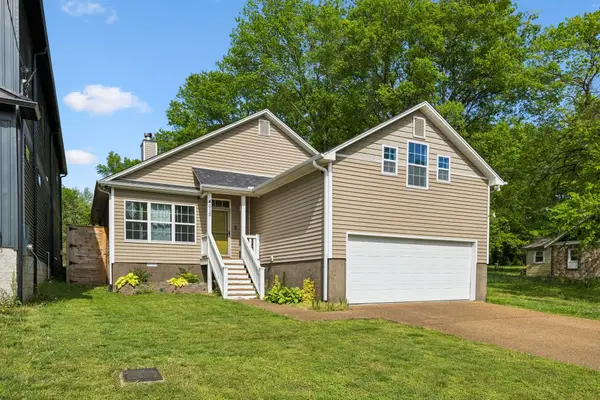 $495,000Active3 beds 2 baths1,964 sq. ft.
4013 Cumberland Ave, Old Hickory, TN 37138
MLS# 3528468Listed by: EXP REALTY - New
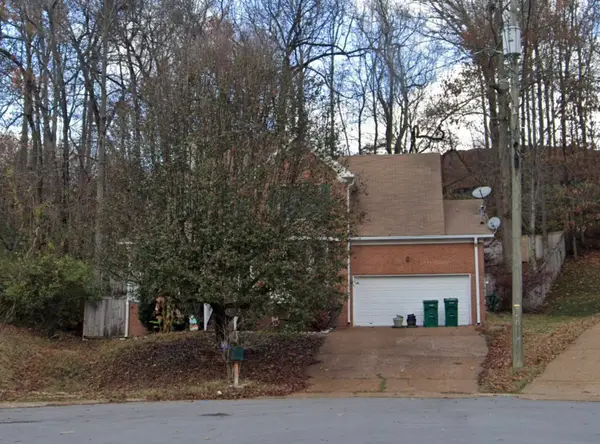 $228,000Active3 beds 3 baths2,038 sq. ft.
105 Muir Ct, Old Hickory, TN 37138
MLS# 3527139Listed by: THE HOMESTEAD GROUP - New
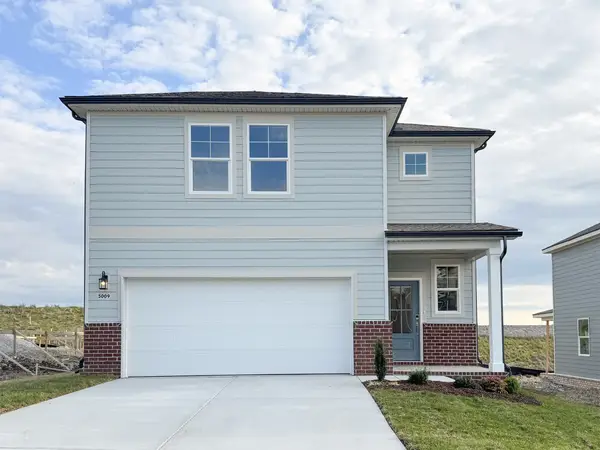 $462,990Active3 beds 3 baths1,952 sq. ft.
5068 Lawler Lane, Old Hickory, TN 37138
MLS# 3527057Listed by: CENTURY COMMUNITIES - New
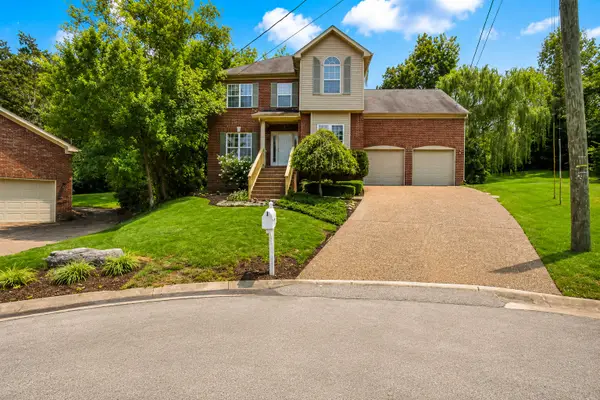 $420,000Active3 beds 3 baths1,912 sq. ft.
3414 Mcvie Ct, Old Hickory, TN 37138
MLS# 3525975Listed by: OPENDOOR BROKERAGE, LLC - New
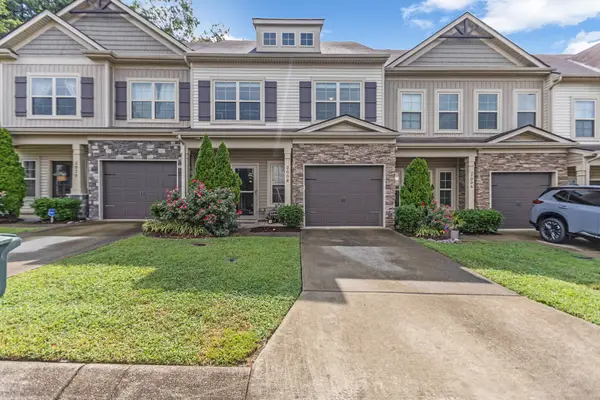 $360,000Active3 beds 3 baths1,689 sq. ft.
2008 Abbingdon Way, Old Hickory, TN 37138
MLS# 3521119Listed by: CRYE-LEIKE, INC., REALTORS


Protect your home and budget from life's surprises with an Assurant Home Warranty, backed by a partner that supports you through every step of homeownership. Explore Plans.
© 2023 - 2026 ERA Franchise Systems LLC. All rights reserved. ERA Franchise Systems LLC fully supports the principles of the Fair Housing Act and the Equal Opportunity Act. ERA, ERA Real Estate powered, and their respective logos are registered service marks of ERA Franchise Systems LLC. Each office is independently owned and operated.