
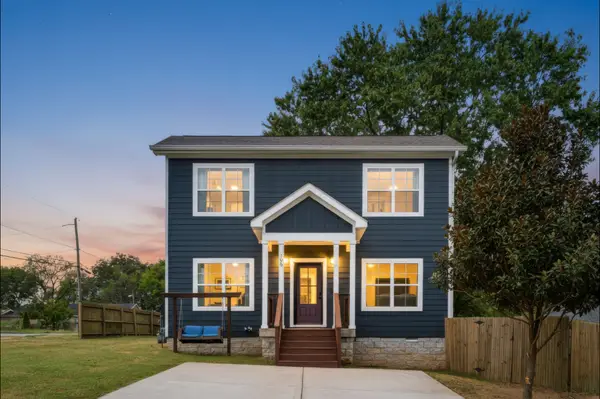
1112 Wyntergrace Farm Ct, Old Hickory, TN 37138
Local realty services provided by:Reliant Realty ERA Powered
1112 Wyntergrace Farm Ct,Old Hickory, TN 37138
$645,000
- 5 Beds
- 3 Baths
- 2,906 sq. ft.
- Single family
- Active
Listed by: judy hughes
Office: coldwell banker southern realty
MLS#:3314458
Source:NASHVILLE
Price summary
- Price:$645,000
- Price per sq. ft.:$221.95
- Monthly HOA dues:$45.42
About this home
Seller will pay $10,000 towards buyers closing cost.!!You definitely need to see this one in person! Open floorplan with upgraded laminate & tile floors, Formal Living/Dining Rooms, Den with remote control FP, Sunroom with bonus butler pantry!! Off kitchen and Bedroom on main level for guest or workspace. Updated eat-in Kitchen with lots of cabinets & quartz counter space, stainless appliances, and gas stove with double ovens. Miele dishwasher Luxurious primary suite on the 2nd floor with a to die for Bathroom with dual showerheads, radiant heated floors and 2 walk in closet! Enjoy your own Staycation in the privacy fenced backyard with lush landscaping, and wisteria covered custom patio
Contact an agent
Home facts
- Year built:2002
- Subdivision & Development:Merritt Downs
- Listing ID #:3314458
- Added:58 day(s) ago
- Updated:September 27, 2026 at 02:17 PM
Rooms and interior
- Bedrooms:5
- Total bathrooms:3
- Full bathrooms:3
- Flooring:Carpet, Laminate, Tile
- Kitchen Description:Dishwasher, Microwave
- Basement:Yes
- Living area:2,906 sq. ft.
Heating and cooling
- Cooling:Ceiling Fan(s), Central Air, Electric
- Heating:Central, Dual, Electric, Natural Gas
- Central air:Yes
Structure and exterior
- Year built:2002
- Building area:2,906 sq. ft.
- Lot area:0.31 Acres
- Lot Features:Level
- Architectural Style:Traditional
- Construction Materials:Brick
- Exterior Features:Patio, Porch
- Levels:2 Story
Schools
- High school:McGavock Comp High School
- Middle school:DuPont Hadley Middle
- Elementary school:Andrew Jackson Elementary
Utilities
- Water:Public, Water Available
- Sewer:Public Sewer
Finances and disclosures
- Price:$645,000
- Price per sq. ft.:$221.95
- Tax amount:$3,507
Features and amenities
- Appliances:Dishwasher, Microwave
- Amenities:Ceiling Fan(s)
- Pool features:Pool
Parking
- Total parking spaces:4
- Parking description:Aggregate, Driveway
- Garage:Yes
- Garage spaces:2
 Copyright 2026 Realtracs Mls. All rights reserved. Realtracs Mls provides content displayed here (“provided content”) on an “as is” basis and makes no representations or warranties regarding the provided content, including, but not limited to those of non-infringement, timeliness, accuracy, or completeness. Individuals and companies using information presented are responsible for verification and validation of information they utilize and present to their customers and clients. Realtracs Mls will not be liable for any damage or loss resulting from use of the provided content or the products available through Portals, IDX, VOW, and/or Syndication. Recipients of this information shall not resell, redistribute, reproduce, modify, or otherwise copy any portion thereof without the expressed written consent of Realtracs Mls.
New listings near 1112 Wyntergrace Farm Ct
- Coming Soon
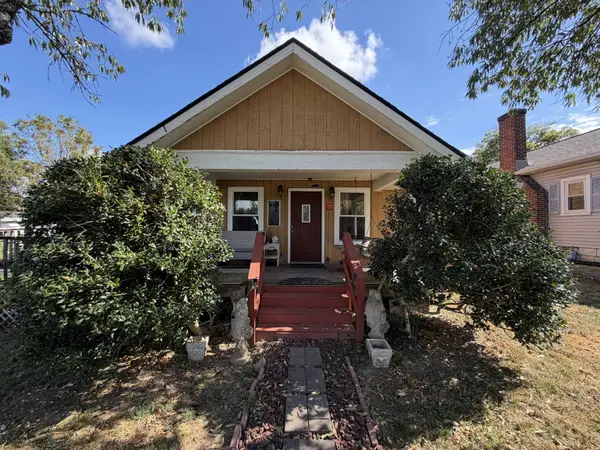 $349,900Coming Soon3 beds 2 baths1,591 sq. ft.
114 28th St, Old Hickory, TN 37138
MLS# 3599036Listed by: HILLTOP HOMES - Coming Soon
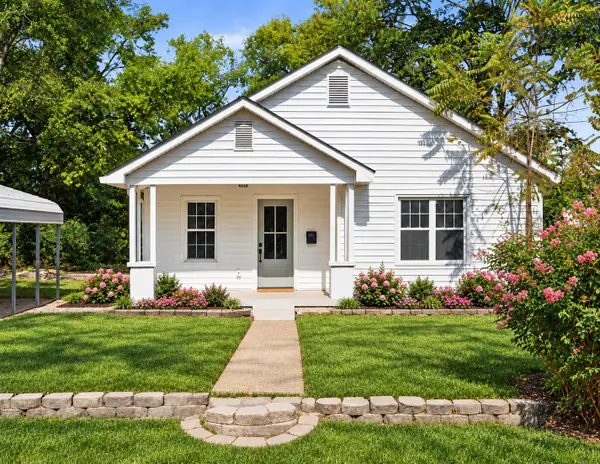 $469,999Coming Soon4 beds 2 baths1,628 sq. ft.
109 26th St, Old Hickory, TN 37138
MLS# 3598193Listed by: ONWARD REAL ESTATE - New
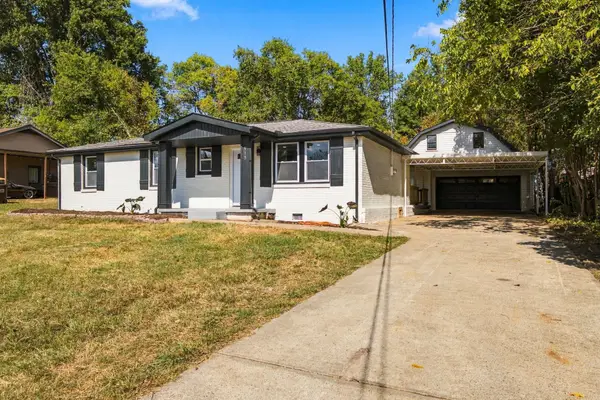 $399,900Active3 beds 2 baths1,810 sq. ft.
913 Bettie Dr, Old Hickory, TN 37138
MLS# 3601328Listed by: MAJESTY REALTY - New
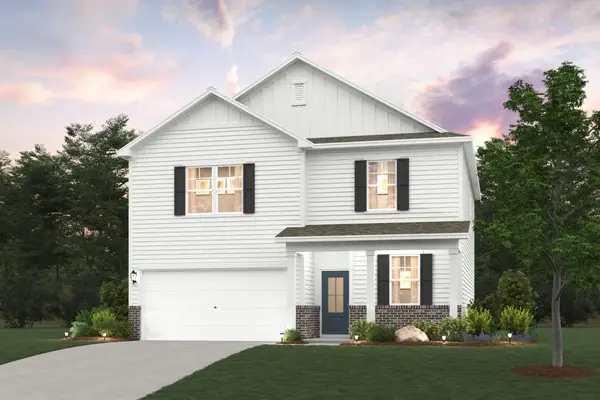 $434,990Active4 beds 3 baths2,282 sq. ft.
5070 Lawler Lane, Old Hickory, TN 37138
MLS# 3599182Listed by: CENTURY COMMUNITIES - New
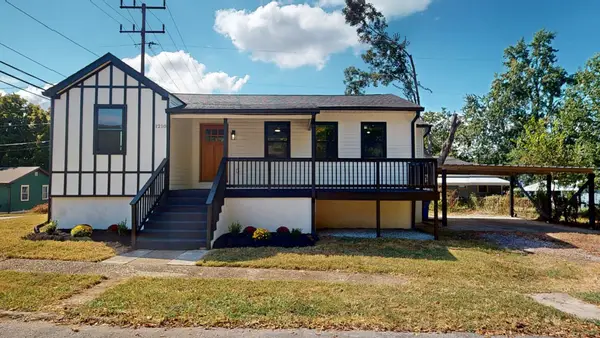 $349,700Active2 beds 2 baths1,000 sq. ft.
1210 Debow St, Old Hickory, TN 37138
MLS# 3599353Listed by: PROFESSIONAL REAL ESTATE SERVICES - New
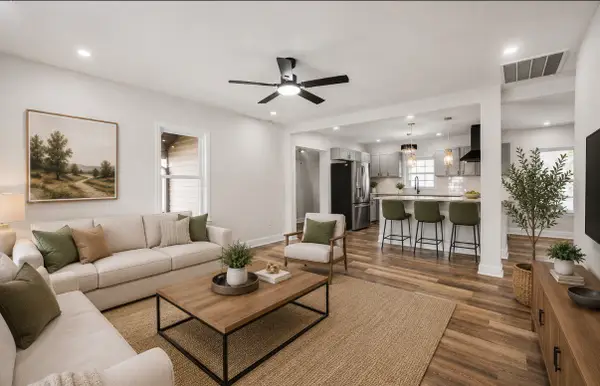 $390,000Active4 beds 4 baths1,959 sq. ft.
116 Newell Ave, Old Hickory, TN 37138
MLS# 3598595Listed by: BENCHMARK REALTY - New
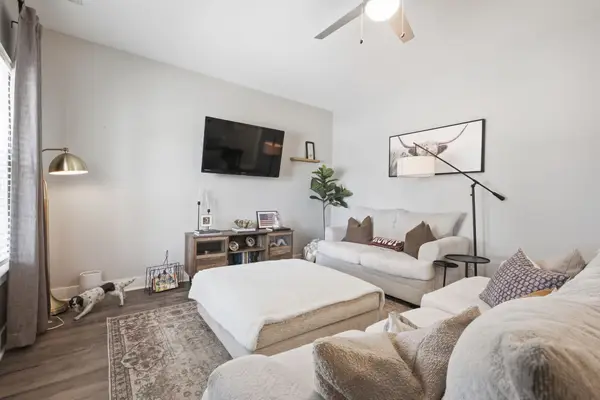 $324,900Active3 beds 3 baths1,452 sq. ft.
2412 Sayerville Ave, Old Hickory, TN 37138
MLS# 3598908Listed by: CRYE-LEIKE, INC., REALTORS - New
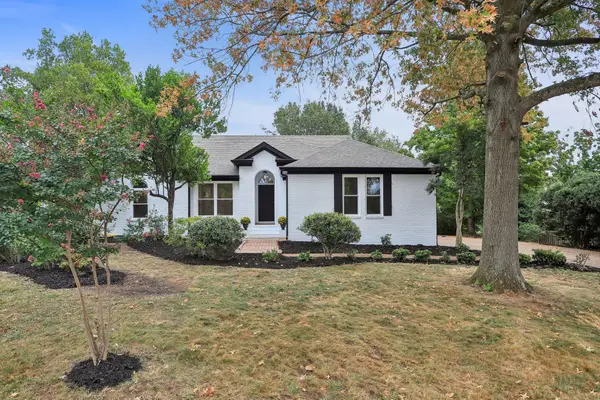 $479,900Active3 beds 2 baths1,450 sq. ft.
4825 Morgan Dr, Old Hickory, TN 37138
MLS# 3598775Listed by: VISION REALTY PARTNERS, LLC - New
 $350,000Active3 beds 3 baths1,250 sq. ft.
103 Broadway, Old Hickory, TN 37138
MLS# 3598500Listed by: REFINER REALTY - Open Sun, 1 to 4pmNew
 $749,240Active5 beds 4 baths3,284 sq. ft.
466 Brownstone Street, Mount Juliet, TN 37122
MLS# 3598168Listed by: PULTE HOMES TENNESSEE


Protect your home and budget from life's surprises with an Assurant Home Warranty, backed by a partner that supports you through every step of homeownership. Explore Plans.
© 2023 - 2026 ERA Franchise Systems LLC. All rights reserved. ERA Franchise Systems LLC fully supports the principles of the Fair Housing Act and the Equal Opportunity Act. ERA, ERA Real Estate powered, and their respective logos are registered service marks of ERA Franchise Systems LLC. Each office is independently owned and operated.