
2412 Sayerville Ave, Old Hickory, TN 37138
Local realty services provided by:ERA Chappell & Associates Realty & Rental
2412 Sayerville Ave,Old Hickory, TN 37138
$324,900
- 3 Beds
- 3 Baths
- 1,452 sq. ft.
- Townhouse
- Active
Listed by: traci johnson ardovino, anthony ardovino
Office: crye-leike, inc., realtors
MLS#:3598908
Source:NASHVILLE
Price summary
- Price:$324,900
- Price per sq. ft.:$223.76
- Monthly HOA dues:$147
About this home
END-UNIT | MOVE-IN READY | FENCED PATIO | CUSTOM PRIMARY CLOSET | OLD HICKORY | AMENITY-RICH COMMUNITY
Welcome to easy, low-maintenance living in desirable Old Hickory! This beautifully maintained end-unit townhome offers the privacy, natural light, and extra outdoor space buyers are looking for, all tucked inside a vibrant, amenity-rich community designed for enjoying life. Sellers offering $5000 carpet/flooring allowance.
Featuring 3 bedrooms, 2.5 bathrooms, spacious living areas, a fenced-in patio, and a custom primary closet, this home is truly move-in ready. The main level features beautiful manufactured hardwood flooring throughout, creating a warm and inviting atmosphere from the moment you step inside.
The open-concept kitchen is made for both everyday living and entertaining, featuring granite countertops, stainless steel appliances, modern finishes, and a spacious eat-in area that flows naturally into the living space.
Upstairs, you'll find generously sized bedrooms, including a comfortable primary suite complete with a custom-designed primary closet offering exceptional organization and storage. The additional bedrooms provide plenty of flexibility for family, guests, or a home office.
Step outside and enjoy your own fenced-in patio, creating a private space for morning coffee, relaxing, grilling, or entertaining friends and family.
This welcoming community offers an impressive array of amenities, including a clubhouse, sparkling swimming pools, fitness center, sidewalks perfect for evening strolls, dog-friendly amenities, and inviting gathering spaces. It's a community where neighbors connect and there's always something to enjoy.
You're just minutes from Old Hickory Lake and Blue Turtle Bay Marina, with Old Hickory Pizza Pub and the Old Hickory Community Center within walking distance. Downtown Nashville and Nashville International Airport (BNA) are approximately 20 minutes away, with convenient access to Hermitage....
Contact an agent
Home facts
- Year built:2022
- Subdivision & Development:Rowhouses At Robinson Road
- Listing ID #:3598908
- Added:48 day(s) ago
- Updated:November 12, 2026 at 04:13 PM
Rooms and interior
- Bedrooms:3
- Total bathrooms:3
- Full bathrooms:2
- Half bathrooms:1
- Flooring:Carpet, Tile
- Kitchen Description:Dishwasher, Disposal, Microwave, Oven
- Living area:1,452 sq. ft.
Heating and cooling
- Cooling:Ceiling Fan(s), Central Air, Electric
- Heating:Central
- Central air:Yes
Structure and exterior
- Year built:2022
- Building area:1,452 sq. ft.
- Lot area:0.02 Acres
- Architectural Style:Traditional
- Construction Materials:Brick, Fiber Cement
- Exterior Features:Patio
- Levels:2 Story
Schools
- High school:McGavock Comp High School
- Middle school:DuPont Hadley Middle
- Elementary school:DuPont Elementary
Utilities
- Water:Public, Water Available
- Sewer:Public Sewer
Finances and disclosures
- Price:$324,900
- Price per sq. ft.:$223.76
- Tax amount:$2,367
Features and amenities
- Appliances:Dishwasher, Disposal, Microwave
- Amenities:Ceiling Fan(s), Smart Thermostat, appl_Oven
 Copyright 2026 Realtracs Mls. All rights reserved. Realtracs Mls provides content displayed here (“provided content”) on an “as is” basis and makes no representations or warranties regarding the provided content, including, but not limited to those of non-infringement, timeliness, accuracy, or completeness. Individuals and companies using information presented are responsible for verification and validation of information they utilize and present to their customers and clients. Realtracs Mls will not be liable for any damage or loss resulting from use of the provided content or the products available through Portals, IDX, VOW, and/or Syndication. Recipients of this information shall not resell, redistribute, reproduce, modify, or otherwise copy any portion thereof without the expressed written consent of Realtracs Mls.
New listings near 2412 Sayerville Ave
- Coming Soon
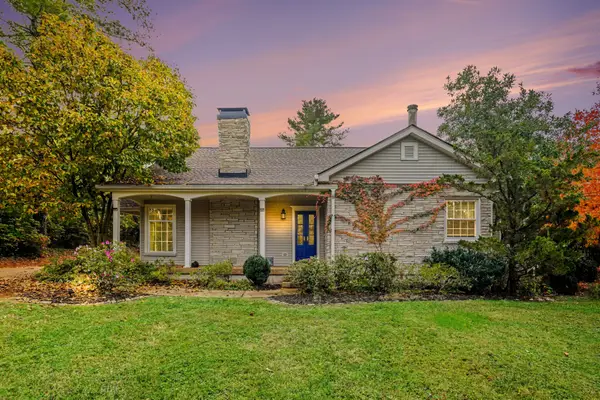 $520,000Coming Soon4 beds 2 baths2,199 sq. ft.
220 Spring Rd, Old Hickory, TN 37138
MLS# 3635525Listed by: ORCHARD BROKERAGE, LLC - Coming Soon
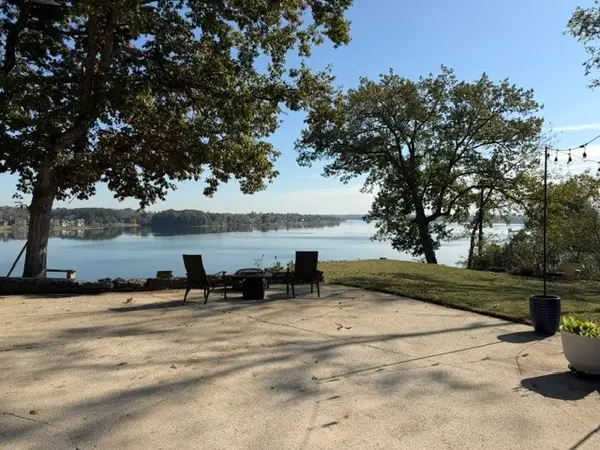 $1,199,900Coming Soon3 beds 2 baths2,124 sq. ft.
1309 Riverside Rd, Old Hickory, TN 37138
MLS# 3635439Listed by: BENCHMARK REALTY, LLC - Coming Soon
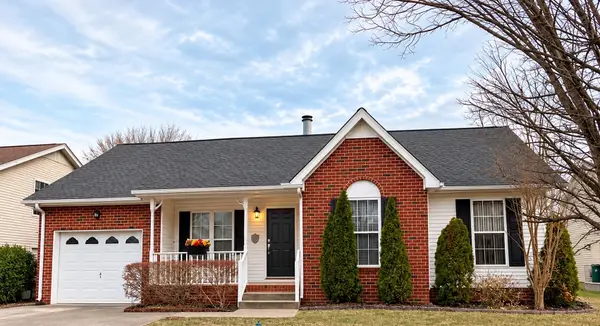 $324,900Coming Soon3 beds 2 baths1,204 sq. ft.
1983 Waterford Dr, Old Hickory, TN 37138
MLS# 3633816Listed by: RATLIFF - New
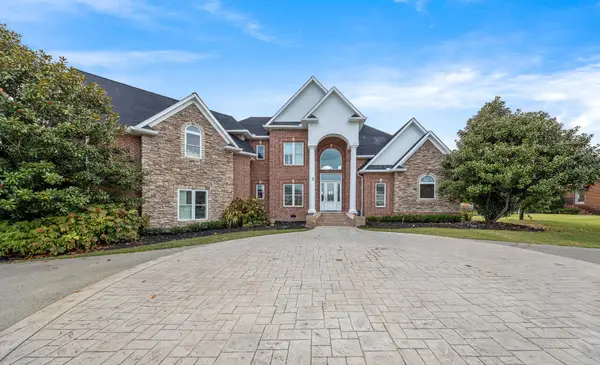 $1,099,900Active6 beds 4 baths5,200 sq. ft.
1657 Stokley Ln, Old Hickory, TN 37138
MLS# 3635534Listed by: EXIT REAL ESTATE SOLUTIONS - New
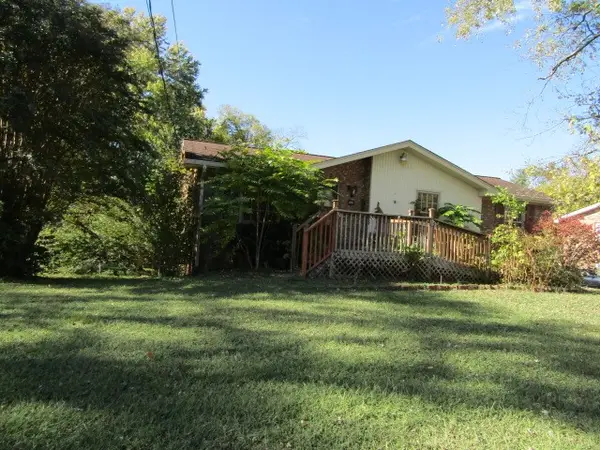 $375,000Active3 beds 2 baths1,649 sq. ft.
315 Matterhorn Dr, Old Hickory, TN 37138
MLS# 3635214Listed by: SIMPLIHOM - New
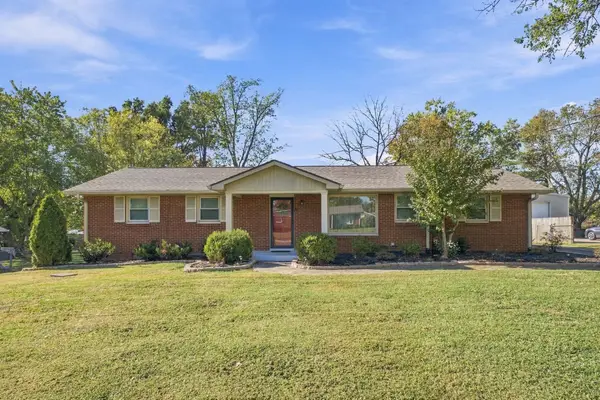 $340,000Active3 beds 1 baths1,476 sq. ft.
218 Grandview Dr, Old Hickory, TN 37138
MLS# 3634670Listed by: SCOUT REALTY - New
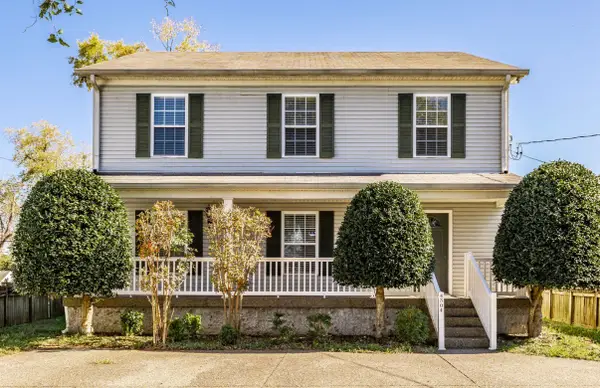 $479,000Active3 beds 3 baths3,040 sq. ft.
4304 Old Hickory Blvd, Old Hickory, TN 37138
MLS# 3634608Listed by: CENTURY 21 VOLUNTEER REALTY - New
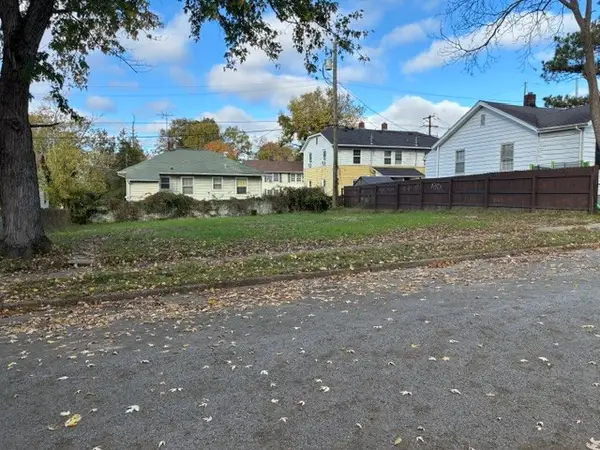 $175,000Active0.09 Acres
1304 Berry St, Old Hickory, TN 37138
MLS# 3634496Listed by: CRYE-LEIKE, INC., REALTORS - New
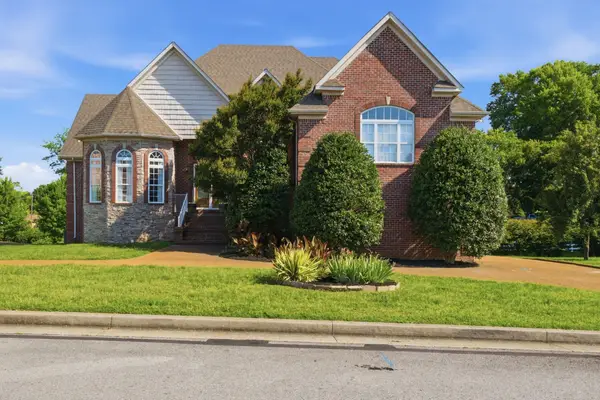 $950,000Active4 beds 6 baths6,934 sq. ft.
1560 Stokley Ln, Old Hickory, TN 37138
MLS# 3634140Listed by: FORWARD REALTY GROUP - New
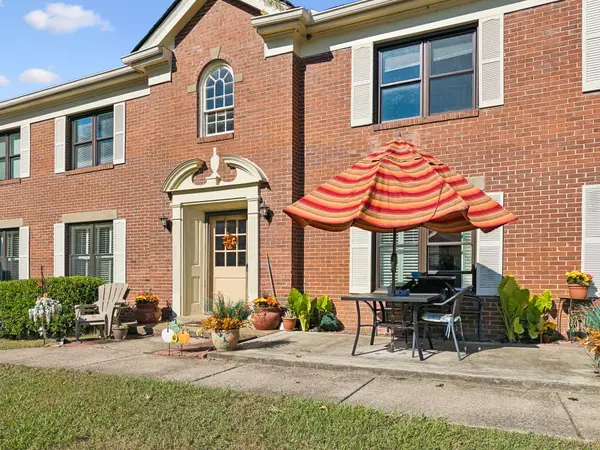 $254,990Active2 beds 1 baths728 sq. ft.
511 Jones St #B1, Old Hickory, TN 37138
MLS# 3633256Listed by: VISION REALTY PARTNERS, LLC


Protect your home and budget from life's surprises with an Assurant Home Warranty, backed by a partner that supports you through every step of homeownership. Explore Plans.
© 2023 - 2026 ERA Franchise Systems LLC. All rights reserved. ERA Franchise Systems LLC fully supports the principles of the Fair Housing Act and the Equal Opportunity Act. ERA, ERA Real Estate powered, and their respective logos are registered service marks of ERA Franchise Systems LLC. Each office is independently owned and operated.