
1504 Pleasant Hollow Ln, Old Hickory, TN 37138
Local realty services provided by:Reliant Realty ERA Powered
Listed by: george w weeks
Office: team george weeks real estate, llc.
MLS#:3542776
Source:NASHVILLE
Price summary
- Price:$539,900
- Price per sq. ft.:$190.24
- Monthly HOA dues:$45.42
About this home
Welcome to 1504 Pleasant Hollow Ln in Old Hickory, where comfortable living meets space to spread out! This 4-bedroom, 2.5-bath home offers a bright, open-concept layout filled with natural light, complemented by hardwood and tile flooring, crown molding, and thoughtful details throughout. The kitchen features stainless steel appliances and flows easily into the main living areas, while the formal dining room provides the perfect setting for holidays, dinner parties, and special occasions. An additional bonus space is ideal for a home office, study, or flex room, giving you options to fit your lifestyle.
Outside, enjoy a covered front porch and a large, private backyard with an established garden—plenty of room for entertaining, relaxing, gardening, or simply enjoying your own outdoor retreat. With four bedrooms, flexible living space, and a floor plan designed for both everyday comfort and entertaining, this Old Hickory home has so much to offer!
Contact an agent
Home facts
- Year built:2006
- Subdivision & Development:Merritt Downs
- Listing ID #:3542776
- Added:1 day(s) ago
- Updated:September 07, 2026 at 10:47 AM
Rooms and interior
- Bedrooms:4
- Total bathrooms:3
- Full bathrooms:2
- Half bathrooms:1
- Flooring:Carpet, Vinyl
- Kitchen Description:Dishwasher, Microwave
- Basement:Yes
- Living area:2,838 sq. ft.
Heating and cooling
- Cooling:Central Air, Electric
- Heating:Central, Natural Gas
- Central air:Yes
Structure and exterior
- Roof:Shingle
- Year built:2006
- Building area:2,838 sq. ft.
- Lot area:0.25 Acres
- Lot Features:Level
- Architectural Style:Traditional
- Construction Materials:Brick, Vinyl Siding
- Exterior Features:Patio, Porch
- Levels:2 Story
Schools
- High school:McGavock Comp High School
- Middle school:DuPont Hadley Middle
- Elementary school:Andrew Jackson Elementary
Utilities
- Water:Public, Water Available
- Sewer:Public Sewer
Finances and disclosures
- Price:$539,900
- Price per sq. ft.:$190.24
- Tax amount:$3,829
Features and amenities
- Appliances:Dishwasher, Microwave
Parking
- Total parking spaces:2
- Garage:Yes
- Garage spaces:2
 Copyright 2026 Realtracs Mls. All rights reserved. Realtracs Mls provides content displayed here (“provided content”) on an “as is” basis and makes no representations or warranties regarding the provided content, including, but not limited to those of non-infringement, timeliness, accuracy, or completeness. Individuals and companies using information presented are responsible for verification and validation of information they utilize and present to their customers and clients. Realtracs Mls will not be liable for any damage or loss resulting from use of the provided content or the products available through Portals, IDX, VOW, and/or Syndication. Recipients of this information shall not resell, redistribute, reproduce, modify, or otherwise copy any portion thereof without the expressed written consent of Realtracs Mls.
New listings near 1504 Pleasant Hollow Ln
- Coming Soon
 $339,900Coming Soon3 beds 1 baths1,583 sq. ft.
101 Newport Dr, Old Hickory, TN 37138
MLS# 3542772Listed by: COMPASS TENNESSEE, LLC - Coming SoonOpen Sat, 1 to 3pm
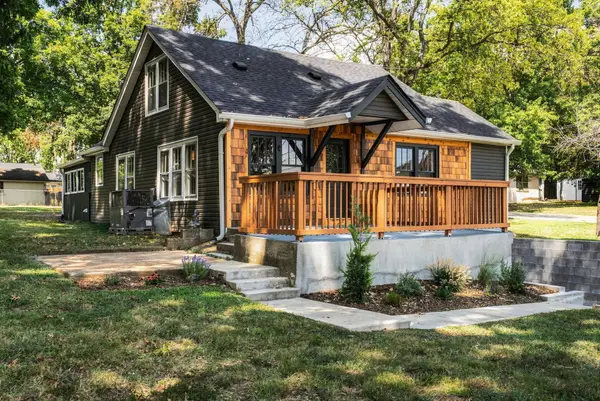 $449,900Coming Soon4 beds 2 baths1,508 sq. ft.
2804 Lakeshore Dr, Old Hickory, TN 37138
MLS# 3541404Listed by: RE/MAX CHOICE PROPERTIES - Coming Soon
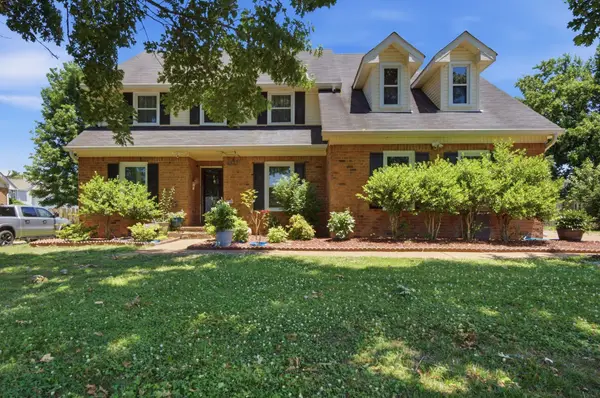 $495,000Coming Soon4 beds 3 baths2,336 sq. ft.
4817 Morgan Dr, Old Hickory, TN 37138
MLS# 3542495Listed by: BENCHMARK REALTY, LLC - Coming Soon
 $574,900Coming Soon4 beds 3 baths3,076 sq. ft.
3304 Misty Winds Ln, Old Hickory, TN 37138
MLS# 3541279Listed by: SIXONEFIVE REAL ESTATE ADVISORS - Coming SoonOpen Sun, 2 to 4pm
 $850,000Coming Soon3 beds 4 baths4,312 sq. ft.
409 Rolling Mill Rd, Old Hickory, TN 37138
MLS# 3531588Listed by: COMPASS RE - Coming Soon
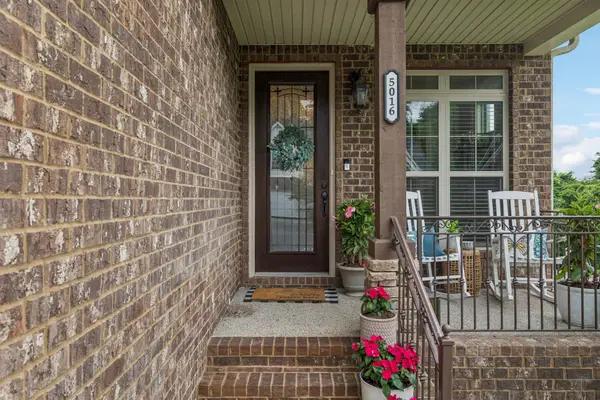 $399,900Coming Soon3 beds 3 baths2,382 sq. ft.
5016 Southfork Blvd, Old Hickory, TN 37138
MLS# 3527161Listed by: ANEW REAL ESTATE CONSULTANTS - New
 Listed by ERA$272,500Active2 beds 1 baths886 sq. ft.
336 Pitts Ave, Old Hickory, TN 37138
MLS# 3542901Listed by: RELIANT REALTY ERA POWERED - New
 $584,999Active4 beds 3 baths2,915 sq. ft.
5259 Rustic Way, Old Hickory, TN 37138
MLS# 3542740Listed by: REALTY ONE GROUP MUSIC CITY - New
 $349,000Active0.43 Acres
117 Bridgeway Ave, Old Hickory, TN 37138
MLS# 3542330Listed by: REALTY OF AMERICA, LLC


Protect your home and budget from life's surprises with an Assurant Home Warranty, backed by a partner that supports you through every step of homeownership. Explore Plans.
© 2023 - 2026 ERA Franchise Systems LLC. All rights reserved. ERA Franchise Systems LLC fully supports the principles of the Fair Housing Act and the Equal Opportunity Act. ERA, ERA Real Estate powered, and their respective logos are registered service marks of ERA Franchise Systems LLC. Each office is independently owned and operated.