
213 Barley Mill Rd, Old Hickory, TN 37138
Local realty services provided by:ERA Chappell & Associates Realty & Rental
213 Barley Mill Rd,Old Hickory, TN 37138
$819,900
- 4 Beds
- 4 Baths
- 3,581 sq. ft.
- Single family
- Active
Listed by: brandon dowdy
Office: crye-leike, inc., realtors
MLS#:3516373
Source:NASHVILLE
Price summary
- Price:$819,900
- Price per sq. ft.:$228.96
About this home
Discover the perfect blend of tranquility and convenience in this stunning home, nestled in the highly sought-after Brandywine Farms neighborhood. This exceptional single-family home offers the best of both worlds—a peaceful, quiet retreat that's just moments away from all the vibrant amenities Nashville has to offer.
Step inside to experience the generous living space thoughtfully designed for both elegant entertaining and comfortable everyday living. With over 3,500 square feet of meticulously maintained space, including a beautifully finished basement, this home provides endless possibilities for your lifestyle needs—whether you envision a home theater, fitness studio, guest suite, or recreational haven.
The serene setting of Brandywine Farms creates a private sanctuary where you can escape the bustle of city life, yet you'll appreciate the convenience of being in town with easy access to Nashville's finest dining, shopping, entertainment, and cultural attractions. This rare combination of location and lifestyle makes this Davidson County gem truly special.
This is more than just a house—it's a place where luxury meets livability, where spacious comfort embraces you, and where every day feels like a retreat. Your Nashville dream home awaits in Brandywine Farms....
Contact an agent
Home facts
- Year built:1973
- Subdivision & Development:Brandywine Farms
- Listing ID #:3516373
- Added:1 day(s) ago
- Updated:August 20, 2026 at 02:21 PM
Rooms and interior
- Bedrooms:4
- Total bathrooms:4
- Full bathrooms:3
- Half bathrooms:1
- Flooring:Concrete
- Basement:Yes
- Basement Description:Finished
- Living area:3,581 sq. ft.
Heating and cooling
- Cooling:Central Air
- Heating:Propane
- Central air:Yes
Structure and exterior
- Year built:1973
- Building area:3,581 sq. ft.
- Lot area:0.96 Acres
- Construction Materials:Brick
- Levels:1 Story
Schools
- High school:McGavock Comp High School
- Middle school:DuPont Hadley Middle
- Elementary school:Andrew Jackson Elementary
Utilities
- Water:Public, Water Available
- Sewer:Public Sewer
Finances and disclosures
- Price:$819,900
- Price per sq. ft.:$228.96
- Tax amount:$4,610
Parking
- Total parking spaces:2
- Parking description:Attached
- Garage:Yes
- Garage spaces:2
 Copyright 2026 Realtracs Mls. All rights reserved. Realtracs Mls provides content displayed here (“provided content”) on an “as is” basis and makes no representations or warranties regarding the provided content, including, but not limited to those of non-infringement, timeliness, accuracy, or completeness. Individuals and companies using information presented are responsible for verification and validation of information they utilize and present to their customers and clients. Realtracs Mls will not be liable for any damage or loss resulting from use of the provided content or the products available through Portals, IDX, VOW, and/or Syndication. Recipients of this information shall not resell, redistribute, reproduce, modify, or otherwise copy any portion thereof without the expressed written consent of Realtracs Mls.
New listings near 213 Barley Mill Rd
- Coming Soon
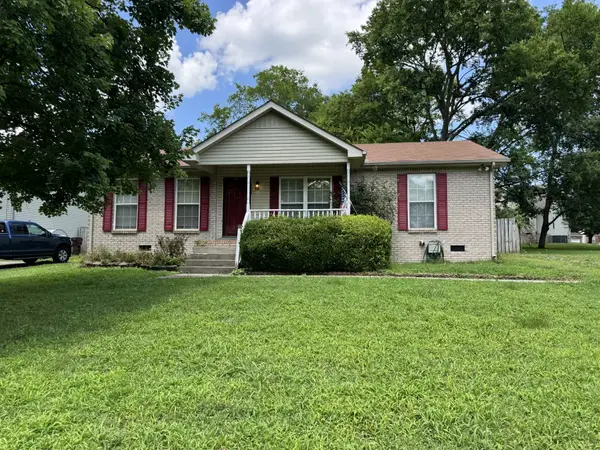 $300,000Coming Soon3 beds 2 baths
123 Rifle Range Rd, Old Hickory, TN 37138
MLS# 3514405Listed by: BIG BEAR REALTY, LLC - Open Sun, 2 to 4pmNew
 $425,000Active3 beds 3 baths1,490 sq. ft.
1513 Yarmouth Ln, Old Hickory, TN 37138
MLS# 3516442Listed by: KELLER WILLIAMS REALTY - MURFREESBORO - New
 $369,900Active-- beds -- baths1,455 sq. ft.
215 Ensley Ave, Old Hickory, TN 37138
MLS# 3516468Listed by: REGAL REALTY GROUP - New
 $375,000Active3 beds 1 baths1,214 sq. ft.
111 Hiller Dr, Old Hickory, TN 37138
MLS# 3516129Listed by: NETWORK PROPERTIES, LLC - New
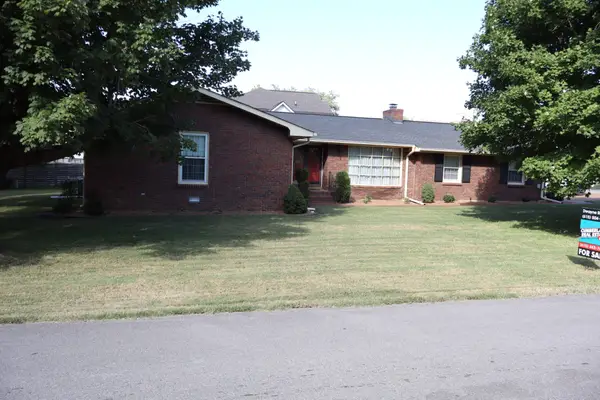 $399,900Active3 beds 2 baths1,922 sq. ft.
2409 Dabbs Ave, Old Hickory, TN 37138
MLS# 3515259Listed by: CUMBERLAND REAL ESTATE LLC - New
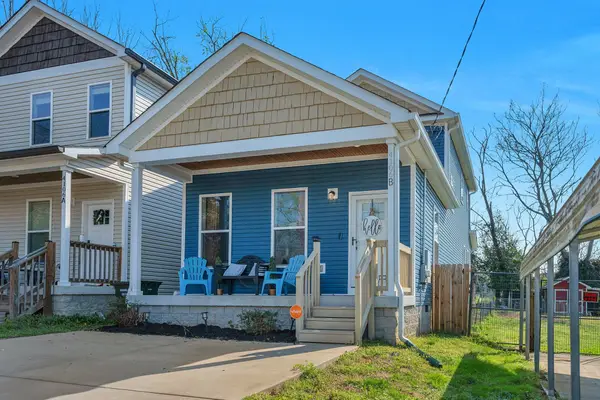 $364,000Active3 beds 3 baths1,515 sq. ft.
4106B Church St, Old Hickory, TN 37138
MLS# 3322465Listed by: REFINER REALTY - New
 $389,500Active3 beds 2 baths1,424 sq. ft.
4004 Cumberland Ave, Old Hickory, TN 37138
MLS# 3514217Listed by: COMPASS - New
 $4,679,500Active3 beds 4 baths3,796 sq. ft.
311 Harbor Dr, Old Hickory, TN 37138
MLS# 3513268Listed by: COMPASS - New
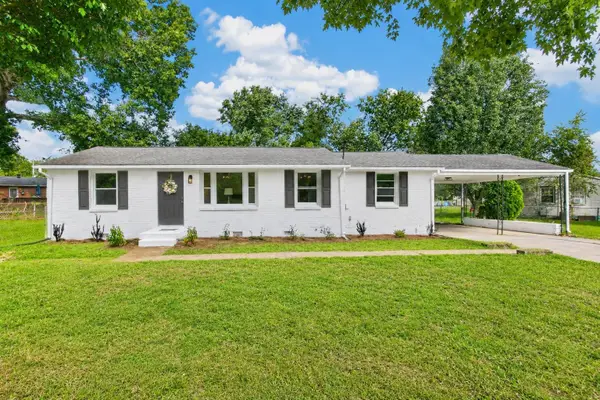 $310,000Active3 beds 1 baths1,208 sq. ft.
149 Scenic View Rd, Old Hickory, TN 37138
MLS# 3513655Listed by: COLDWELL BANKER SOUTHERN REALTY


Protect your home and budget from life's surprises with an Assurant Home Warranty, backed by a partner that supports you through every step of homeownership. Explore Plans.
© 2023 - 2026 ERA Franchise Systems LLC. All rights reserved. ERA Franchise Systems LLC fully supports the principles of the Fair Housing Act and the Equal Opportunity Act. ERA, ERA Real Estate powered, and their respective logos are registered service marks of ERA Franchise Systems LLC. Each office is independently owned and operated.