
220 Spring Rd, Old Hickory, TN 37138
Local realty services provided by:ERA Chappell & Associates Realty & Rental
220 Spring Rd,Old Hickory, TN 37138
$520,000
- 4 Beds
- 2 Baths
- 2,199 sq. ft.
- Single family
- Coming Soon
Listed by: kendra clark
Office: orchard brokerage, llc.
MLS#:3635525
Source:NASHVILLE
Price summary
- Price:$520,000
- Price per sq. ft.:$236.47
About this home
Wilson County Pool Home on Nearly Half an Acre: 4 Beds, 2,100+ Sq Ft, Workshop & Upgrades Galore!
Your own backyard resort awaits. This 4-bedroom, 2-bath home offers over 2,100 square feet of beautifully upgraded living on almost half an acre in Wilson County, complete with a built-in saltwater pool, a workshop, and gorgeous landscaping!
Inside, hardwood floors flow throughout, and tall ceilings give every room an open, airy feel. Two gas fireplaces add warmth and charm for cozy evenings, while new windows fill the home with light and improve comfort year-round. The updated kitchen shines with granite countertops and fresh cabinetry, a space designed to make cooking and gathering a pleasure. A custom front door makes a stylish first impression before you even step inside.
Step outside and the fun really begins. The saltwater pool is ready for summer cookouts, weekend splashes, and relaxing afternoons in the sun, all framed by lush landscaping kept vibrant by an irrigation system. A carport and a handy shed add covered parking and storage, while the dedicated workshop gives hobbyists, DIYers, and tinkerers the room they have always wanted.
Beautifully maintained throughout, a sparkling pool, and acreage-style space: this Wilson County home delivers comfort, style, and plenty of room to enjoy it all! New roof installed in 2025. Furniture and decor have been digitally added for illustrative purpose only. Property is shown unfurnished....
Contact an agent
Home facts
- Year built:1947
- Subdivision & Development:Langford Cove 3
- Listing ID #:3635525
- Updated:November 12, 2026 at 07:45 PM
Rooms and interior
- Bedrooms:4
- Total bathrooms:2
- Full bathrooms:2
- Flooring:Tile
- Kitchen Description:Dishwasher, Microwave, Refrigerator
- Basement Description:Crawl Space
- Living area:2,199 sq. ft.
Heating and cooling
- Cooling:Ceiling Fan(s), Central Air, Electric
- Heating:Central, Natural Gas
- Central air:Yes
Structure and exterior
- Roof:Asphalt
- Year built:1947
- Building area:2,199 sq. ft.
- Lot area:0.48 Acres
- Lot Features:Level
- Construction Materials:Stone
- Exterior Features:Patio, Porch
- Levels:2 Story
Schools
- High school:Green Hill High School
- Middle school:Mt. Juliet Middle School
- Elementary school:Lakeview Elementary School
Utilities
- Water:Public, Water Available
- Sewer:Septic Tank
Finances and disclosures
- Price:$520,000
- Price per sq. ft.:$236.47
- Tax amount:$1,058
Features and amenities
- Appliances:Dishwasher, Microwave, Refrigerator, Washer
- Laundry features:Dryer, Washer
- Amenities:Ceiling Fan(s), Fire Alarm, High Speed Internet
- Pool features:In Ground, Private Pool
Parking
- Total parking spaces:6
- Parking description:Aggregate, Detached
- Carport spaces:2
 Copyright 2026 Realtracs Mls. All rights reserved. Realtracs Mls provides content displayed here (“provided content”) on an “as is” basis and makes no representations or warranties regarding the provided content, including, but not limited to those of non-infringement, timeliness, accuracy, or completeness. Individuals and companies using information presented are responsible for verification and validation of information they utilize and present to their customers and clients. Realtracs Mls will not be liable for any damage or loss resulting from use of the provided content or the products available through Portals, IDX, VOW, and/or Syndication. Recipients of this information shall not resell, redistribute, reproduce, modify, or otherwise copy any portion thereof without the expressed written consent of Realtracs Mls.
New listings near 220 Spring Rd
- Coming Soon
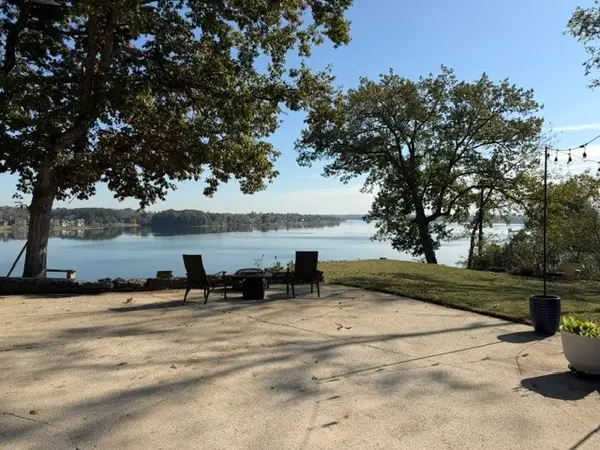 $1,199,900Coming Soon3 beds 2 baths2,124 sq. ft.
1309 Riverside Rd, Old Hickory, TN 37138
MLS# 3635439Listed by: BENCHMARK REALTY, LLC - Coming Soon
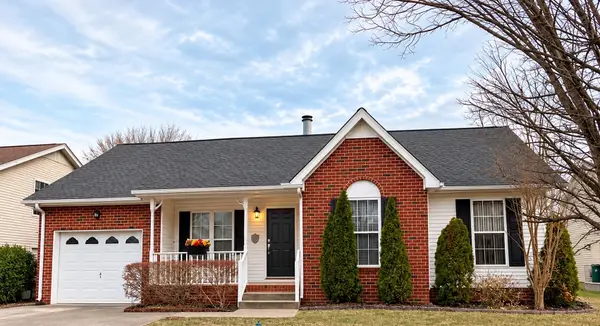 $324,900Coming Soon3 beds 2 baths1,204 sq. ft.
1983 Waterford Dr, Old Hickory, TN 37138
MLS# 3633816Listed by: RATLIFF - New
 $410,000Active3 beds 2 baths1,827 sq. ft.
2537 Edinburgh St, Old Hickory, TN 37138
MLS# 3635653Listed by: BENCHMARK REALTY, LLC - New
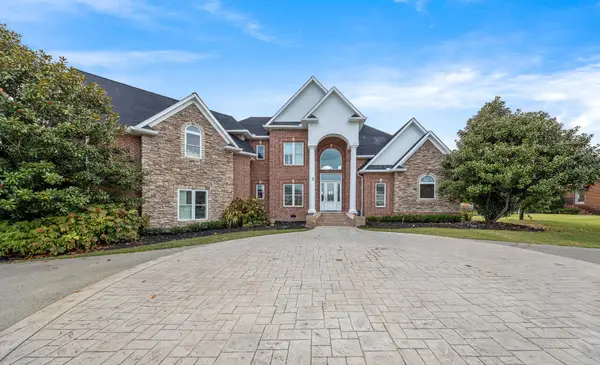 $1,099,900Active6 beds 4 baths5,200 sq. ft.
1657 Stokley Ln, Old Hickory, TN 37138
MLS# 3635534Listed by: EXIT REAL ESTATE SOLUTIONS - New
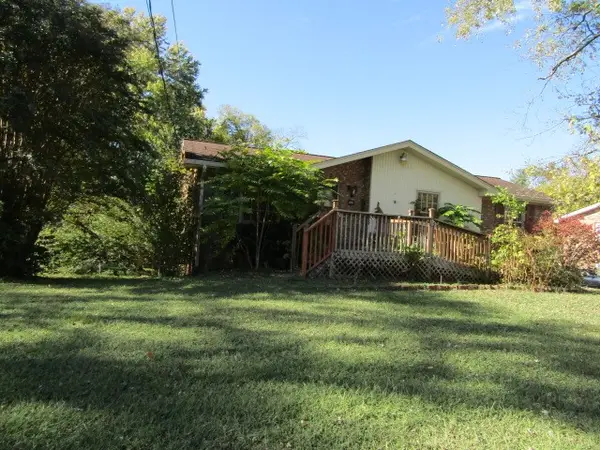 $375,000Active3 beds 2 baths1,649 sq. ft.
315 Matterhorn Dr, Old Hickory, TN 37138
MLS# 3635214Listed by: SIMPLIHOM - New
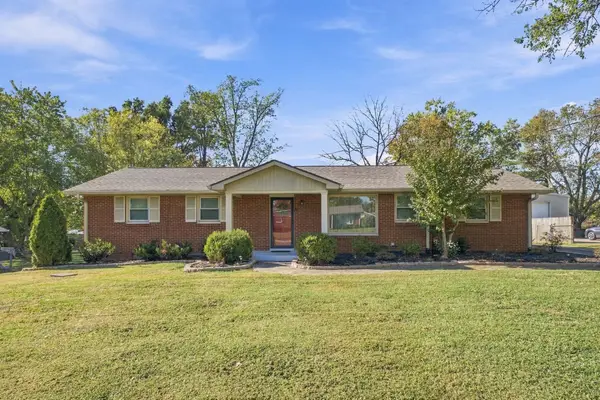 $340,000Active3 beds 1 baths1,476 sq. ft.
218 Grandview Dr, Old Hickory, TN 37138
MLS# 3634670Listed by: SCOUT REALTY - New
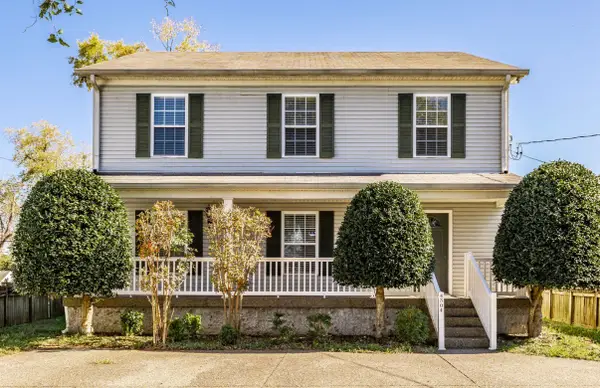 $479,000Active3 beds 3 baths3,040 sq. ft.
4304 Old Hickory Blvd, Old Hickory, TN 37138
MLS# 3634608Listed by: CENTURY 21 VOLUNTEER REALTY - New
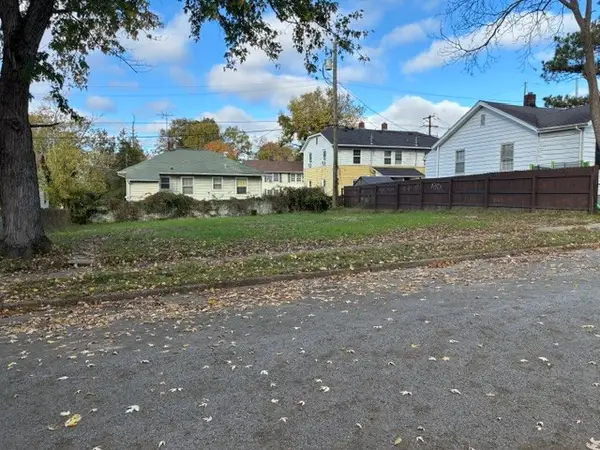 $175,000Active0.09 Acres
1304 Berry St, Old Hickory, TN 37138
MLS# 3634496Listed by: CRYE-LEIKE, INC., REALTORS - New
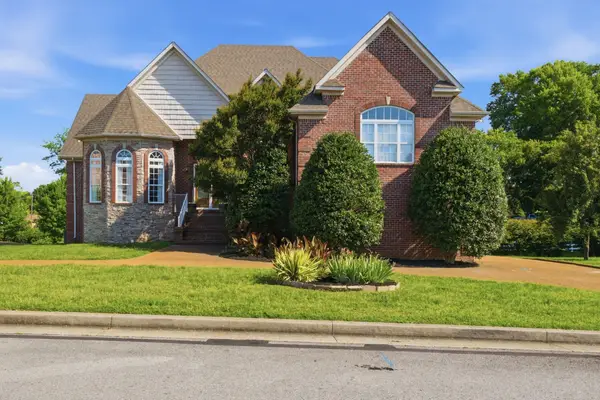 $950,000Active4 beds 6 baths6,934 sq. ft.
1560 Stokley Ln, Old Hickory, TN 37138
MLS# 3634140Listed by: FORWARD REALTY GROUP


Protect your home and budget from life's surprises with an Assurant Home Warranty, backed by a partner that supports you through every step of homeownership. Explore Plans.
© 2023 - 2026 ERA Franchise Systems LLC. All rights reserved. ERA Franchise Systems LLC fully supports the principles of the Fair Housing Act and the Equal Opportunity Act. ERA, ERA Real Estate powered, and their respective logos are registered service marks of ERA Franchise Systems LLC. Each office is independently owned and operated.