
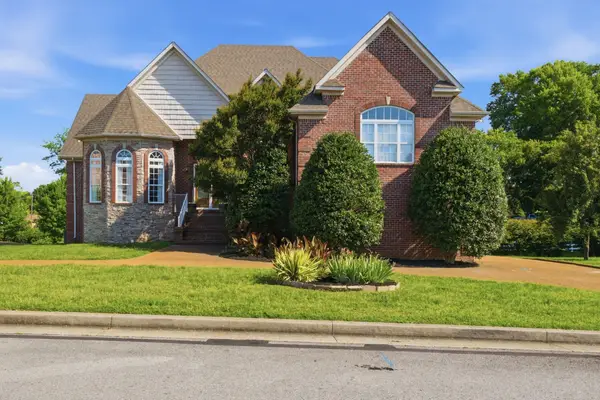
2537 Edinburgh St, Old Hickory, TN 37138
Local realty services provided by:ERA Chappell & Associates Realty & Rental
2537 Edinburgh St,Old Hickory, TN 37138
$410,000
- 3 Beds
- 2 Baths
- 1,827 sq. ft.
- Single family
- Active
Listed by: shaun smith, shelly hudson
Office: benchmark realty, llc.
MLS#:3635653
Source:NASHVILLE
Price summary
- Price:$410,000
- Price per sq. ft.:$224.41
- Monthly HOA dues:$41
About this home
Great price and location for this very well-maintained, one-story home with a bonus room above the two-car garage! Located in a cozy little subdivision with 2 awesome pools (one for adults) and a playground, this home is also within the highly coveted Green Hill High School zone! This location on the Davidson County line cannot be beat, with Cinco De Mayo and Hillside Hangout and a dozen other amazing restaurants close by, as well as plenty of shopping. You will love the gorgeous granite and custom cabinetry in the kitchen! And the walk-in shower in the renovated bathroom makes for a fantastic, relaxing warm shower experience. The dark, hand-scraped hardwoods are in great shape, and the fireplace in the living room is ready for your winter evening and weekend vibes. This one is a must-see!
Contact an agent
Home facts
- Year built:1998
- Subdivision & Development:Hickory Hills 15
- Listing ID #:3635653
- Added:1 day(s) ago
- Updated:November 12, 2026 at 05:51 PM
Rooms and interior
- Bedrooms:3
- Total bathrooms:2
- Full bathrooms:2
- Flooring:Carpet, Tile
- Kitchen Description:Dishwasher, Disposal, Microwave, Refrigerator
- Basement Description:Crawl Space
- Living area:1,827 sq. ft.
Heating and cooling
- Cooling:Central Air
- Heating:Central
- Central air:Yes
Structure and exterior
- Year built:1998
- Building area:1,827 sq. ft.
- Lot area:0.2 Acres
- Construction Materials:Brick, Vinyl Siding
- Levels:2 Story
Schools
- High school:Green Hill High School
- Middle school:Mt. Juliet Middle School
- Elementary school:Mt. Juliet Elementary
Utilities
- Water:Public, Water Available
- Sewer:Public Sewer
Finances and disclosures
- Price:$410,000
- Price per sq. ft.:$224.41
- Tax amount:$1,413
Features and amenities
- Appliances:Dishwasher, Disposal, Microwave, Refrigerator
Parking
- Total parking spaces:2
- Garage:Yes
- Garage spaces:2
 Copyright 2026 Realtracs Mls. All rights reserved. Realtracs Mls provides content displayed here (“provided content”) on an “as is” basis and makes no representations or warranties regarding the provided content, including, but not limited to those of non-infringement, timeliness, accuracy, or completeness. Individuals and companies using information presented are responsible for verification and validation of information they utilize and present to their customers and clients. Realtracs Mls will not be liable for any damage or loss resulting from use of the provided content or the products available through Portals, IDX, VOW, and/or Syndication. Recipients of this information shall not resell, redistribute, reproduce, modify, or otherwise copy any portion thereof without the expressed written consent of Realtracs Mls.
New listings near 2537 Edinburgh St
- Coming Soon
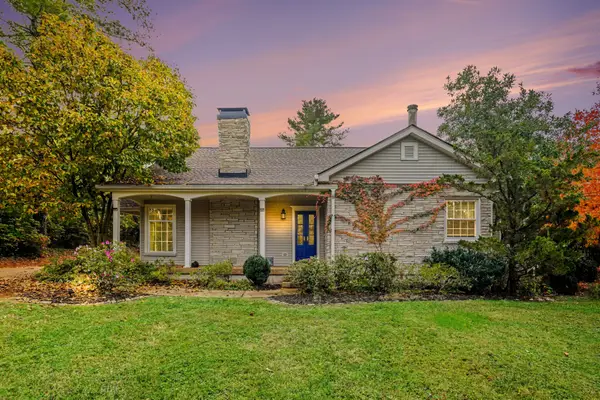 $520,000Coming Soon4 beds 2 baths2,199 sq. ft.
220 Spring Rd, Old Hickory, TN 37138
MLS# 3635525Listed by: ORCHARD BROKERAGE, LLC - Coming Soon
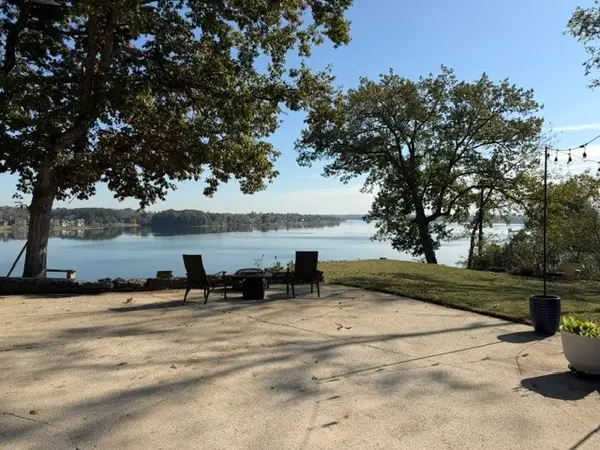 $1,199,900Coming Soon3 beds 2 baths2,124 sq. ft.
1309 Riverside Rd, Old Hickory, TN 37138
MLS# 3635439Listed by: BENCHMARK REALTY, LLC - Coming Soon
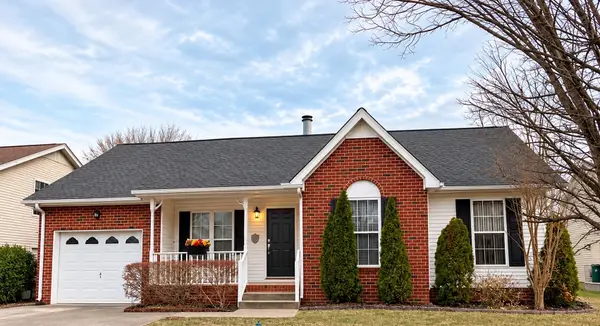 $324,900Coming Soon3 beds 2 baths1,204 sq. ft.
1983 Waterford Dr, Old Hickory, TN 37138
MLS# 3633816Listed by: RATLIFF - New
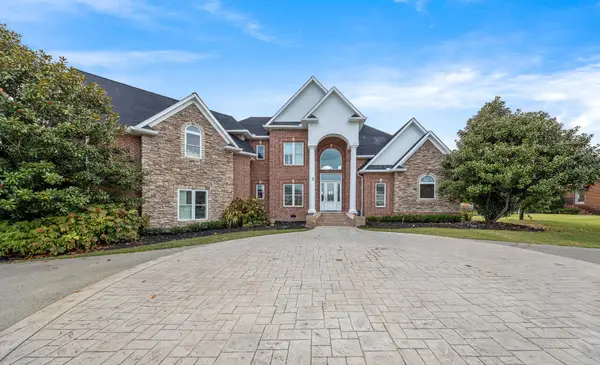 $1,099,900Active6 beds 4 baths5,200 sq. ft.
1657 Stokley Ln, Old Hickory, TN 37138
MLS# 3635534Listed by: EXIT REAL ESTATE SOLUTIONS - New
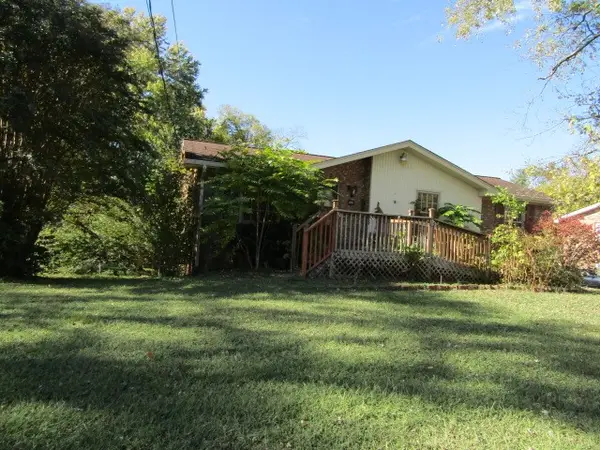 $375,000Active3 beds 2 baths1,649 sq. ft.
315 Matterhorn Dr, Old Hickory, TN 37138
MLS# 3635214Listed by: SIMPLIHOM - New
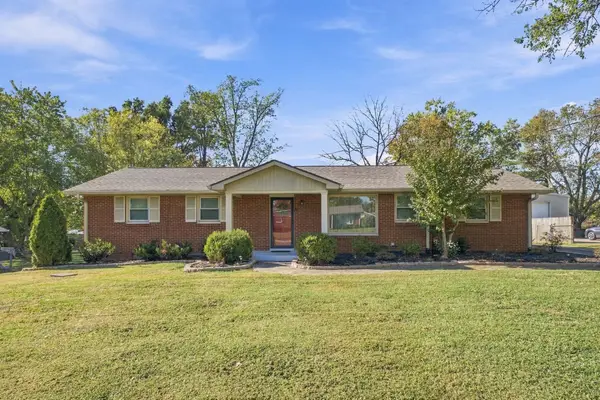 $340,000Active3 beds 1 baths1,476 sq. ft.
218 Grandview Dr, Old Hickory, TN 37138
MLS# 3634670Listed by: SCOUT REALTY - New
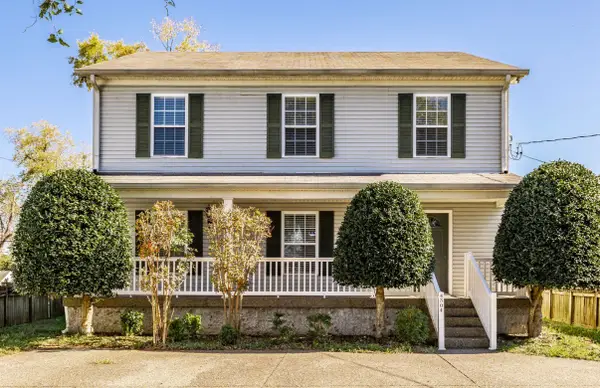 $479,000Active3 beds 3 baths3,040 sq. ft.
4304 Old Hickory Blvd, Old Hickory, TN 37138
MLS# 3634608Listed by: CENTURY 21 VOLUNTEER REALTY - New
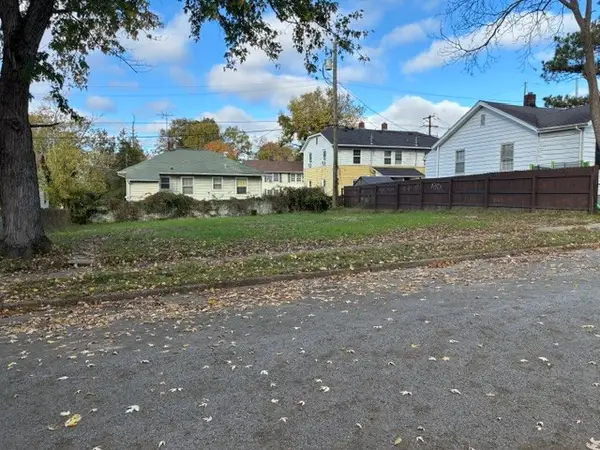 $175,000Active0.09 Acres
1304 Berry St, Old Hickory, TN 37138
MLS# 3634496Listed by: CRYE-LEIKE, INC., REALTORS - New
 $950,000Active4 beds 6 baths6,934 sq. ft.
1560 Stokley Ln, Old Hickory, TN 37138
MLS# 3634140Listed by: FORWARD REALTY GROUP


Protect your home and budget from life's surprises with an Assurant Home Warranty, backed by a partner that supports you through every step of homeownership. Explore Plans.
© 2023 - 2026 ERA Franchise Systems LLC. All rights reserved. ERA Franchise Systems LLC fully supports the principles of the Fair Housing Act and the Equal Opportunity Act. ERA, ERA Real Estate powered, and their respective logos are registered service marks of ERA Franchise Systems LLC. Each office is independently owned and operated.