
4451 S Trace Blvd, Old Hickory, TN 37138
Local realty services provided by:ERA Chappell & Associates Realty & Rental
4451 S Trace Blvd,Old Hickory, TN 37138
$396,900
- 3 Beds
- 2 Baths
- 1,627 sq. ft.
- Single family
- Active
Upcoming open houses
- Sun, Jul 2602:00 pm - 04:00 pm
Listed by: deneen murphy
Office: berkshire hathaway homeservices woodmont realty
MLS#:3304565
Source:NASHVILLE
Price summary
- Price:$396,900
- Price per sq. ft.:$243.95
About this home
Enjoy easy, one-level living in this partial brick 3-bedroom, 2-bath ranch in Old Hickory’s established Southfork neighborhood. Situated on a level 0.22-acre lot, this well-maintained home offers 1,627 square feet, a comfortable floor plan, and a two-car attached side-entry garage.
The spacious living room has vaulted ceilings and anchored by a cozy fireplace, creating an inviting setting for relaxing or entertaining. An adjoining dining room opens directly to the living area and offers creative flexibility as a formal dining space, home office, music room, or reading room. The generous eat-in kitchen provides ample cabinetry, workspace, and room for casual meals. Natural light overflows into this space through the garden window and transom windows.
The oversized primary suite was thoughtfully expanded by combining a former fourth bedroom, creating a spacious private retreat with additional closets and plenty of room for a sofa or sitting area. The private bath features double vanities, soaking tub and separate shower. Two additional bedrooms are found down the hallway adding flexibility for guests, hobbies, or working from home.
Outside, enjoy a fenced backyard and patio with room for pets, play, or outdoor gatherings. With no HOA and convenient access to Old Hickory Lake, Turtle Bay Marina, Nashville Shores, and Opry Mills, this home offers comfort, versatility, and low-maintenance living in a very desirable location. Schedule your showing before this one gets away!...
Contact an agent
Home facts
- Year built:1988
- Listing ID #:3304565
- Added:1 day(s) ago
- Updated:July 24, 2026 at 02:56 AM
Rooms and interior
- Bedrooms:3
- Total bathrooms:2
- Full bathrooms:2
- Flooring:Carpet
- Kitchen Description:Dishwasher, Microwave, Refrigerator
- Basement:Yes
- Living area:1,627 sq. ft.
Heating and cooling
- Cooling:Central Air
- Heating:Central
- Central air:Yes
Structure and exterior
- Roof:Asphalt
- Year built:1988
- Building area:1,627 sq. ft.
- Lot area:0.22 Acres
- Lot Features:Level
- Architectural Style:Ranch
- Construction Materials:Brick
- Exterior Features:Patio
- Levels:1 Story
Schools
- High school:McGavock Comp High School
- Middle school:DuPont Hadley Middle
- Elementary school:Andrew Jackson Elementary
Utilities
- Water:Public, Water Available
- Sewer:Public Sewer
Finances and disclosures
- Price:$396,900
- Price per sq. ft.:$243.95
- Tax amount:$2,710
Features and amenities
- Appliances:Dishwasher, Microwave, Refrigerator
Parking
- Total parking spaces:2
- Garage:Yes
- Garage spaces:2
 Copyright 2026 Realtracs Mls. All rights reserved. Realtracs Mls provides content displayed here (“provided content”) on an “as is” basis and makes no representations or warranties regarding the provided content, including, but not limited to those of non-infringement, timeliness, accuracy, or completeness. Individuals and companies using information presented are responsible for verification and validation of information they utilize and present to their customers and clients. Realtracs Mls will not be liable for any damage or loss resulting from use of the provided content or the products available through Portals, IDX, VOW, and/or Syndication. Recipients of this information shall not resell, redistribute, reproduce, modify, or otherwise copy any portion thereof without the expressed written consent of Realtracs Mls.
New listings near 4451 S Trace Blvd
- New
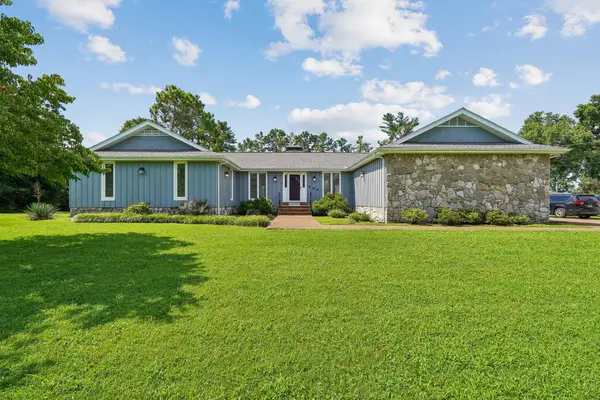 $575,000Active4 beds 3 baths2,690 sq. ft.
204 Montchanin Rd, Old Hickory, TN 37138
MLS# 3304747Listed by: CRYE-LEIKE, INC., REALTORS - Coming Soon
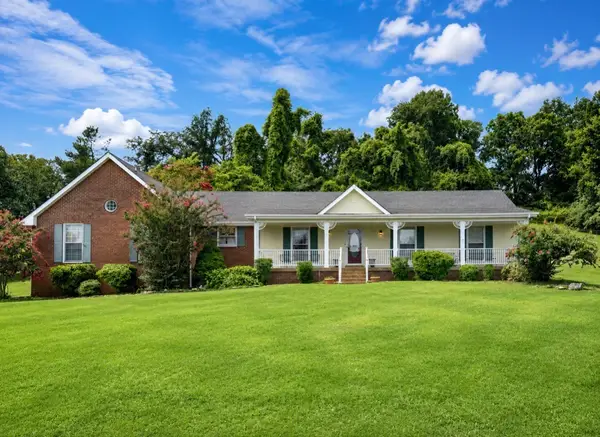 $450,000Coming Soon3 beds 3 baths
567 Glen Echo Dr, Old Hickory, TN 37138
MLS# 3302331Listed by: BENCHMARK REALTY, LLC - Coming Soon
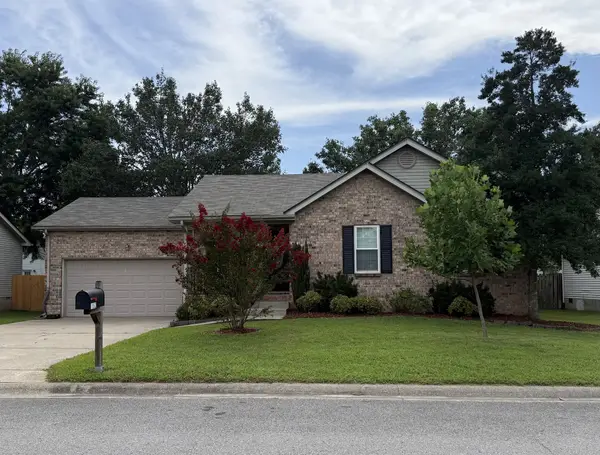 $350,000Coming Soon3 beds 2 baths
1952 Waterford Dr, Old Hickory, TN 37138
MLS# 3302513Listed by: HODGES AND FOOSHEE REALTY INC. - Coming SoonOpen Sun, 2 to 4pm
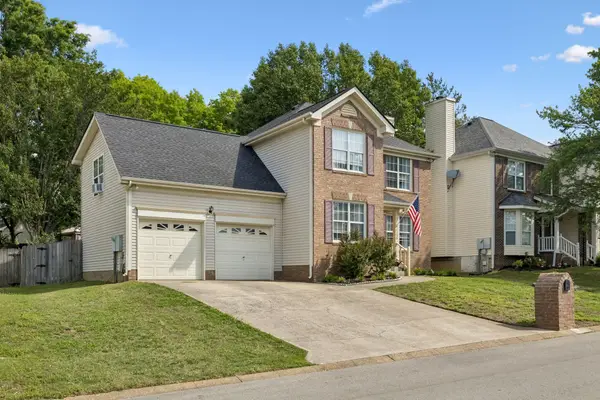 $435,000Coming Soon3 beds 3 baths
1125 Dawnwood Dr, Old Hickory, TN 37138
MLS# 3302536Listed by: COMPASS - New
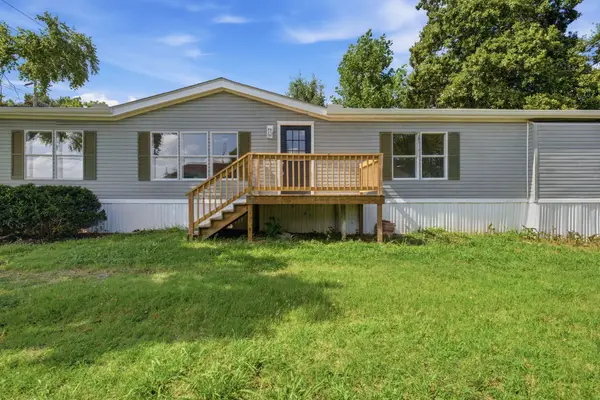 $299,900Active3 beds 2 baths1,687 sq. ft.
1305 Merritt St, Old Hickory, TN 37138
MLS# 3304168Listed by: ACCELERATE REALTY GROUP - New
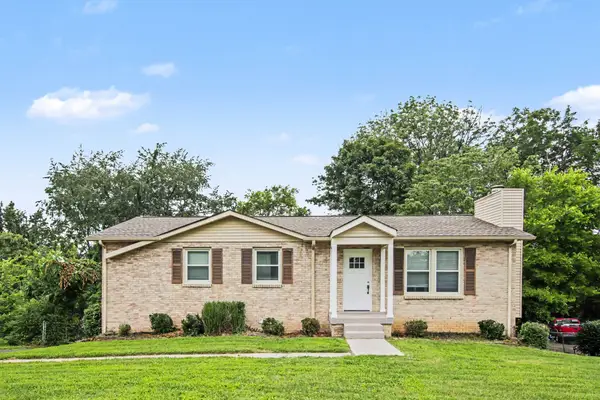 $379,900Active3 beds 2 baths1,763 sq. ft.
4844 Shshone Dr, Old Hickory, TN 37138
MLS# 3303448Listed by: ENTERA REALTY, LLC - New
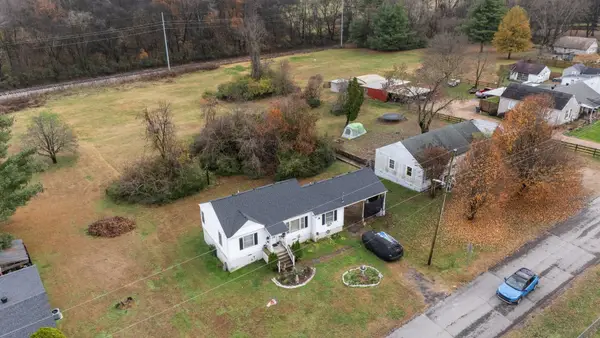 $350,000Active3 beds 1 baths1,008 sq. ft.
4252 Woods St, Old Hickory, TN 37138
MLS# 3302537Listed by: WEICHERT, REALTORS - THE ANDREWS GROUP - New
 $419,000Active3 beds 3 baths1,900 sq. ft.
4122 Union St, Old Hickory, TN 37138
MLS# 3301954Listed by: GREEN LIST REALTY, LLC - New
 $220,000Active1.45 Acres
0 Glen Echo Dr, Old Hickory, TN 37138
MLS# 3297955Listed by: COMPASS RE


Protect your home and budget from life's surprises with an Assurant Home Warranty, backed by a partner that supports you through every step of homeownership. Explore Plans.
© 2023 - 2026 ERA Franchise Systems LLC. All rights reserved. ERA Franchise Systems LLC fully supports the principles of the Fair Housing Act and the Equal Opportunity Act. ERA, ERA Real Estate powered, and their respective logos are registered service marks of ERA Franchise Systems LLC. Each office is independently owned and operated.