
567 Glen Echo Dr, Old Hickory, TN 37138
Local realty services provided by:ERA Chappell & Associates Realty & Rental
567 Glen Echo Dr,Old Hickory, TN 37138
$450,000
- 3 Beds
- 3 Baths
- 2,016 sq. ft.
- Single family
- Active
Listed by: ginny newell
Office: benchmark realty, llc.
MLS#:3302331
Source:NASHVILLE
Price summary
- Price:$450,000
- Price per sq. ft.:$223.21
About this home
Welcome to the kind of home people dream about—an inviting one‑level retreat set on a beautiful one‑acre lot in the highly desired Wilson County side of Old Hickory. With 3 bedrooms, 2.5 baths, and a flexible bonus room, this home blends comfort, charm, and everyday ease. Gleaming hardwood floors guide you through a gracious layout featuring a great room with tray ceiling and a cozy fireplace, a formal dining room perfect for memorable gatherings, and a screened‑in porch that feels made for morning coffee or unwinding at sunset. Generously sized owner's suite with walk-in closet and full bath with double vanity. The expansive 16×20 bonus room offers built‑ins and closets for storage, display, or creative organization, making it a flexible space for a media lounge, home office, or playroom. A spacious attic adds even more room for seasonal items or long‑term storage. The rocking‑chair front porch adds timeless Southern charm, welcoming you home with warmth and character. A 2‑car garage plus 1‑car carport offers ample parking and storage, while the one‑acre setting provides space to breathe, play, and enjoy the outdoors. Zoned for the coveted Green Hill High School and located just 12 miles from BNA, this address delivers both convenience and lower Wilson County taxes. For added peace of mind, a One‑Year Choice Home Warranty is included with acceptable offer. Some photos digitally altered to show potential....
Contact an agent
Home facts
- Year built:1987
- Subdivision & Development:Echo Valley Est Sec 4
- Listing ID #:3302331
- Added:46 day(s) ago
- Updated:September 07, 2026 at 02:43 PM
Rooms and interior
- Bedrooms:3
- Total bathrooms:3
- Full bathrooms:2
- Half bathrooms:1
- Flooring:Carpet
- Kitchen Description:Dishwasher
- Basement:Yes
- Basement Description:Crawl Space
- Living area:2,016 sq. ft.
Heating and cooling
- Cooling:Central Air
- Heating:Central, Natural Gas
- Central air:Yes
Structure and exterior
- Year built:1987
- Building area:2,016 sq. ft.
- Lot area:1.05 Acres
- Construction Materials:Brick
- Exterior Features:Patio, Porch, Screened
- Levels:1 Story
Schools
- High school:Green Hill High School
- Middle school:Mt. Juliet Middle School
- Elementary school:W A Wright Elementary
Utilities
- Water:Public, Water Available
- Sewer:Septic Tank
Finances and disclosures
- Price:$450,000
- Price per sq. ft.:$223.21
- Tax amount:$1,423
Features and amenities
- Appliances:Dishwasher
- Amenities:Extra Closets, Walk-In Closet(s)
Parking
- Total parking spaces:3
- Parking description:Detached
- Garage:Yes
- Garage spaces:2
- Carport spaces:1
 Copyright 2026 Realtracs Mls. All rights reserved. Realtracs Mls provides content displayed here (“provided content”) on an “as is” basis and makes no representations or warranties regarding the provided content, including, but not limited to those of non-infringement, timeliness, accuracy, or completeness. Individuals and companies using information presented are responsible for verification and validation of information they utilize and present to their customers and clients. Realtracs Mls will not be liable for any damage or loss resulting from use of the provided content or the products available through Portals, IDX, VOW, and/or Syndication. Recipients of this information shall not resell, redistribute, reproduce, modify, or otherwise copy any portion thereof without the expressed written consent of Realtracs Mls.
New listings near 567 Glen Echo Dr
- Coming Soon
 $339,900Coming Soon3 beds 1 baths1,583 sq. ft.
101 Newport Dr, Old Hickory, TN 37138
MLS# 3542772Listed by: COMPASS TENNESSEE, LLC - Coming SoonOpen Sat, 1 to 3pm
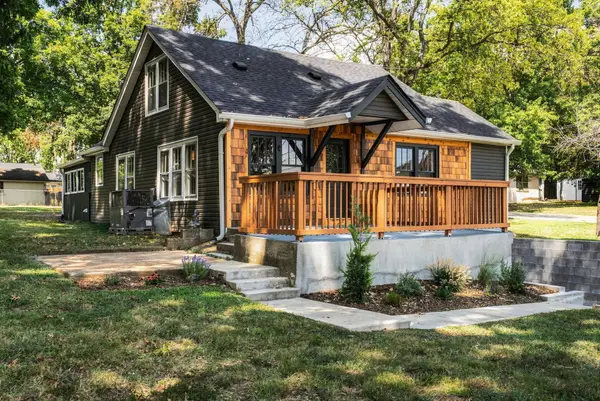 $449,900Coming Soon4 beds 2 baths1,508 sq. ft.
2804 Lakeshore Dr, Old Hickory, TN 37138
MLS# 3541404Listed by: RE/MAX CHOICE PROPERTIES - Coming Soon
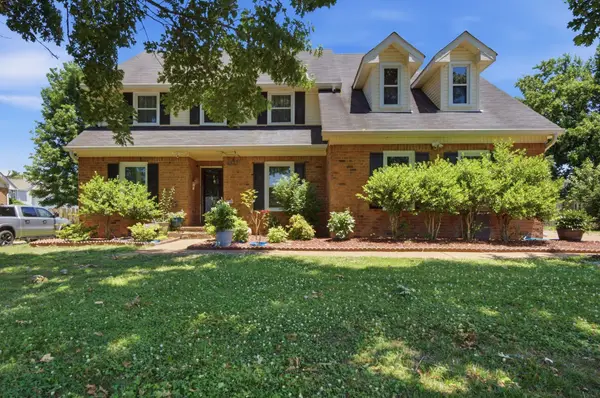 $495,000Coming Soon4 beds 3 baths2,336 sq. ft.
4817 Morgan Dr, Old Hickory, TN 37138
MLS# 3542495Listed by: BENCHMARK REALTY, LLC - Coming Soon
 $574,900Coming Soon4 beds 3 baths3,076 sq. ft.
3304 Misty Winds Ln, Old Hickory, TN 37138
MLS# 3541279Listed by: SIXONEFIVE REAL ESTATE ADVISORS - Coming SoonOpen Sun, 2 to 4pm
 $850,000Coming Soon3 beds 4 baths4,312 sq. ft.
409 Rolling Mill Rd, Old Hickory, TN 37138
MLS# 3531588Listed by: COMPASS RE - Coming Soon
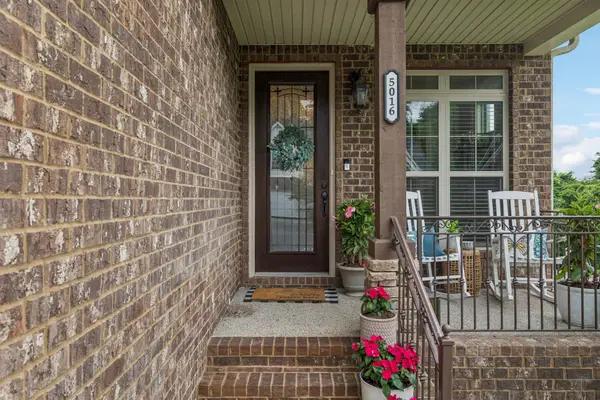 $399,900Coming Soon3 beds 3 baths2,382 sq. ft.
5016 Southfork Blvd, Old Hickory, TN 37138
MLS# 3527161Listed by: ANEW REAL ESTATE CONSULTANTS - New
 $439,900Active3 beds 4 baths2,828 sq. ft.
5018 Southfork Blvd, Old Hickory, TN 37138
MLS# 3542973Listed by: ZEITLIN SOTHEBY'S INTERNATIONAL REALTY - New
 $539,900Active4 beds 3 baths2,838 sq. ft.
1504 Pleasant Hollow Ln, Old Hickory, TN 37138
MLS# 3542776Listed by: TEAM GEORGE WEEKS REAL ESTATE, LLC - New
 Listed by ERA$272,500Active2 beds 1 baths886 sq. ft.
336 Pitts Ave, Old Hickory, TN 37138
MLS# 3542901Listed by: RELIANT REALTY ERA POWERED - New
 $584,999Active4 beds 3 baths2,915 sq. ft.
5259 Rustic Way, Old Hickory, TN 37138
MLS# 3542740Listed by: REALTY ONE GROUP MUSIC CITY


Protect your home and budget from life's surprises with an Assurant Home Warranty, backed by a partner that supports you through every step of homeownership. Explore Plans.
© 2023 - 2026 ERA Franchise Systems LLC. All rights reserved. ERA Franchise Systems LLC fully supports the principles of the Fair Housing Act and the Equal Opportunity Act. ERA, ERA Real Estate powered, and their respective logos are registered service marks of ERA Franchise Systems LLC. Each office is independently owned and operated.