
4852 Everest Dr, Old Hickory, TN 37138
Local realty services provided by:ERA Chappell & Associates Realty & Rental
4852 Everest Dr,Old Hickory, TN 37138
$354,999
- 3 Beds
- 2 Baths
- 1,386 sq. ft.
- Single family
- Pending
Listed by: fahmi abdullah
Office: zach taylor real estate
MLS#:3247824
Source:NASHVILLE
Price summary
- Price:$354,999
- Price per sq. ft.:$256.13
About this home
Welcome to 4852 Everest Drive! This beautifully renovated home has been thoughtfully updated and is truly move-in ready. Recent improvements include fresh paint throughout the entire home, freshly painted kitchen cabinets, a brand-new kitchen backsplash, and a brand-new refrigerator. The flooring is only one year old, providing a modern and updated look throughout the home. Additional upgrades include a new water heater and a roof that is only one year old, offering added value and peace of mind for the new homeowner. spacious Flex Space – Perfect for a Home Office, Playroom, Gym, or Media Room. Conveniently located near shopping, dining, schools, and major roadways. Buyer and Buyer's Agent to verify all pertinent information.
Contact an agent
Home facts
- Year built:1972
- Subdivision & Development:Sherwood Forest
- Listing ID #:3247824
- Added:50 day(s) ago
- Updated:August 14, 2026 at 10:38 AM
Rooms and interior
- Bedrooms:3
- Total bathrooms:2
- Full bathrooms:1
- Half bathrooms:1
- Flooring:Laminate
- Kitchen Description:Dishwasher, Disposal, Refrigerator
- Basement:Yes
- Basement Description:Crawl Space
- Living area:1,386 sq. ft.
Heating and cooling
- Cooling:Ceiling Fan(s), Central Air
- Heating:Central
- Central air:Yes
Structure and exterior
- Roof:Asphalt
- Year built:1972
- Building area:1,386 sq. ft.
- Lot area:0.26 Acres
- Construction Materials:Brick
- Exterior Features:Deck, Patio
- Levels:1 Story
Schools
- High school:McGavock Comp High School
- Middle school:DuPont Hadley Middle
- Elementary school:Andrew Jackson Elementary
Utilities
- Water:Public, Water Available
- Sewer:Public Sewer
Finances and disclosures
- Price:$354,999
- Price per sq. ft.:$256.13
- Tax amount:$2,204
Features and amenities
- Appliances:Dishwasher, Disposal, Refrigerator
Parking
- Total parking spaces:1
- Parking description:Detached
- Garage:Yes
- Garage spaces:1
 Copyright 2026 Realtracs Mls. All rights reserved. Realtracs Mls provides content displayed here (“provided content”) on an “as is” basis and makes no representations or warranties regarding the provided content, including, but not limited to those of non-infringement, timeliness, accuracy, or completeness. Individuals and companies using information presented are responsible for verification and validation of information they utilize and present to their customers and clients. Realtracs Mls will not be liable for any damage or loss resulting from use of the provided content or the products available through Portals, IDX, VOW, and/or Syndication. Recipients of this information shall not resell, redistribute, reproduce, modify, or otherwise copy any portion thereof without the expressed written consent of Realtracs Mls.
New listings near 4852 Everest Dr
- New
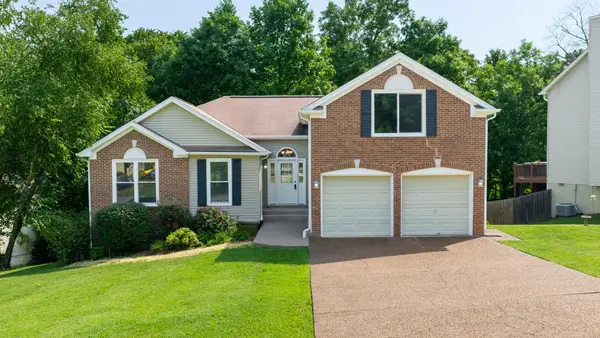 $409,000Active3 beds 2 baths1,934 sq. ft.
2708 Leesa Ann Ln, Old Hickory, TN 37138
MLS# 3506169Listed by: BENCHMARK REALTY, LLC - New
 $440,000Active4 beds 3 baths2,003 sq. ft.
1021 Tonyawood Dr, Old Hickory, TN 37138
MLS# 3510826Listed by: BENCHMARK REALTY, LLC - New
 $277,999Active2 beds 3 baths1,224 sq. ft.
2309 Patrick Ave, Old Hickory, TN 37138
MLS# 3512567Listed by: COMPASS - New
 $539,990Active5 beds 3 baths2,567 sq. ft.
2155 Craven Place, Old Hickory, TN 37138
MLS# 3512416Listed by: CENTURY COMMUNITIES - Open Sat, 12 to 2pmNew
 $350,000Active3 beds 3 baths1,642 sq. ft.
3319 Old Hickory Blvd #5, Old Hickory, TN 37138
MLS# 3511193Listed by: BENCHMARK REALTY, LLC - New
 $250,000Active2 beds 1 baths728 sq. ft.
511 Jones St #F1, Old Hickory, TN 37138
MLS# 3510590Listed by: EXP REALTY - New
 $359,900Active3 beds 2 baths1,656 sq. ft.
1204 Springwood Dr, Old Hickory, TN 37138
MLS# 3510935Listed by: CRYE-LEIKE, INC., REALTORS - New
 $374,900Active3 beds 2 baths1,300 sq. ft.
147 Medearis Dr, Old Hickory, TN 37138
MLS# 3499859Listed by: BERNIE GALLERANI REAL ESTATE - New
 $559,000Active3 beds 2 baths2,248 sq. ft.
237 Shute Ln, Old Hickory, TN 37138
MLS# 3320007Listed by: EXIT REAL ESTATE SOLUTIONS - New
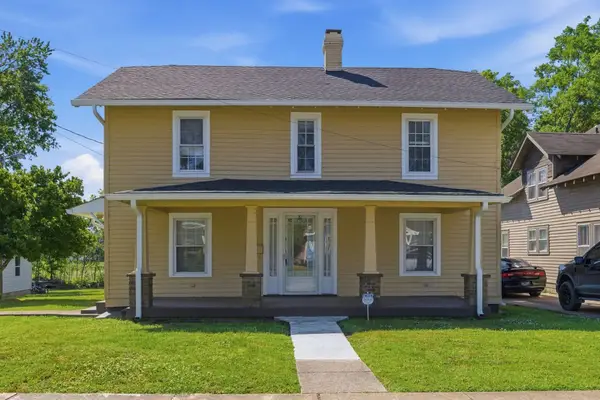 $399,999Active7 beds 4 baths2,636 sq. ft.
113 Rayon Dr, Old Hickory, TN 37138
MLS# 3336298Listed by: ONWARD REAL ESTATE


Protect your home and budget from life's surprises with an Assurant Home Warranty, backed by a partner that supports you through every step of homeownership. Explore Plans.
© 2023 - 2026 ERA Franchise Systems LLC. All rights reserved. ERA Franchise Systems LLC fully supports the principles of the Fair Housing Act and the Equal Opportunity Act. ERA, ERA Real Estate powered, and their respective logos are registered service marks of ERA Franchise Systems LLC. Each office is independently owned and operated.