
821 Oak Leaf Dr, Old Hickory, TN 37138
Local realty services provided by:ERA Chappell & Associates Realty & Rental
821 Oak Leaf Dr,Old Hickory, TN 37138
$409,000
- 3 Beds
- 2 Baths
- 2,051 sq. ft.
- Single family
- Active
Listed by: bethany l. mckay
Office: benchmark realty, llc.
MLS#:3280854
Source:NASHVILLE
Price summary
- Price:$409,000
- Price per sq. ft.:$199.41
About this home
COMPLETELY RENOVATED Old Hickory home features a FOURTH BEDROOM in the fully waterproofed BASEMENT, a brand-new kitchen, new bathrooms, new flooring, all-new windows, new interior doors, a new garage door and all-new appliances that remain with the home.
The lower level offers a separate exterior entrance along with an incredible amount of flexible space for a media room, workout area, playroom, home office, guest space or whatever best fits your lifestyle.
Nearly every part of the home has been thoughtfully redone, giving buyers the opportunity to move in without a long list of projects waiting for them. Nothing has been left untouched.
Located in Old Hickory near the lake, parks, shopping, dining and the greater Nashville area, this home combines move-in-ready updates with the extra space and flexibility today’s buyers are looking for.
Contact an agent
Home facts
- Year built:1979
- Listing ID #:3280854
- Added:4 day(s) ago
- Updated:July 19, 2026 at 02:36 PM
Rooms and interior
- Bedrooms:3
- Total bathrooms:2
- Full bathrooms:2
- Flooring:Carpet, Tile, Vinyl
- Kitchen Description:Dishwasher, Microwave, Refrigerator
- Basement:Yes
- Basement Description:Finished, Full
- Living area:2,051 sq. ft.
Heating and cooling
- Cooling:Ceiling Fan(s), Central Air
- Heating:Central
- Central air:Yes
Structure and exterior
- Year built:1979
- Building area:2,051 sq. ft.
- Lot area:0.29 Acres
- Construction Materials:Brick, Hardboard Siding
- Exterior Features:Deck, Porch
- Levels:1 Story
Schools
- High school:McGavock Comp High School
- Middle school:DuPont Hadley Middle
- Elementary school:Tulip Grove Elementary
Utilities
- Water:Public, Water Available
- Sewer:Public Sewer
Finances and disclosures
- Price:$409,000
- Price per sq. ft.:$199.41
- Tax amount:$2,332
Features and amenities
- Appliances:Dishwasher, Microwave, Refrigerator
Parking
- Total parking spaces:6
- Garage:Yes
- Garage spaces:1
 Copyright 2026 Realtracs Mls. All rights reserved. Realtracs Mls provides content displayed here (“provided content”) on an “as is” basis and makes no representations or warranties regarding the provided content, including, but not limited to those of non-infringement, timeliness, accuracy, or completeness. Individuals and companies using information presented are responsible for verification and validation of information they utilize and present to their customers and clients. Realtracs Mls will not be liable for any damage or loss resulting from use of the provided content or the products available through Portals, IDX, VOW, and/or Syndication. Recipients of this information shall not resell, redistribute, reproduce, modify, or otherwise copy any portion thereof without the expressed written consent of Realtracs Mls.
New listings near 821 Oak Leaf Dr
- New
 $489,990Active4 beds 3 baths2,282 sq. ft.
2149 Craven Place, Old Hickory, TN 37138
MLS# 3288153Listed by: CENTURY COMMUNITIES - Open Sun, 12 to 4pmNew
 $623,030Active4 beds 3 baths2,579 sq. ft.
1202 Sydney Terrace, Mount Juliet, TN 37122
MLS# 3288167Listed by: PULTE HOMES TENNESSEE - Open Sun, 12 to 4pmNew
 $730,625Active5 beds 4 baths2,869 sq. ft.
1201 Sydney Terrace, Mount Juliet, TN 37122
MLS# 3288174Listed by: PULTE HOMES TENNESSEE - Open Sun, 12 to 4pmNew
 $784,910Active5 beds 4 baths3,284 sq. ft.
466 Brownstone Street, Mount Juliet, TN 37122
MLS# 3288179Listed by: PULTE HOMES TENNESSEE - Coming Soon
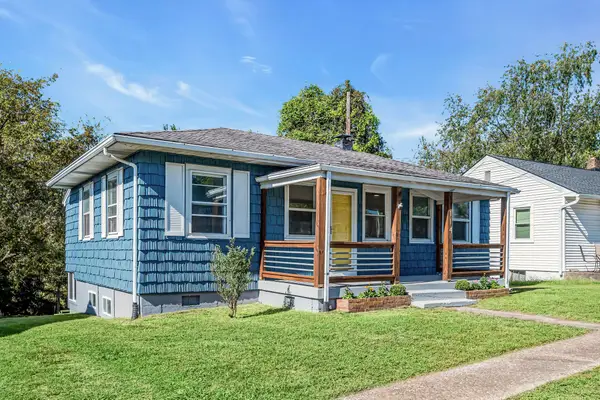 $379,900Coming Soon2 beds 2 baths
114 Orchard Dr, Old Hickory, TN 37138
MLS# 3287542Listed by: PARADISE REALTORS, LLC - Coming Soon
 $469,000Coming Soon3 beds 2 baths
2115 Maricourt St, Old Hickory, TN 37138
MLS# 3287999Listed by: KELLER WILLIAMS REALTY - MURFREESBORO - New
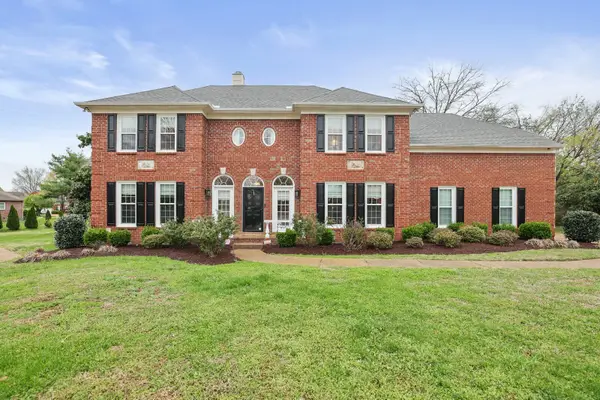 $749,900Active4 beds 4 baths3,317 sq. ft.
1813 Clinch Pl, Old Hickory, TN 37138
MLS# 3285990Listed by: THE ASHTON REAL ESTATE GROUP OF RE/MAX ADVANTAGE - New
 $519,990Active5 beds 4 baths2,725 sq. ft.
5406 Dunbar Dr, Old Hickory, TN 37138
MLS# 3286008Listed by: CENTURY COMMUNITIES - New
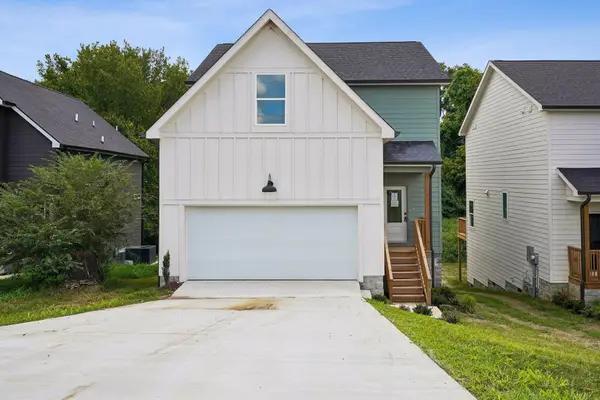 $569,900Active4 beds 2 baths1,149 sq. ft.
1809 Golf Club Rd, Old Hickory, TN 37138
MLS# 3285690Listed by: BEYCOME BROKERAGE REALTY, LLC - Coming Soon
 $624,900Coming Soon4 beds 3 baths
2009 Flanders Ct, Old Hickory, TN 37138
MLS# 3285700Listed by: BERNIE GALLERANI REAL ESTATE


Protect your home and budget from life's surprises with an Assurant Home Warranty, backed by a partner that supports you through every step of homeownership. Explore Plans.
© 2023 - 2026 ERA Franchise Systems LLC. All rights reserved. ERA Franchise Systems LLC fully supports the principles of the Fair Housing Act and the Equal Opportunity Act. ERA, ERA Real Estate powered, and their respective logos are registered service marks of ERA Franchise Systems LLC. Each office is independently owned and operated.