
2115 Maricourt St, Old Hickory, TN 37138
Local realty services provided by:Reliant Realty ERA Powered
2115 Maricourt St,Old Hickory, TN 37138
$469,000
- 3 Beds
- 2 Baths
- - sq. ft.
- Single family
- Sold
Listed by: adam shireman
Office: keller williams realty - murfreesboro
MLS#:3287999
Source:NASHVILLE
Sorry, we are unable to map this address
Price summary
- Price:$469,000
- Monthly HOA dues:$41
About this home
Hello Hickory Hills Community and 2115 Maricourt Street! This neighborhood is genuinely a family-friendly place to live that has 2 community pools, Club House and playground. Beautiful neighboring homes with mature trees and tasteful landscaping, which is probably the first thing to catch your eye when you pull up to this all brick home! As you step inside, you may stop to consider the front room, and ponder whether best for use as an office, (currently staged for) or for a more intimate dining room. Then step into the living area with expansive lofted ceilings and glass windows and door across the back of the entire space! You will notice, everything is freshly painted and brand new carpet in all 3 bedrooms and in the massive 20x22 Bonus room! What are the possibilities for this space? The kitchen is a wide open design only being separated from the living room by a spacious bar and barstools. If you're looking for convenience, this is your community! All 3 schools are located within 1 to 3 miles! One entrance to Hickory Hills will bring you right by the new Costco and the alternative entrance has all you could want for retail shops, restaurants and more! I-40 and I-840 are only minutes away. Which makes it easy access to Nashville, Lebanon or headed to the mountains! So, come home to relax at the community pools, go for a walk, hit the back deck to unwind in a peaceful natural space or just go ahead and take a dip in the hot tub! This home allows you to do this! Why? It is turn key and for peace of mind, it has been painted throughout the entire home, New carpet, New Roof in 2024, HVAC replaced in 2018, as well as a new water heater! All is well with 2115 Maricourt Street, Welcome Home!...
Contact an agent
Home facts
- Year built:1997
- Subdivision & Development:Hickory Hills 1
- Listing ID #:3287999
- Added:41 day(s) ago
- Updated:August 29, 2026 at 07:37 AM
Rooms and interior
- Bedrooms:3
- Total bathrooms:2
- Full bathrooms:2
- Flooring:Tile
- Kitchen Description:Dishwasher, Disposal, Oven, Refrigerator
- Basement:Yes
- Basement Description:Unfinished
Heating and cooling
- Cooling:Ceiling Fan(s), Central Air
- Heating:Natural Gas
- Central air:Yes
Structure and exterior
- Roof:Shingle
- Year built:1997
- Lot Features:Sloped
- Construction Materials:Aluminum Siding, Brick
- Exterior Features:Deck
- Levels:2 Story
Schools
- High school:Green Hill High School
- Middle school:Mt. Juliet Middle School
- Elementary school:Mt. Juliet Elementary
Utilities
- Water:Public, Water Available
- Sewer:Private Sewer
Finances and disclosures
- Price:$469,000
- Tax amount:$1,637
Features and amenities
- Appliances:Dishwasher, Disposal, Refrigerator
- Laundry features:Dryer
- Amenities:Ceiling Fan(s), Clubhouse, High Speed Internet, Playground, appl_Oven
- Pool features:Pool
Parking
- Total parking spaces:2
- Parking description:Attached
- Garage:Yes
- Garage spaces:2
 Copyright 2026 Realtracs Mls. All rights reserved. Realtracs Mls provides content displayed here (“provided content”) on an “as is” basis and makes no representations or warranties regarding the provided content, including, but not limited to those of non-infringement, timeliness, accuracy, or completeness. Individuals and companies using information presented are responsible for verification and validation of information they utilize and present to their customers and clients. Realtracs Mls will not be liable for any damage or loss resulting from use of the provided content or the products available through Portals, IDX, VOW, and/or Syndication. Recipients of this information shall not resell, redistribute, reproduce, modify, or otherwise copy any portion thereof without the expressed written consent of Realtracs Mls.
New listings near 2115 Maricourt St
- Coming SoonOpen Sun, 1 to 3pm
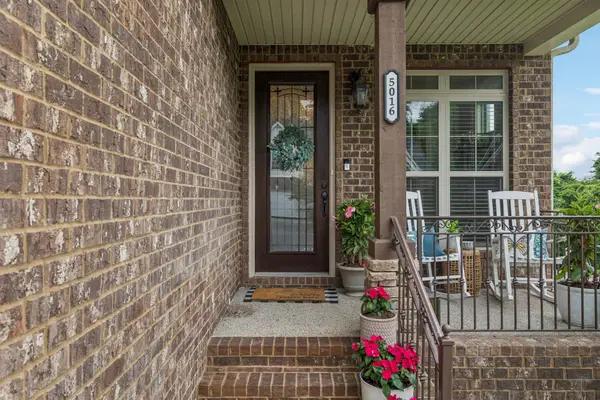 $399,900Coming Soon3 beds 3 baths2,382 sq. ft.
5016 Southfork Blvd, Old Hickory, TN 37138
MLS# 3527161Listed by: ANEW REAL ESTATE CONSULTANTS - Coming Soon
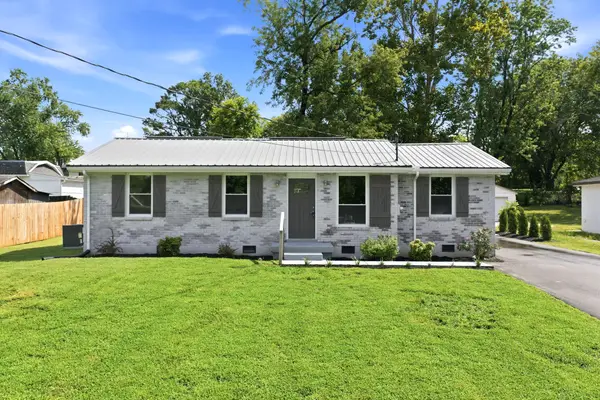 $400,000Coming Soon3 beds 2 baths1,400 sq. ft.
1005 Bettie Dr, Old Hickory, TN 37138
MLS# 3520718Listed by: CHORD REAL ESTATE - Coming Soon
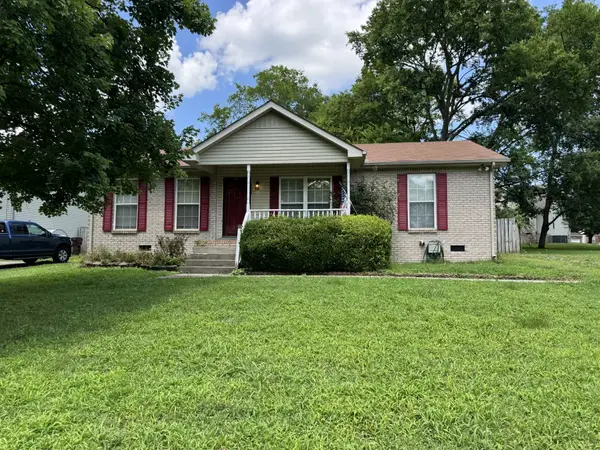 $300,000Coming Soon3 beds 2 baths1,056 sq. ft.
123 Rifle Range Rd, Old Hickory, TN 37138
MLS# 3514405Listed by: BIG BEAR REALTY, LLC - New
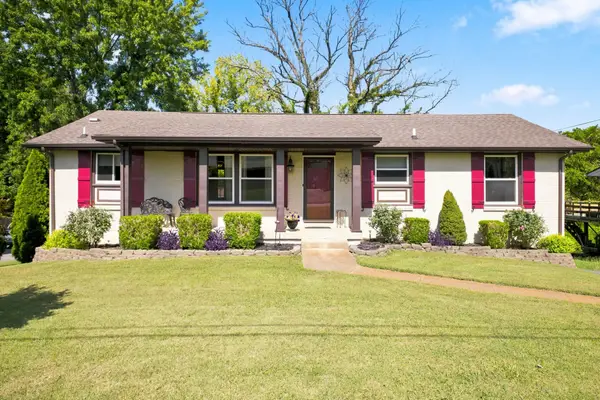 $429,900Active4 beds 3 baths1,943 sq. ft.
4852 Whittier Dr, Old Hickory, TN 37138
MLS# 3333824Listed by: PARKS COMPASS - New
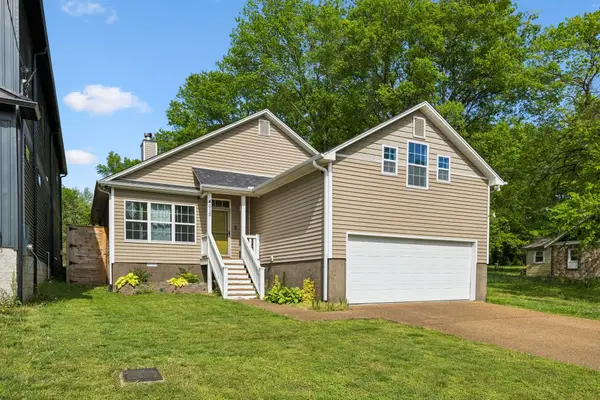 $495,000Active3 beds 2 baths1,964 sq. ft.
4013 Cumberland Ave, Old Hickory, TN 37138
MLS# 3528468Listed by: EXP REALTY - New
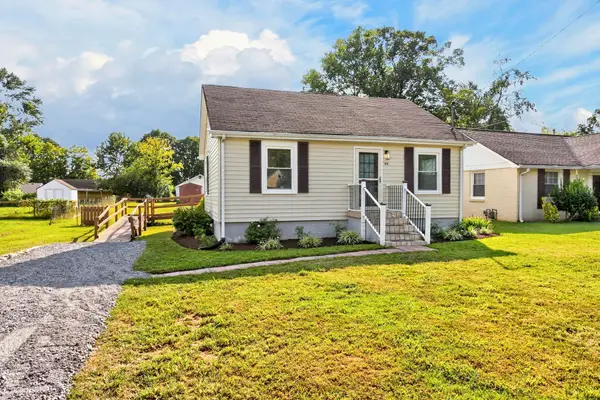 $239,900Active2 beds 1 baths700 sq. ft.
108 Hamblen Ave, Old Hickory, TN 37138
MLS# 3528605Listed by: RATLIFF - New
 $228,000Active3 beds 3 baths2,038 sq. ft.
105 Muir Ct, Old Hickory, TN 37138
MLS# 3527139Listed by: THE HOMESTEAD GROUP - New
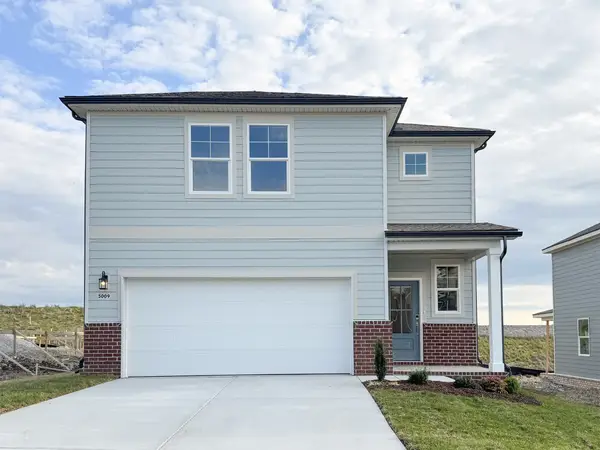 $462,990Active3 beds 3 baths1,952 sq. ft.
5068 Lawler Lane, Old Hickory, TN 37138
MLS# 3527057Listed by: CENTURY COMMUNITIES - New
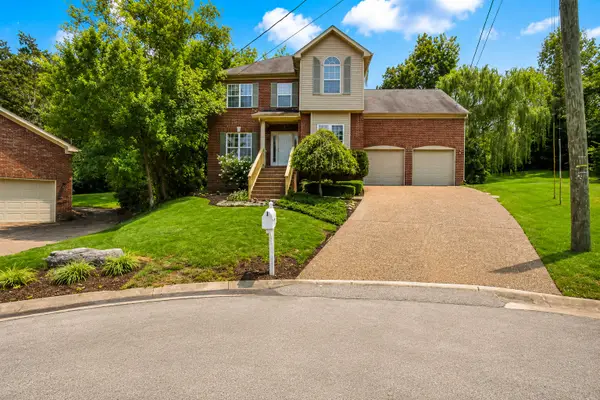 $420,000Active3 beds 3 baths1,912 sq. ft.
3414 Mcvie Ct, Old Hickory, TN 37138
MLS# 3525975Listed by: OPENDOOR BROKERAGE, LLC - New
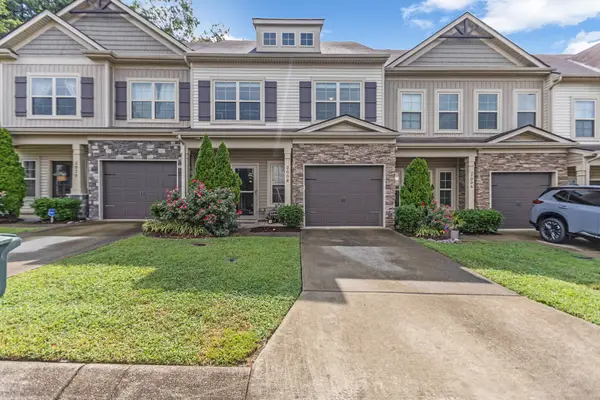 $360,000Active3 beds 3 baths1,689 sq. ft.
2008 Abbingdon Way, Old Hickory, TN 37138
MLS# 3521119Listed by: CRYE-LEIKE, INC., REALTORS


Protect your home and budget from life's surprises with an Assurant Home Warranty, backed by a partner that supports you through every step of homeownership. Explore Plans.
© 2023 - 2026 ERA Franchise Systems LLC. All rights reserved. ERA Franchise Systems LLC fully supports the principles of the Fair Housing Act and the Equal Opportunity Act. ERA, ERA Real Estate powered, and their respective logos are registered service marks of ERA Franchise Systems LLC. Each office is independently owned and operated.