
357 Pine Creek Rd, Oneida, TN 37841
Local realty services provided by:ERA Chappell & Associates Realty & Rental
357 Pine Creek Rd,Oneida, TN 37841
$260,000
- 3 Beds
- 2 Baths
- - sq. ft.
- Single family
- Coming Soon
Listed by: sherry lambert, jordan lambert
Office: tennessee life real estate professionals
MLS#:3246259
Source:NASHVILLE
Price summary
- Price:$260,000
About this home
This conveniently located 1,337 square foot, 3-bedroom, 2-bathroom home offers comfortable living with functional indoor and outdoor spaces.
Situated on approximately 0.62 acres, the unrestricted property provides flexibility for a variety of uses. A spacious 24' x 24' detached garage offers ample space for parking, storage, or workshop needs.
At the rear of the home, an impressive 657± square feet of low-maintenance composite decking creates the perfect setting for outdoor entertaining, relaxation, or enjoying the surrounding landscape.
Conveniently located near shopping, schools, and medical facilities, this property also offers close proximity to Big South Fork National River and Recreation Area, providing easy access to hiking, horseback riding, kayaking, and other outdoor recreational opportunities.
This property combines convenience, versatility, and outdoor enjoyment. Contact the listing agent today to schedule a private showing.
Contact an agent
Home facts
- Year built:1971
- Listing ID #:3246259
- Updated:July 20, 2026 at 02:22 PM
Rooms and interior
- Bedrooms:3
- Total bathrooms:2
- Full bathrooms:2
- Flooring:Laminate
- Kitchen Description:Dishwasher, Microwave
- Basement:Yes
- Basement Description:Crawl Space
Heating and cooling
- Cooling:Ceiling Fan(s), Central Air
- Heating:Central, Natural Gas
- Central air:Yes
Structure and exterior
- Year built:1971
- Lot Features:Rolling Slope
- Architectural Style:Traditional
- Construction Materials:Brick, Vinyl Siding
- Exterior Features:Deck, Porch
- Levels:1 Story
Schools
- High school:Scott High School
- Middle school:Huntsville Middle School
- Elementary school:Burchfield Elementary
Utilities
- Water:Public, Water Available
- Sewer:Public Sewer
Finances and disclosures
- Price:$260,000
- Tax amount:$446
Features and amenities
- Appliances:Dishwasher, Microwave
- Amenities:Ceiling Fan(s)
Parking
- Total parking spaces:1
- Garage:Yes
- Garage spaces:1
 Copyright 2026 Realtracs Mls. All rights reserved. Realtracs Mls provides content displayed here (“provided content”) on an “as is” basis and makes no representations or warranties regarding the provided content, including, but not limited to those of non-infringement, timeliness, accuracy, or completeness. Individuals and companies using information presented are responsible for verification and validation of information they utilize and present to their customers and clients. Realtracs Mls will not be liable for any damage or loss resulting from use of the provided content or the products available through Portals, IDX, VOW, and/or Syndication. Recipients of this information shall not resell, redistribute, reproduce, modify, or otherwise copy any portion thereof without the expressed written consent of Realtracs Mls.
New listings near 357 Pine Creek Rd
- New
 $749,900Active3 beds 3 baths4,188 sq. ft.
3767 Phillips Flats Rd, Oneida, TN 37841
MLS# 3272088Listed by: COMPASS 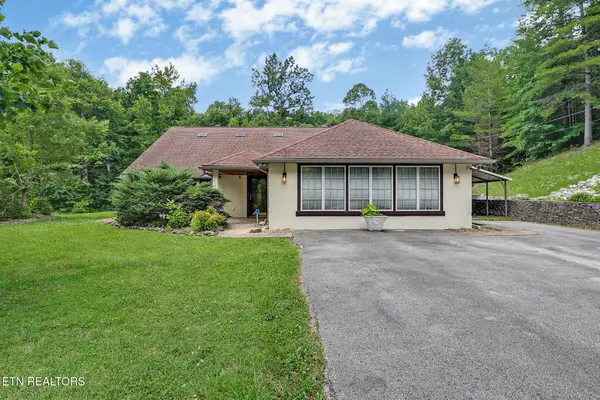 $350,000Active3 beds 3 baths2,491 sq. ft.
395 Ashley Lane, Oneida, TN 37841
MLS# 3263265Listed by: CRYE-LEIKE BROWN EXECUTIVE REALTY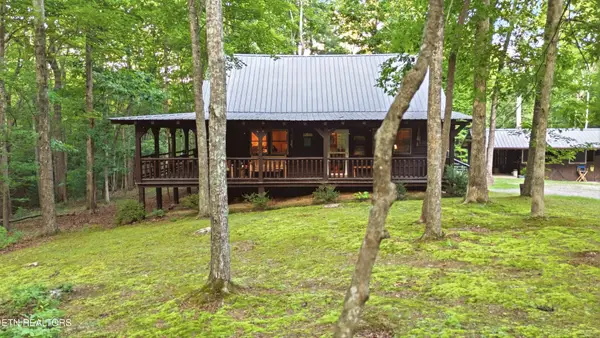 $460,000Active2 beds 1 baths998 sq. ft.
784 Wilderness Tr, Oneida, TN 37841
MLS# 3260788Listed by: HONORS REAL ESTATE SERVICES LLC $599,999Active3 beds 2 baths1,724 sq. ft.
340 Doe Ridge Rd, Oneida, TN 37841
MLS# 3229780Listed by: KELLER WILLIAMS REALTY DBA COOKEVILLE RE COMPANY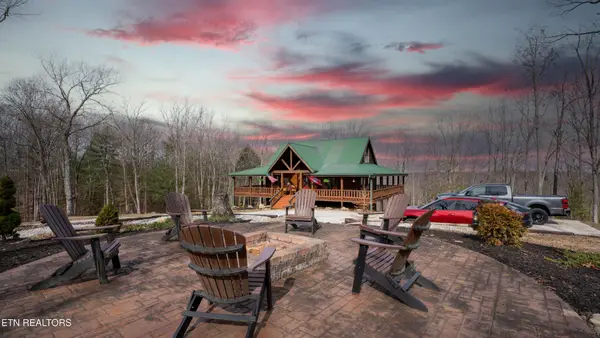 $795,000Active-- beds -- baths3,560 sq. ft.
336 John J Smith Rd, Oneida, TN 37841
MLS# 3171623Listed by: UNITED REAL ESTATE SOLUTIONS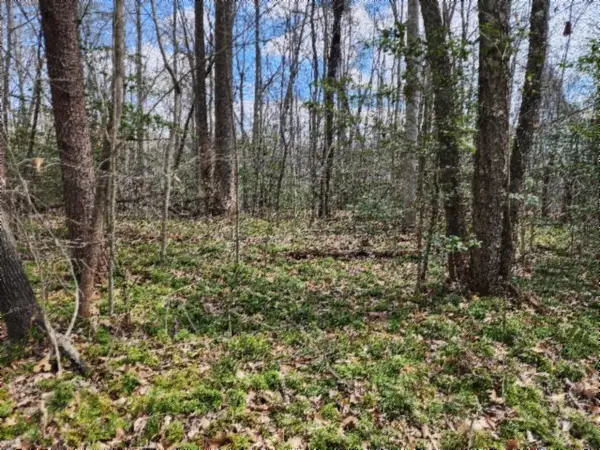 $79,900Active10.79 Acres
0 Buffalo Rd, Oneida, TN 37841
MLS# 3167285Listed by: NO 1 QUALITY REALTY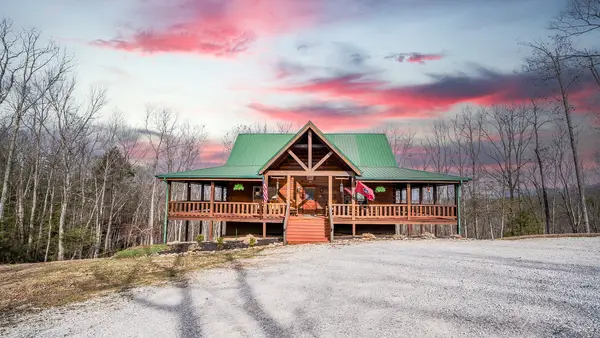 $795,000Active5 beds 4 baths3,560 sq. ft.
336 John J Smith Rd, Oneida, TN 37841
MLS# 3148684Listed by: UNITED REAL ESTATE SOLUTIONS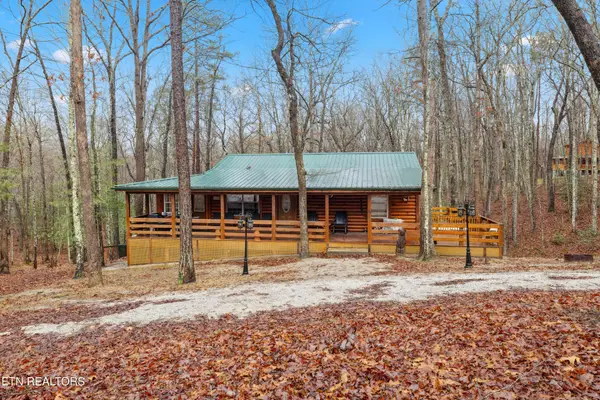 $434,900Active4 beds 2 baths2,296 sq. ft.
930 Wilderness Tr, Oneida, TN 37841
MLS# 3122107Listed by: REALTY EXECUTIVES ASSOCIATES $550,000Active-- beds -- baths7,576 sq. ft.
605 S Lake Drive, Oneida, TN 37841
MLS# 3058601Listed by: HONORS REAL ESTATE SERVICES LLC


Protect your home and budget from life's surprises with an Assurant Home Warranty, backed by a partner that supports you through every step of homeownership. Explore Plans.
© 2023 - 2026 ERA Franchise Systems LLC. All rights reserved. ERA Franchise Systems LLC fully supports the principles of the Fair Housing Act and the Equal Opportunity Act. ERA, ERA Real Estate powered, and their respective logos are registered service marks of ERA Franchise Systems LLC. Each office is independently owned and operated.