
4053 Barnsley Loop, Ooltewah, TN 37363
Local realty services provided by:ERA Chappell & Associates Realty & Rental
4053 Barnsley Loop,Ooltewah, TN 37363
$684,900
- 5 Beds
- 4 Baths
- 3,300 sq. ft.
- Single family
- Active
Listed by: nathan torgerson
Office: greater downtown realty dba keller williams realty
MLS#:3337551
Source:NASHVILLE
Price summary
- Price:$684,900
- Price per sq. ft.:$207.55
- Monthly HOA dues:$54.17
About this home
BUILDER'S SUMMER INCENTIVE PROGRAM-- Builder is offering to pay up to 2% of the purchase price toward buyer's closing costs, title expenses, and/or interest rate buy downs! Welcome to this beautiful G.T. Issa Premier home in the highly desirable Barnsley Park community. This partial brick and stone abode is perfectly situated near the best of Collegedale and Ooltewah. Just minutes from Little Debbie Park, the Imagination Station Playground, shopping, dining, and local schools, this home checks all the boxes. The inviting covered front porch leads into a thoughtfully designed interior. Inside, the foyer drop zone features custom cabinetry, providing the perfect landing space for busy days. A dedicated home office is tucked just off the entry--ideal for remote work or quiet study. The heart of the home is the open-concept great room and kitchen, anchored by a striking stone fireplace and filled with natural light. The kitchen is complete with a gas cooktop, built-in oven and microwave, walk-in pantry with abundant shelving, quartz countertops, and stylish finishes throughout. A separate dining space off the kitchen offers the perfect space for hosting guests and special occasions. The main-level primary suite is luxurious, featuring a large walk-in closet and an en suite with a soaking tub, spacious shower, and double vanities. A convenient main-level powder room and a generous laundry room with custom cabinetry and a sink add thoughtful functionality. Upstairs, you'll find four spacious guest bedrooms and two full bathrooms. Two of the bedrooms share a classic Jack-and-Jill bathroom, while the others enjoy easy access to the second hall bath. The covered back porch offers a peaceful spot to unwind or entertain. Schedule your private showing today and envision your next adventure!...
Contact an agent
Home facts
- Year built:2023
- Subdivision & Development:Barnsley Park
- Listing ID #:3337551
- Added:55 day(s) ago
- Updated:October 01, 2026 at 07:19 PM
Rooms and interior
- Bedrooms:5
- Total bathrooms:4
- Full bathrooms:3
- Half bathrooms:1
- Flooring:Carpet, Tile
- Kitchen Description:Dishwasher, Disposal, Microwave
- Basement:Yes
- Basement Description:Crawl Space
- Living area:3,300 sq. ft.
Heating and cooling
- Cooling:Central Air
- Heating:Central
- Central air:Yes
Structure and exterior
- Roof:Shingle
- Year built:2023
- Building area:3,300 sq. ft.
- Lot area:0.13 Acres
- Lot Features:Level
- Architectural Style:Contemporary
- Construction Materials:Fiber Cement, Stone
- Exterior Features:Patio, Porch
- Levels:2 Story
Schools
- High school:Ooltewah High School
- Middle school:Ooltewah Middle School
- Elementary school:Wolftever Creek Elementary School
Utilities
- Water:Public, Water Available
- Sewer:Public Sewer
Finances and disclosures
- Price:$684,900
- Price per sq. ft.:$207.55
- Tax amount:$4,415
Features and amenities
- Appliances:Dishwasher, Disposal, Microwave
- Amenities:Walk-In Closet(s)
Parking
- Total parking spaces:2
- Parking description:Attached, Driveway
- Garage:Yes
- Garage spaces:2
 Copyright 2026 Realtracs Mls. All rights reserved. Realtracs Mls provides content displayed here (“provided content”) on an “as is” basis and makes no representations or warranties regarding the provided content, including, but not limited to those of non-infringement, timeliness, accuracy, or completeness. Individuals and companies using information presented are responsible for verification and validation of information they utilize and present to their customers and clients. Realtracs Mls will not be liable for any damage or loss resulting from use of the provided content or the products available through Portals, IDX, VOW, and/or Syndication. Recipients of this information shall not resell, redistribute, reproduce, modify, or otherwise copy any portion thereof without the expressed written consent of Realtracs Mls.
New listings near 4053 Barnsley Loop
- Coming Soon
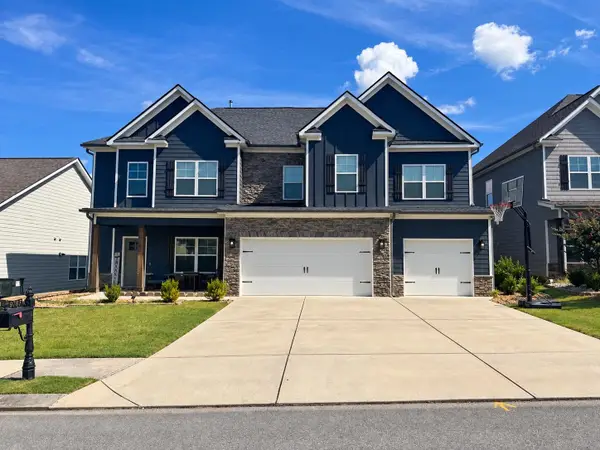 $599,900Coming Soon5 beds 4 baths3,072 sq. ft.
9787 Haven Port Lane, Ooltewah, TN 37363
MLS# 3591985Listed by: GREATER DOWNTOWN REALTY DBA KELLER WILLIAMS REALTY 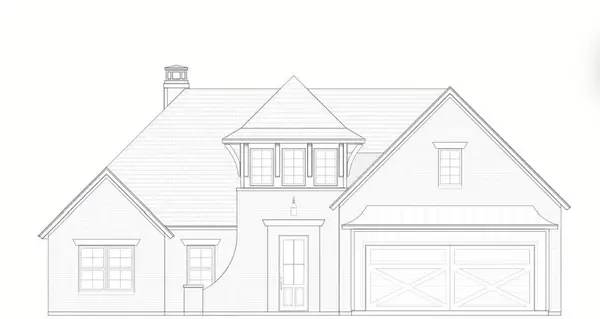 $649,990Active3 beds 2 baths2,000 sq. ft.
8735 Palamon Place, Ooltewah, TN 37363
MLS# 2970933Listed by: ZACH TAYLOR CHATTANOOGA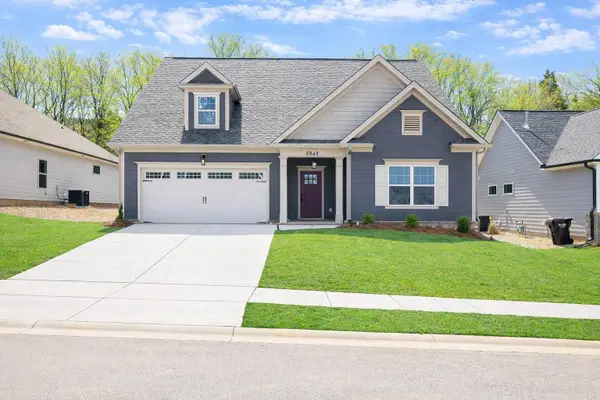 $490,000Active4 beds 3 baths2,596 sq. ft.
8942 Knolling Loop, Ooltewah, TN 37363
MLS# 3258695Listed by: PRATT HOMES LLC $499,900Active4 beds 3 baths2,632 sq. ft.
8852 Knolling Loop, Ooltewah, TN 37363
MLS# 3258705Listed by: PRATT HOMES LLC- Open Thu, 5 to 7pmNew
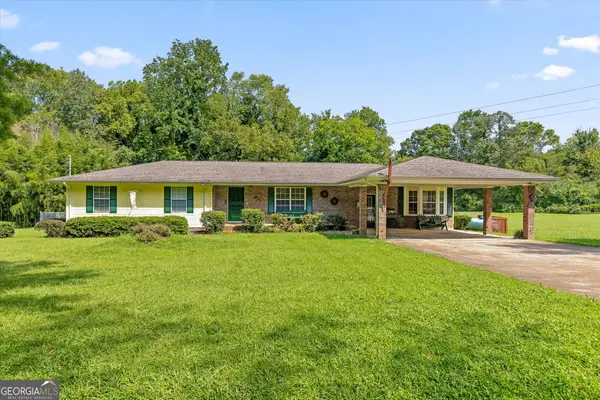 $650,000Active6 beds 4 baths4,404 sq. ft.
5652 Old Hunter Road, Ooltewah, TN 37363
MLS# 10855312Listed by: Keller Williams Realty - New
 $500,000Active4 beds 3 baths2,275 sq. ft.
9221 Hunters Bend Circle, Ooltewah, TN 37363
MLS# 3602116Listed by: LPT REALTY LLC - New
 $179,500Active2 beds 1 baths1,650 sq. ft.
2403 Ooltewah Ringgold Road, Ooltewah, TN 37363
MLS# 3601310Listed by: THE JAMES COMPANY REAL ESTATE BROKERS AND DEVEL. - Open Sun, 1 to 3pmNew
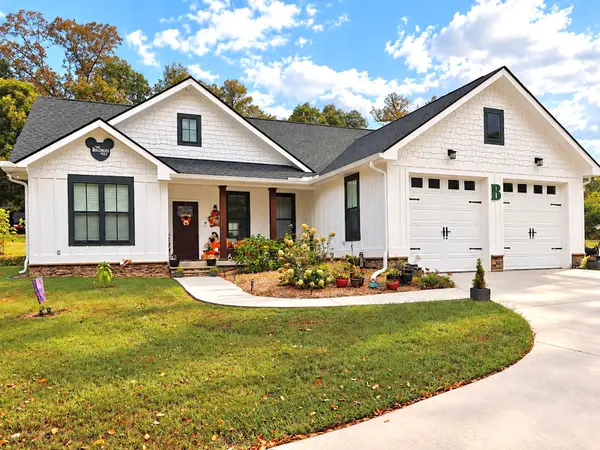 $379,900Active3 beds 2 baths1,504 sq. ft.
4709 Woodland Dr, Ooltewah, TN 37363
MLS# 3599408Listed by: RE/MAX EXPERIENCE - Open Sun, 1 to 3pmNew
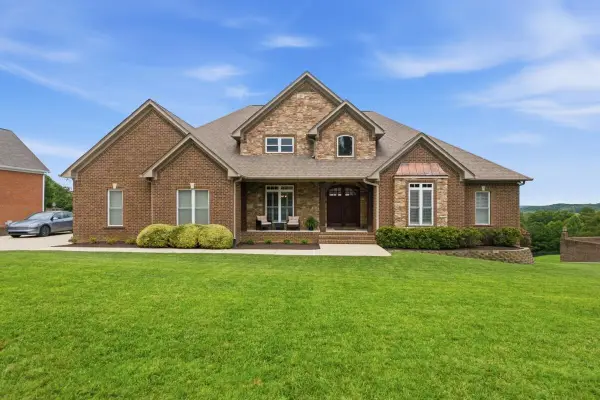 $1,350,000Active6 beds 5 baths5,320 sq. ft.
9976 Deer Ridge Drive, Ooltewah, TN 37363
MLS# 3599485Listed by: HORIZON SOTHEBY'S INTERNATIONAL REALTY - New
 $1,500,000Active4 beds 4 baths2,767 sq. ft.
8400 Heron Circle, Ooltewah, TN 37363
MLS# 10852950Listed by: Benchmark Realty LLC


Protect your home and budget from life's surprises with an Assurant Home Warranty, backed by a partner that supports you through every step of homeownership. Explore Plans.
© 2023 - 2026 ERA Franchise Systems LLC. All rights reserved. ERA Franchise Systems LLC fully supports the principles of the Fair Housing Act and the Equal Opportunity Act. ERA, ERA Real Estate powered, and their respective logos are registered service marks of ERA Franchise Systems LLC. Each office is independently owned and operated.