
4857 Fannon Drive, Ooltewah, TN 37363
Local realty services provided by:ERA Chappell & Associates Realty & Rental
4857 Fannon Drive,Ooltewah, TN 37363
$259,000
- 2 Beds
- 2 Baths
- 1,057 sq. ft.
- Townhouse
- Active
Listed by: kelli crane
Office: the group real estate brokerage
MLS#:3637029
Source:NASHVILLE
Price summary
- Price:$259,000
- Price per sq. ft.:$245.03
- Monthly HOA dues:$95
About this home
Great location! Near Volkswagen Drive just off the Collegedale Exit and Old Lee HIghway!
Only 3 Bradley plans remaining!!
The Bradley plan offers one level living and a perfect floor plan!
You will fall in love with this floorplan! It is complete with two bedrooms, two full baths, a living room, large laundry room and a kitchen with quartz counters, bar seating, backsplash and a pantry. These homes also have luxury vinyl plank flooring throughout the entire home!
Our limited time builder incentive gives you 2 inch faux wood blinds for all windows and a stainless side by side matching refrigerator! If you use our preferred lender you could receive 1% of the loan amount to use toward closing costs. Schedule your appointment for viewing today before our limited time incentives expire!
Contact an agent
Home facts
- Year built:2026
- Subdivision & Development:Exuma
- Listing ID #:3637029
- Added:2 day(s) ago
- Updated:November 18, 2026 at 03:51 PM
Rooms and interior
- Bedrooms:2
- Total bathrooms:2
- Full bathrooms:2
- Kitchen Description:Microwave
- Living area:1,057 sq. ft.
Heating and cooling
- Cooling:Ceiling Fan(s), Central Air, Electric
- Heating:Central, Electric
- Central air:Yes
Structure and exterior
- Year built:2026
- Building area:1,057 sq. ft.
- Lot area:0.26 Acres
- Lot Features:Level
- Construction Materials:Brick, Vinyl Siding
- Exterior Features:Patio
- Levels:1 Story
Schools
- High school:Ooltewah High School
- Middle school:Ooltewah Middle School
- Elementary school:Wolftever Creek Elementary School
Utilities
- Water:Public, Water Available
- Sewer:Public Sewer
Finances and disclosures
- Price:$259,000
- Price per sq. ft.:$245.03
- Tax amount:$265
Features and amenities
- Appliances:Microwave
- Amenities:Ceiling Fan(s), High Speed Internet, Smoke Detector(s), Walk-In Closet(s)
Parking
- Parking description:Concrete, Detached, Driveway
 Copyright 2026 Realtracs Mls. All rights reserved. Realtracs Mls provides content displayed here (“provided content”) on an “as is” basis and makes no representations or warranties regarding the provided content, including, but not limited to those of non-infringement, timeliness, accuracy, or completeness. Individuals and companies using information presented are responsible for verification and validation of information they utilize and present to their customers and clients. Realtracs Mls will not be liable for any damage or loss resulting from use of the provided content or the products available through Portals, IDX, VOW, and/or Syndication. Recipients of this information shall not resell, redistribute, reproduce, modify, or otherwise copy any portion thereof without the expressed written consent of Realtracs Mls.
New listings near 4857 Fannon Drive
- Coming Soon
 $475,000Coming Soon3 beds 2 baths1,422 sq. ft.
8504 Rosada Drive, Ooltewah, TN 37363
MLS# 3612040Listed by: VISION PROPERTIES GROUP - New
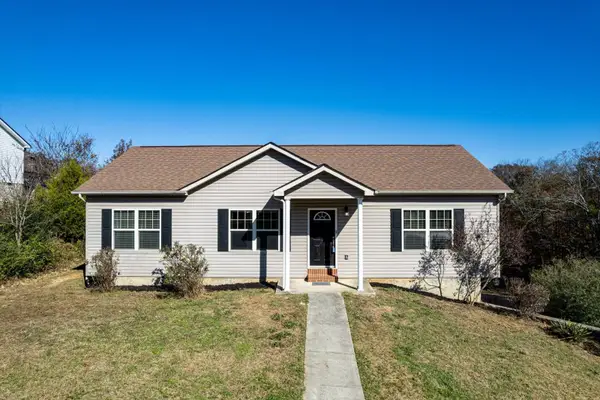 $324,900Active3 beds 2 baths1,344 sq. ft.
9936 Falcon Crest Dr, Ooltewah, TN 37363
MLS# 3637943Listed by: CRYE-LEIKE REALTORS - New
 $259,000Active2 beds 2 baths1,057 sq. ft.
4851 Fannon Drive, Ooltewah, TN 37363
MLS# 3636982Listed by: THE GROUP REAL ESTATE BROKERAGE - New
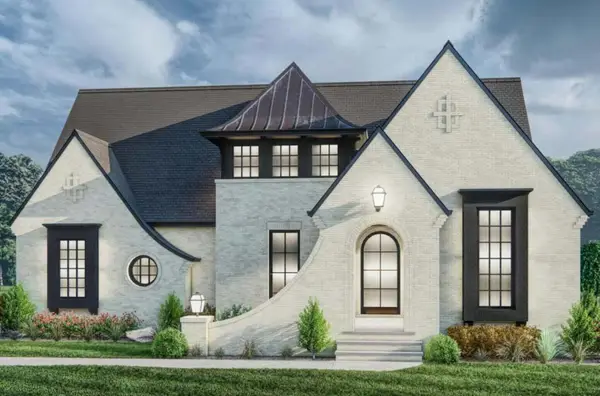 $987,653Active3 beds 4 baths2,700 sq. ft.
9107 Becket Way, Ooltewah, TN 37363
MLS# 3636390Listed by: ZACH TAYLOR CHATTANOOGA - New
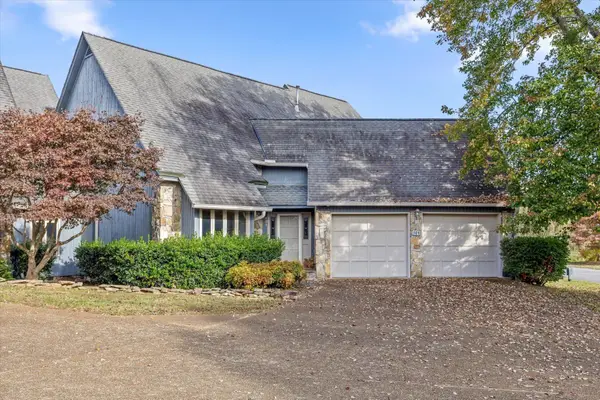 $370,000Active2 beds 2 baths2,167 sq. ft.
101 Wisley Way, Ooltewah, TN 37363
MLS# 3635676Listed by: GREATER DOWNTOWN REALTY DBA KELLER WILLIAMS REALTY 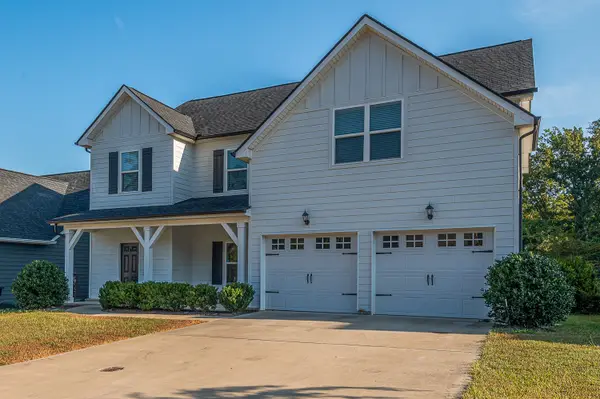 $515,000Active5 beds 4 baths2,982 sq. ft.
6508 Satjanon Dr, Ooltewah, TN 37363
MLS# 3631506Listed by: CRYE-LEIKE REALTORS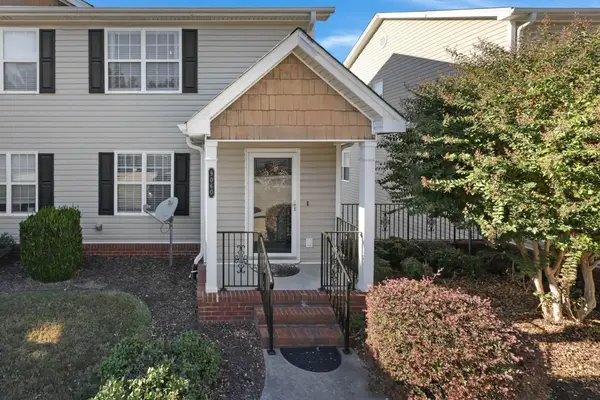 $325,000Active2 beds 3 baths1,300 sq. ft.
9060 Haileys Pond Drive, Ooltewah, TN 37363
MLS# 3631167Listed by: GREATER DOWNTOWN REALTY DBA KELLER WILLIAMS REALTY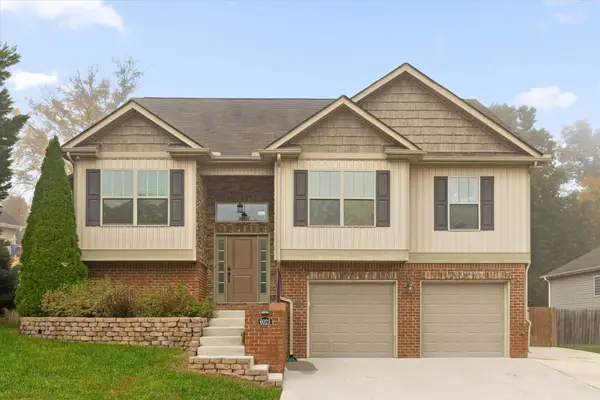 $409,900Active4 beds 3 baths2,112 sq. ft.
6023 Saab Drive, Ooltewah, TN 37363
MLS# 3630651Listed by: ZACH TAYLOR CHATTANOOGA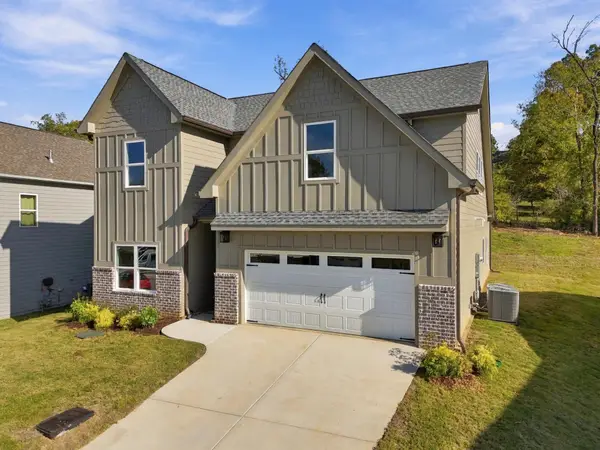 $609,000Active5 beds 4 baths2,900 sq. ft.
8388 Snowdrop Way, Ooltewah, TN 37363
MLS# 3629853Listed by: RICHARDSON GROUP


Protect your home and budget from life's surprises with an Assurant Home Warranty, backed by a partner that supports you through every step of homeownership. Explore Plans.
© 2023 - 2026 ERA Franchise Systems LLC. All rights reserved. ERA Franchise Systems LLC fully supports the principles of the Fair Housing Act and the Equal Opportunity Act. ERA, ERA Real Estate powered, and their respective logos are registered service marks of ERA Franchise Systems LLC. Each office is independently owned and operated.