
9936 Falcon Crest Dr, Ooltewah, TN 37363
Local realty services provided by:ERA Chappell & Associates Realty & Rental
9936 Falcon Crest Dr,Ooltewah, TN 37363
$324,900
- 3 Beds
- 2 Baths
- 1,344 sq. ft.
- Single family
- Active
Listed by: mollie majors
Office: crye-leike realtors
MLS#:3637943
Source:NASHVILLE
Price summary
- Price:$324,900
- Price per sq. ft.:$241.74
About this home
There's no place like home--and this charming 3-bedroom, 2-bath home may have you clicking your heels all the way to the closing table! Enjoy easy one-level living, plus a full unfinished basement with room to expand, park extra vehicles, or store all your Oz-worthy treasures. Inside, you'll find a cheerful kitchen with granite countertops and stainless steel appliances, including the refrigerator, which stays. The spacious living room features built-in cabinetry, and there's a separate dining area for sharing a meal with your favorite traveling companions. The primary suite offers a private bath, while two guest bedrooms and a second full bath give everyone a place to settle in. The washer and dryer remain, too, tucked into the laundry closet inside the guest bath. Outside, the roughly 0.35-acre yard offers plenty of room to roam. Step from the kitchen onto the back deck and enjoy your own little Emerald City view. This home is in a USDA-eligible area, so don't wait - come take a look and get ready to make it yours!...
Contact an agent
Home facts
- Year built:2012
- Subdivision & Development:Falcon Crest Ph 2
- Listing ID #:3637943
- Added:1 day(s) ago
- Updated:November 18, 2026 at 07:38 PM
Rooms and interior
- Bedrooms:3
- Total bathrooms:2
- Full bathrooms:2
- Flooring:Carpet, Tile
- Kitchen Description:Dishwasher, Microwave, Refrigerator
- Basement Description:Full
- Living area:1,344 sq. ft.
Heating and cooling
- Cooling:Ceiling Fan(s), Central Air
- Heating:Central
- Central air:Yes
Structure and exterior
- Roof:Asphalt
- Year built:2012
- Building area:1,344 sq. ft.
- Lot area:0.35 Acres
- Lot Features:Level, Sloped
- Architectural Style:Ranch
- Construction Materials:Vinyl Siding
- Exterior Features:Deck, Porch
- Levels:1 Story
Schools
- High school:Central High School
- Middle school:Hunter Middle School
- Elementary school:Snow Hill Elementary School
Utilities
- Water:Private, Water Available
- Sewer:Septic Tank
Finances and disclosures
- Price:$324,900
- Price per sq. ft.:$241.74
- Tax amount:$1,223
Features and amenities
- Appliances:Dishwasher, Microwave, Refrigerator, Washer
- Laundry features:Dryer, Washer
- Amenities:Ceiling Fan(s), High Speed Internet, Security System
Parking
- Total parking spaces:2
- Parking description:Basement, Concrete
- Garage:Yes
- Garage spaces:2
 Copyright 2026 Realtracs Mls. All rights reserved. Realtracs Mls provides content displayed here (“provided content”) on an “as is” basis and makes no representations or warranties regarding the provided content, including, but not limited to those of non-infringement, timeliness, accuracy, or completeness. Individuals and companies using information presented are responsible for verification and validation of information they utilize and present to their customers and clients. Realtracs Mls will not be liable for any damage or loss resulting from use of the provided content or the products available through Portals, IDX, VOW, and/or Syndication. Recipients of this information shall not resell, redistribute, reproduce, modify, or otherwise copy any portion thereof without the expressed written consent of Realtracs Mls.
New listings near 9936 Falcon Crest Dr
- Coming Soon
 $475,000Coming Soon3 beds 2 baths1,422 sq. ft.
8504 Rosada Drive, Ooltewah, TN 37363
MLS# 3612040Listed by: VISION PROPERTIES GROUP - New
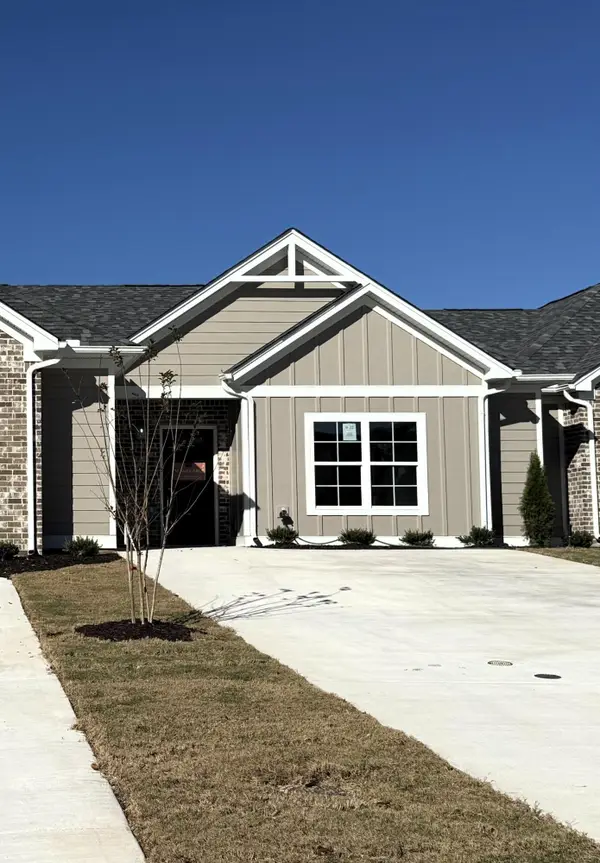 $259,000Active2 beds 2 baths1,057 sq. ft.
4857 Fannon Drive, Ooltewah, TN 37363
MLS# 3637029Listed by: THE GROUP REAL ESTATE BROKERAGE - New
 $259,000Active2 beds 2 baths1,057 sq. ft.
4851 Fannon Drive, Ooltewah, TN 37363
MLS# 3636982Listed by: THE GROUP REAL ESTATE BROKERAGE - New
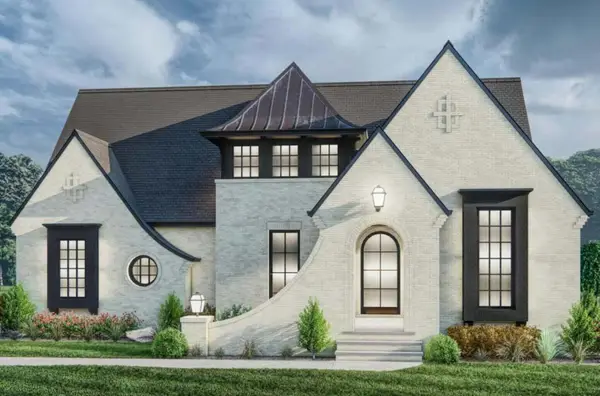 $987,653Active3 beds 4 baths2,700 sq. ft.
9107 Becket Way, Ooltewah, TN 37363
MLS# 3636390Listed by: ZACH TAYLOR CHATTANOOGA - New
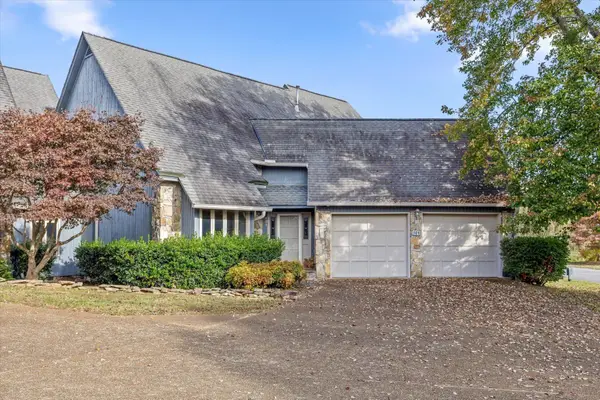 $370,000Active2 beds 2 baths2,167 sq. ft.
101 Wisley Way, Ooltewah, TN 37363
MLS# 3635676Listed by: GREATER DOWNTOWN REALTY DBA KELLER WILLIAMS REALTY 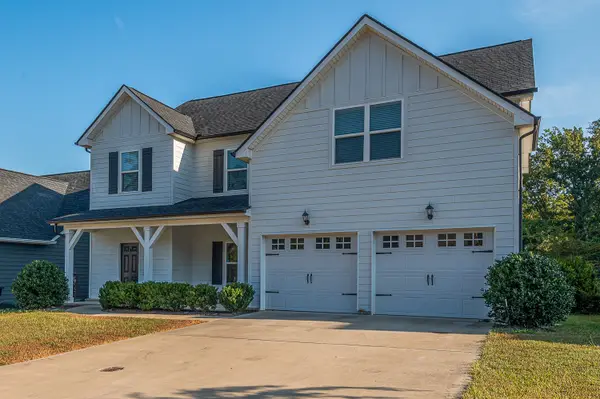 $515,000Active5 beds 4 baths2,982 sq. ft.
6508 Satjanon Dr, Ooltewah, TN 37363
MLS# 3631506Listed by: CRYE-LEIKE REALTORS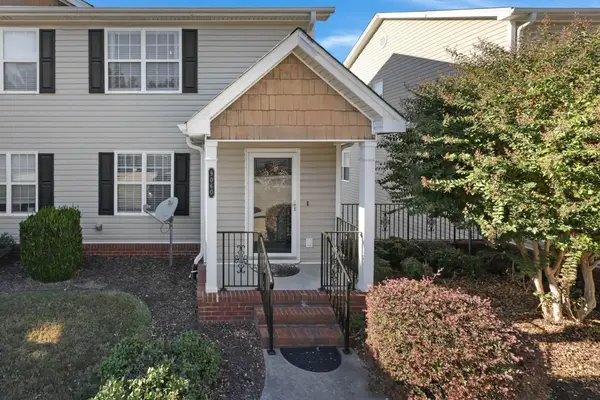 $325,000Active2 beds 3 baths1,300 sq. ft.
9060 Haileys Pond Drive, Ooltewah, TN 37363
MLS# 3631167Listed by: GREATER DOWNTOWN REALTY DBA KELLER WILLIAMS REALTY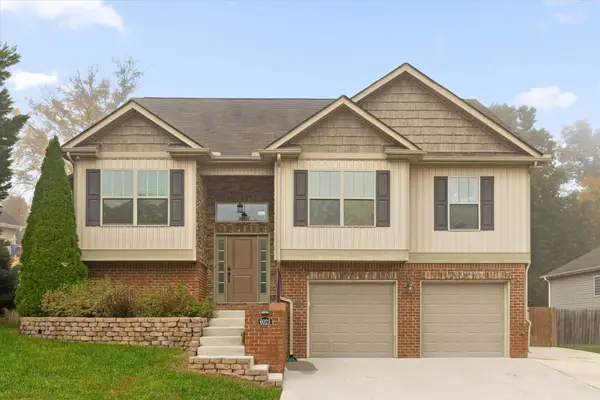 $409,900Active4 beds 3 baths2,112 sq. ft.
6023 Saab Drive, Ooltewah, TN 37363
MLS# 3630651Listed by: ZACH TAYLOR CHATTANOOGA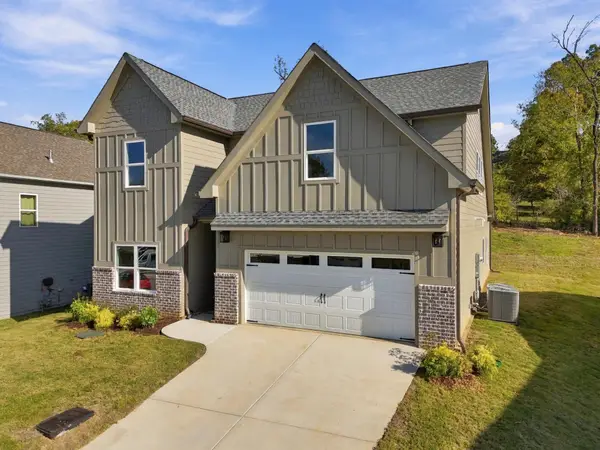 $609,000Active5 beds 4 baths2,900 sq. ft.
8388 Snowdrop Way, Ooltewah, TN 37363
MLS# 3629853Listed by: RICHARDSON GROUP


Protect your home and budget from life's surprises with an Assurant Home Warranty, backed by a partner that supports you through every step of homeownership. Explore Plans.
© 2023 - 2026 ERA Franchise Systems LLC. All rights reserved. ERA Franchise Systems LLC fully supports the principles of the Fair Housing Act and the Equal Opportunity Act. ERA, ERA Real Estate powered, and their respective logos are registered service marks of ERA Franchise Systems LLC. Each office is independently owned and operated.