
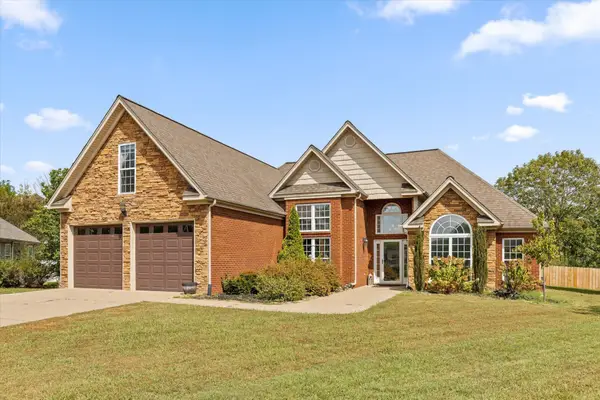
5697 Prickly Loop, Ooltewah, TN 37363
Local realty services provided by:Reliant Realty ERA Powered
5697 Prickly Loop,Ooltewah, TN 37363
$375,000
- 4 Beds
- 2 Baths
- 1,768 sq. ft.
- Single family
- Active
Listed by: stevie s rifenberick
Office: greater chattanooga realty, keller williams realty
MLS#:3302546
Source:NASHVILLE
Price summary
- Price:$375,000
- Price per sq. ft.:$212.1
- Monthly HOA dues:$41.67
About this home
Welcome to 5697 Prickly Loop, where a great Ooltewah location, one of the community's most loved floor plans, and a more private backyard setting come together in a home that is truly easy to enjoy. The popular Cali floor plan offers four bedrooms, two full bathrooms, spacious rooms, and an open layout that makes everyday life feel comfortable without sacrificing the storage everyone needs. Even better, this particular home sits on a more private lot with no homes directly behind it, all while keeping you just minutes from Publix, the Chickamauga Lake, Cambridge Square, dining, shopping, and everything that makes Ooltewah such a convenient place to call home.
The spacious kitchen serves as the heart of the home, featuring stainless steel appliances, a beautiful center island, breakfast bar seating, and plenty of room for gathering with family and friends. Upgraded trim adds a special touch to the kitchen, while gorgeous LVP flooring throughout and additional lighting added inside the home and garage further enhance the space. The on demand water heater and high efficiency furnace add function, comfort and convenience to the entire home.
Storage is another standout feature, with multiple closets and storage spaces throughout the home. The primary closet has been upgraded with the removal of the original wire shelving and the addition of an improved closet system for better organization and functionality. The owners have also added extensive shelving in the garage, additional insulation has been added throughout the home with R-15 insulation!
Step outside and you'll find beautiful landscaping that adds to the home's curb appeal and welcoming feel. The covered back patio offers a great place for outdoor dining, entertaining, playtime, pets, or simply relaxing at the end of the day. With no homes directly behind the property, the backyard also offers a little more privacy and a peaceful setting to enjoy the outdoors....
Contact an agent
Home facts
- Year built:2025
- Subdivision & Development:Sweet Briar
- Listing ID #:3302546
- Added:70 day(s) ago
- Updated:October 01, 2026 at 02:38 AM
Rooms and interior
- Bedrooms:4
- Total bathrooms:2
- Full bathrooms:2
- Flooring:Vinyl
- Kitchen Description:Dishwasher, Disposal, Microwave
- Basement:Yes
- Living area:1,768 sq. ft.
Heating and cooling
- Cooling:Ceiling Fan(s), Central Air, Electric
- Heating:Central, Natural Gas
- Central air:Yes
Structure and exterior
- Year built:2025
- Building area:1,768 sq. ft.
- Lot area:0.17 Acres
- Lot Features:Level
- Construction Materials:Stone, Vinyl Siding
- Levels:1 Story
Schools
- High school:Ooltewah High School
- Middle school:Hunter Middle School
- Elementary school:Ooltewah Elementary School
Utilities
- Water:Public, Water Available
- Sewer:Public Sewer
Finances and disclosures
- Price:$375,000
- Price per sq. ft.:$212.1
- Tax amount:$648
Features and amenities
- Appliances:Dishwasher, Disposal, Microwave
- Amenities:Ceiling Fan(s), High Speed Internet, Walk-In Closet(s)
- Pool features:In Ground, Pool, Private Pool
Parking
- Total parking spaces:2
- Parking description:Concrete, Driveway
- Garage:Yes
- Garage spaces:2
 Copyright 2026 Realtracs Mls. All rights reserved. Realtracs Mls provides content displayed here (“provided content”) on an “as is” basis and makes no representations or warranties regarding the provided content, including, but not limited to those of non-infringement, timeliness, accuracy, or completeness. Individuals and companies using information presented are responsible for verification and validation of information they utilize and present to their customers and clients. Realtracs Mls will not be liable for any damage or loss resulting from use of the provided content or the products available through Portals, IDX, VOW, and/or Syndication. Recipients of this information shall not resell, redistribute, reproduce, modify, or otherwise copy any portion thereof without the expressed written consent of Realtracs Mls.
New listings near 5697 Prickly Loop
- Coming Soon
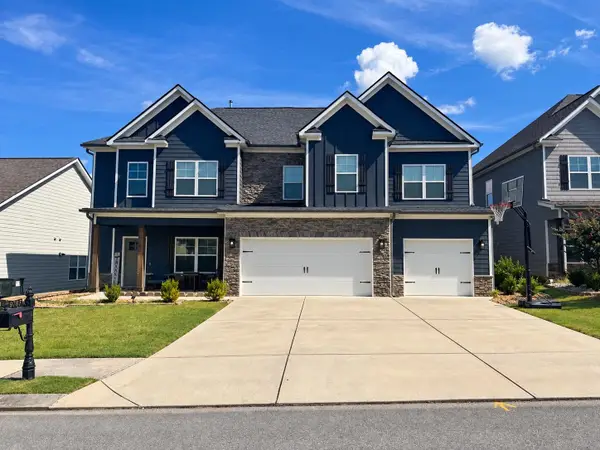 $599,900Coming Soon5 beds 3 baths3,072 sq. ft.
9787 Haven Port Lane, Ooltewah, TN 37363
MLS# 3591985Listed by: GREATER DOWNTOWN REALTY DBA KELLER WILLIAMS REALTY - Open Thu, 5 to 7pmNew
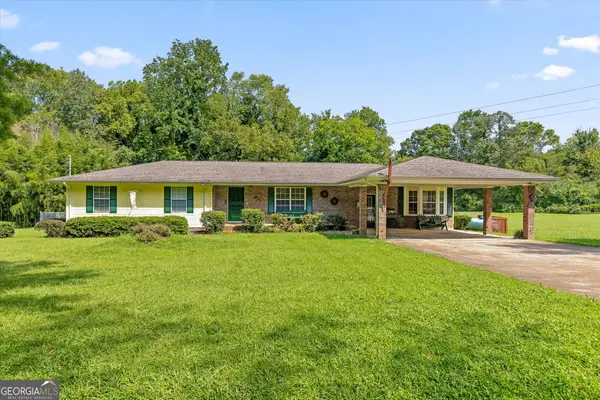 $650,000Active6 beds 4 baths4,404 sq. ft.
5652 Old Hunter Road, Ooltewah, TN 37363
MLS# 10855312Listed by: Keller Williams Realty - New
 $500,000Active4 beds 3 baths2,275 sq. ft.
9221 Hunters Bend Circle, Ooltewah, TN 37363
MLS# 3602116Listed by: LPT REALTY LLC - New
 $179,500Active2 beds 1 baths1,650 sq. ft.
2403 Ooltewah Ringgold Road, Ooltewah, TN 37363
MLS# 3601310Listed by: THE JAMES COMPANY REAL ESTATE BROKERS AND DEVEL. - New
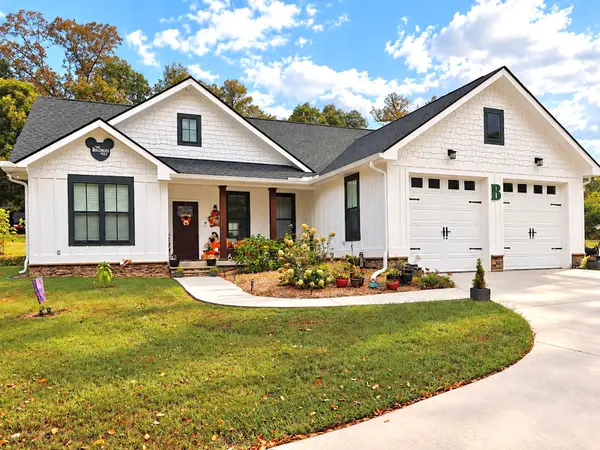 $379,900Active3 beds 2 baths1,504 sq. ft.
4709 Woodland Dr, Ooltewah, TN 37363
MLS# 3599408Listed by: RE/MAX EXPERIENCE - New
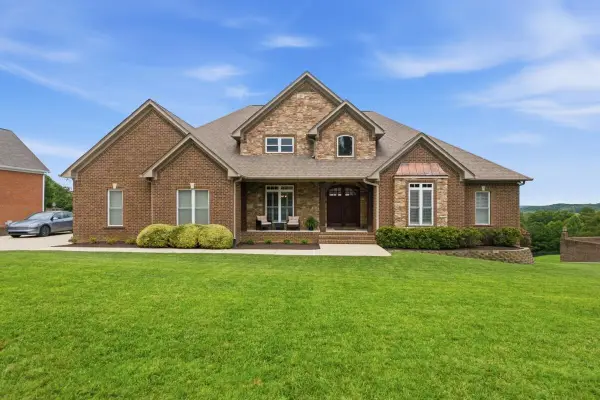 $1,350,000Active6 beds 5 baths5,320 sq. ft.
9976 Deer Ridge Drive, Ooltewah, TN 37363
MLS# 3599485Listed by: HORIZON SOTHEBY'S INTERNATIONAL REALTY - New
 $1,500,000Active4 beds 4 baths2,767 sq. ft.
8400 Heron Circle, Ooltewah, TN 37363
MLS# 10852950Listed by: Benchmark Realty LLC  $520,000Pending0.15 Acres
2139 Holden Farm Place, Ooltewah, TN 37363
MLS# 7842606Listed by: DALTON WADE, INC.- Open Sat, 10am to 12pmNew
 $485,000Active4 beds 3 baths2,107 sq. ft.
8004 Perfect View, Ooltewah, TN 37363
MLS# 3598691Listed by: GREATER DOWNTOWN REALTY DBA KELLER WILLIAMS REALTY - New
 $515,000Active4 beds 2 baths2,421 sq. ft.
8789 Allie Dan Court, Ooltewah, TN 37363
MLS# 3598713Listed by: BERKSHIRE HATHAWAY HOMESERVICES J DOUGLAS PROP.


Protect your home and budget from life's surprises with an Assurant Home Warranty, backed by a partner that supports you through every step of homeownership. Explore Plans.
© 2023 - 2026 ERA Franchise Systems LLC. All rights reserved. ERA Franchise Systems LLC fully supports the principles of the Fair Housing Act and the Equal Opportunity Act. ERA, ERA Real Estate powered, and their respective logos are registered service marks of ERA Franchise Systems LLC. Each office is independently owned and operated.