
8400 Heron Circle, Ooltewah, TN 37363
Local realty services provided by:ERA Towne Square Realty, Inc.
8400 Heron Circle,Ooltewah, TN 37363
$1,500,000
- 4 Beds
- 4 Baths
- 2,767 sq. ft.
- Single family
- Active
Listed by: pamela turley
Office: benchmark realty llc
MLS#:10852950
Source:METROMLS
Price summary
- Price:$1,500,000
- Price per sq. ft.:$542.1
About this home
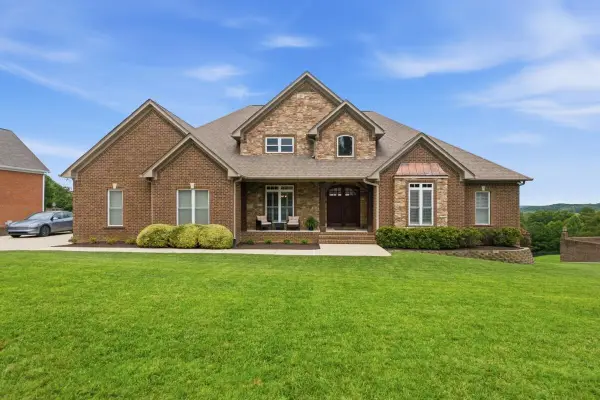
LUXURY LIVING IN OOLTEWAH! Welcome to 8400 Herron Bay, a beautifully remodeled all-brick luxury residence showcasing picturesque water views, an oversized corner lot, and an impressive 3-car garage in the desirable Herron Bay community. From its scenic setting and spacious grounds to its refined interior finishes, this exceptional home offers a rare combination of elegance, comfort, and convenience. This 4-bedroom, 3.5-bath home features three bedrooms on the main level, including the primary suite, with one additional bedroom upstairs. The living room and dining room feature soaring cathedral ceilings, while the living room offers a gas-log fireplace, new porcelain ceramic tile flooring, and all-new blonde pine wood flooring throughout the remaining rooms. The remodeled kitchen offers custom cabinetry, granite countertops, a spacious pantry, and updated appliances, including a gas range, microwave, refrigerator and dishwasher. The elegant dining room provides a beautiful setting for entertaining. The light-filled sun porch has been updated with brand-new windows and new porcelain tile flooring, creating an inviting space for relaxing or enjoying the scenic surroundings. Important home updates contribute to very affordable utility costs, while a new washer and dryer remain for added convenience. The property also features 11 fruit trees, adding charm and natural beauty to the spacious grounds. With its attractive all-brick exterior, tranquil water views, oversized corner lot, and 3-car garage, this move-in-ready home offers exceptional appeal. For buyers seeking remodeled luxury finishes, beautiful living spaces, a main-level primary suite, three main-level bedrooms, one additional upstairs bedroom, energy-conscious updates, and a picturesque setting, 8400 Herron Bay offers an outstanding opportunity. Schedule your private showing today!...
Contact an agent
Home facts
- Year built:1997
- Subdivision & Development:Heron Bay
- Listing ID #:10852950
- Updated:September 30, 2026 at 11:46 AM
Rooms and interior
- Bedrooms:4
- Total bathrooms:4
- Full bathrooms:3
- Half bathrooms:1
- Flooring:Hardwood, Tile
- Dining Description:Separate Room
- Bathrooms Description:Double Vanity, Separate Shower, Soaking Tub
- Kitchen Description:Convection Oven, Cooktop, Dishwasher, Microwave, Refrigerator
- Bedroom Description:Master On Main Level, Walk-In Closet(s)
- Living area:2,767 sq. ft.
Heating and cooling
- Cooling:Ceiling Fan(s), Central Air
- Heating:Central
- Central air:Yes
Structure and exterior
- Roof:Composition
- Year built:1997
- Building area:2,767 sq. ft.
- Lot area:1.9 Acres
- Lot Features:Corner Lot, Level
- Architectural Style:Contemporary
- Construction Materials:Brick
- Exterior Features:Deck/Patio, Screened
- Levels:2 Story
Schools
- High school:Ooltewah
- Middle school:Hunter
- Elementary school:Snow Hill
Utilities
- Water:Public, Water Available
- Sewer:Septic Tank
Finances and disclosures
- Price:$1,500,000
- Price per sq. ft.:$542.1
- Tax amount:$2,442 (2025)
Features and amenities
- Appliances:Convection Oven, Cooktop, Dishwasher, Microwave, Refrigerator
- Laundry features:In Hall, Laundry
- Amenities:High Ceilings, Tray Ceiling(s)
Parking
- Parking description:Garage
- Garage:Yes
 2026 Georgia MLS. All rights reserved. Information Deem Reliable But Not Guaranteed September 30, 2026
New listings near 8400 Heron Circle
- Coming Soon
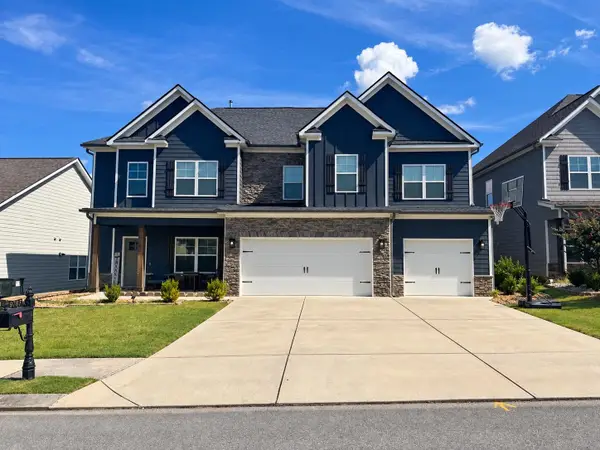 $599,900Coming Soon5 beds 3 baths3,072 sq. ft.
9787 Haven Port Lane, Ooltewah, TN 37363
MLS# 3591985Listed by: GREATER DOWNTOWN REALTY DBA KELLER WILLIAMS REALTY - Coming Soon
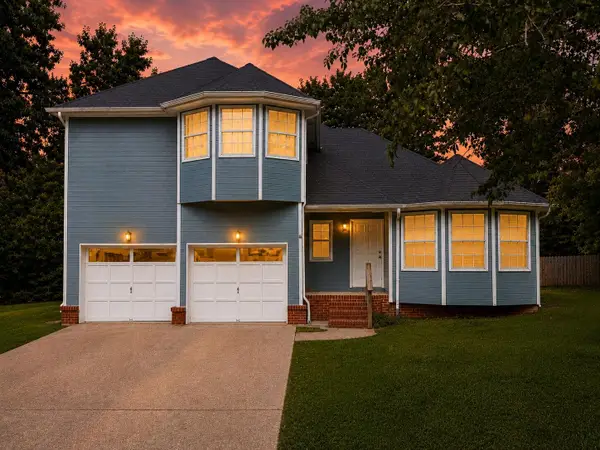 $415,000Coming Soon4 beds 3 baths2,032 sq. ft.
5307 Kellys Point, Ooltewah, TN 37363
MLS# 3530067Listed by: GREATER DOWNTOWN REALTY DBA KELLER WILLIAMS REALTY - Open Thu, 5 to 7pmNew
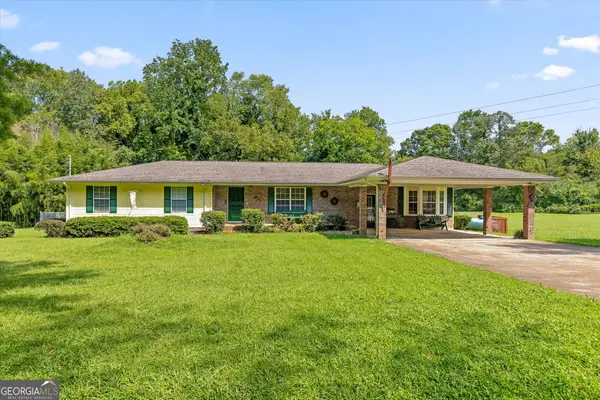 $650,000Active6 beds 4 baths4,404 sq. ft.
5652 Old Hunter Road, Ooltewah, TN 37363
MLS# 10855312Listed by: Keller Williams Realty - New
 $500,000Active4 beds 3 baths2,275 sq. ft.
9221 Hunters Bend Circle, Ooltewah, TN 37363
MLS# 3602116Listed by: LPT REALTY LLC - New
 $179,500Active2 beds 1 baths1,650 sq. ft.
2403 Ooltewah Ringgold Road, Ooltewah, TN 37363
MLS# 3601310Listed by: THE JAMES COMPANY REAL ESTATE BROKERS AND DEVEL. - New
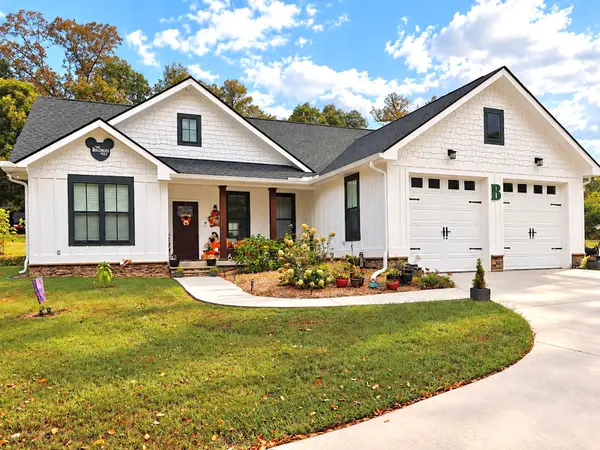 $379,900Active3 beds 2 baths1,504 sq. ft.
4709 Woodland Dr, Ooltewah, TN 37363
MLS# 3599408Listed by: RE/MAX EXPERIENCE - New
 $1,350,000Active6 beds 5 baths5,320 sq. ft.
9976 Deer Ridge Drive, Ooltewah, TN 37363
MLS# 3599485Listed by: HORIZON SOTHEBY'S INTERNATIONAL REALTY - New
 $520,000Active0.15 Acres
2139 Holden Farm Place, Ooltewah, TN 37363
MLS# 7842606Listed by: DALTON WADE, INC. - New
 $485,000Active4 beds 3 baths2,107 sq. ft.
8004 Perfect View, Ooltewah, TN 37363
MLS# 3598691Listed by: GREATER DOWNTOWN REALTY DBA KELLER WILLIAMS REALTY


Protect your home and budget from life's surprises with an Assurant Home Warranty, backed by a partner that supports you through every step of homeownership. Explore Plans.
© 2023 - 2026 ERA Franchise Systems LLC. All rights reserved. ERA Franchise Systems LLC fully supports the principles of the Fair Housing Act and the Equal Opportunity Act. ERA, ERA Real Estate powered, and their respective logos are registered service marks of ERA Franchise Systems LLC. Each office is independently owned and operated.