
5773 Sarah Drive, Ooltewah, TN 37363
Local realty services provided by:ERA Chappell & Associates Realty & Rental
5773 Sarah Drive,Ooltewah, TN 37363
$395,000
- 3 Beds
- 2 Baths
- 1,761 sq. ft.
- Single family
- Coming Soon
Listed by: drew carey, landis batts
Office: exp realty llc.
MLS#:3527994
Source:NASHVILLE
Price summary
- Price:$395,000
- Price per sq. ft.:$224.3
About this home
Welcome home to this charming 3 bedroom, 2 bathroom ranch in the heart of Ooltewah, a property that truly blends comfort, convenience, and peaceful living.
This well maintained home sits in the sought after Hamilton on Hunter South subdivision, offering an inviting covered front porch that leads into a spacious living area with gleaming hardwood floors and a cozy gas fireplace, perfect for relaxing evenings.
The bright, airy kitchen features ample cabinet space and a gas stove, ideal for everyday cooking or hosting. The primary suite provides a serene retreat, while the additional bedrooms offer flexibility for guests or a home office.
Step into the enclosed sunroom overlooking a large backyard, a wonderful space for entertaining, gardening, or simply unwinding in nature. (Sunroom not included in square footage.)
Outside, you'll also find a 10×11 air-conditioned and heated outbuilding, currently used as an office, an excellent bonus for remote work or hobbies. The property backs up to state and federal land, making future development behind the home unlikely.
Additional highlights include gas heating, gas water heater, HVAC serviced in March, and a 10-year-old roof. And yes, only county taxes.
Close to top-rated schools and convenient amenities, this home offers the lifestyle so many buyers are seeking in Ooltewah. Don't miss your chance to own this beautiful property, schedule your private showing today....
Contact an agent
Home facts
- Year built:2002
- Subdivision & Development:Hamilton on Hunter South
- Listing ID #:3527994
- Updated:September 02, 2026 at 02:22 PM
Rooms and interior
- Bedrooms:3
- Total bathrooms:2
- Full bathrooms:2
- Flooring:Tile
- Kitchen Description:Dishwasher, Disposal, Freezer, Ice Maker, Microwave, Oven, Refrigerator
- Basement:Yes
- Basement Description:Crawl Space
- Living area:1,761 sq. ft.
Heating and cooling
- Cooling:Ceiling Fan(s), Central Air, Electric
- Heating:Central, Natural Gas
- Central air:Yes
Structure and exterior
- Year built:2002
- Building area:1,761 sq. ft.
- Lot area:0.37 Acres
- Lot Features:Level, Sloped, Wooded
- Construction Materials:Brick, Vinyl Siding
- Exterior Features:Deck, Patio, Porch, Smart Lock(s)
- Levels:1 Story
Schools
- High school:Central High School
- Middle school:Hunter Middle School
- Elementary school:Wallace A. Smith Elementary School
Utilities
- Water:Public, Water Available
- Sewer:Public Sewer
Finances and disclosures
- Price:$395,000
- Price per sq. ft.:$224.3
- Tax amount:$1,378
Features and amenities
- Appliances:Dishwasher, Disposal, Ice Maker, Microwave, Refrigerator, Washer
- Laundry features:Dryer, Washer
- Amenities:Ceiling Fan(s), ENERGY STAR Qualified Appliances, High Speed Internet, Smoke Detector(s), Walk-In Closet(s), appl_Oven
Parking
- Total parking spaces:2
- Parking description:Concrete, Driveway, On Street, Paved
- Garage:Yes
- Garage spaces:2
 Copyright 2026 Realtracs Mls. All rights reserved. Realtracs Mls provides content displayed here (“provided content”) on an “as is” basis and makes no representations or warranties regarding the provided content, including, but not limited to those of non-infringement, timeliness, accuracy, or completeness. Individuals and companies using information presented are responsible for verification and validation of information they utilize and present to their customers and clients. Realtracs Mls will not be liable for any damage or loss resulting from use of the provided content or the products available through Portals, IDX, VOW, and/or Syndication. Recipients of this information shall not resell, redistribute, reproduce, modify, or otherwise copy any portion thereof without the expressed written consent of Realtracs Mls.
New listings near 5773 Sarah Drive
- Coming Soon
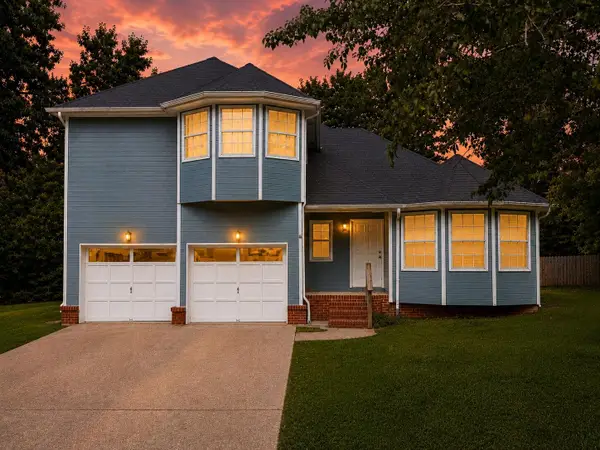 $415,000Coming Soon4 beds 3 baths2,032 sq. ft.
5307 Kellys Point, Ooltewah, TN 37363
MLS# 3530067Listed by: GREATER DOWNTOWN REALTY DBA KELLER WILLIAMS REALTY - Coming Soon
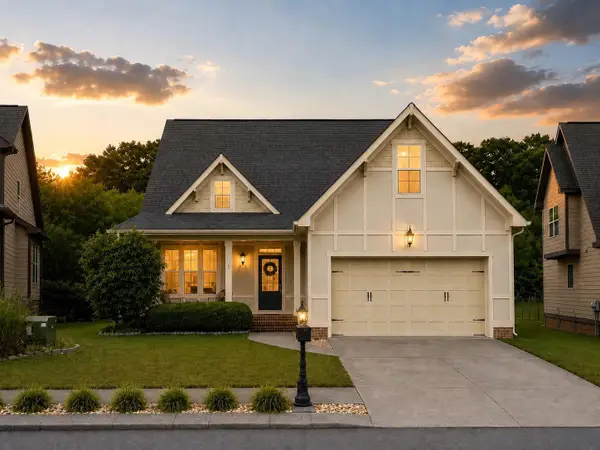 $435,000Coming Soon3 beds 3 baths2,218 sq. ft.
8543 Daju Court, Ooltewah, TN 37363
MLS# 3508002Listed by: GREATER DOWNTOWN REALTY DBA KELLER WILLIAMS REALTY - Coming Soon
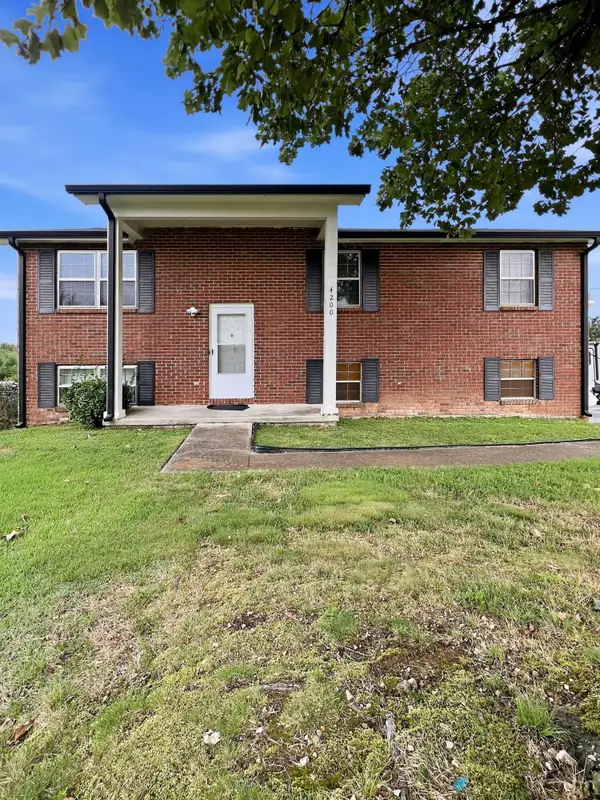 $340,000Coming Soon4 beds 2 baths1,638 sq. ft.
4200 Shady Oak Drive, Ooltewah, TN 37363
MLS# 3512411Listed by: GREATER DOWNTOWN REALTY DBA KELLER WILLIAMS REALTY - Coming Soon
 $598,000Coming Soon5 beds 3 baths2,926 sq. ft.
3237 Granite Nol Place, Ooltewah, TN 37363
MLS# 3311745Listed by: CRYE-LEIKE REALTORS - New
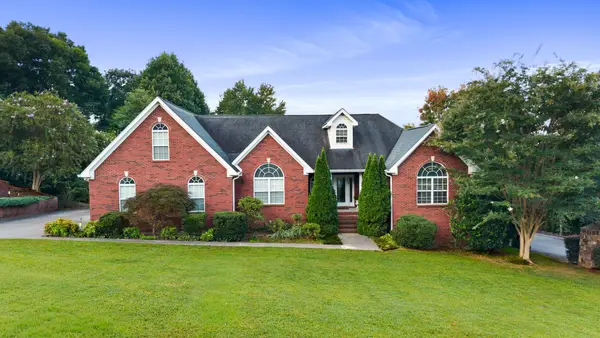 $600,000Active3 beds 2 baths2,309 sq. ft.
9120 Greystone Valley Dr, Ooltewah, TN 37363
MLS# 3530333Listed by: CRYE-LEIKE - CLEVELAND - New
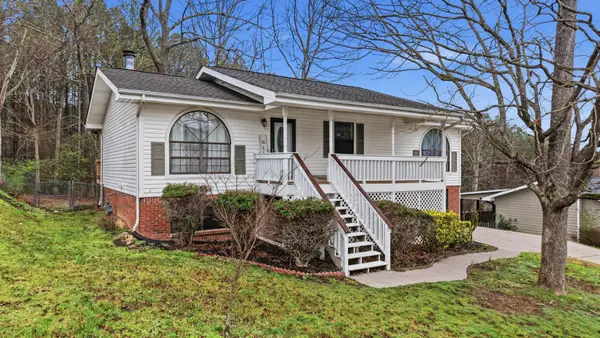 $335,900Active4 beds 2 baths1,534 sq. ft.
8231 Troubadour Way, Ooltewah, TN 37363
MLS# 3529992Listed by: EPIQUE REALTY - New
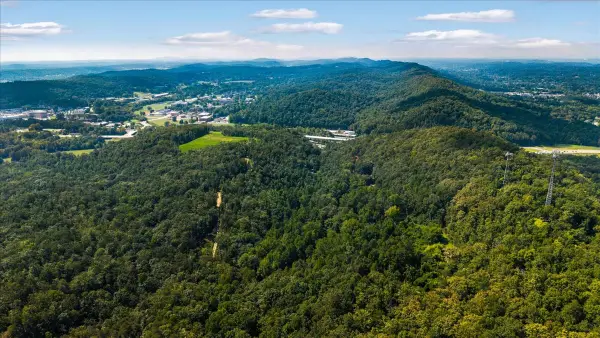 $1,250,000Active30.5 Acres
5335 Spalding Dr, Ooltewah, TN 37363
MLS# 3529713Listed by: KELLER WILLIAMS CLEVELAND - New
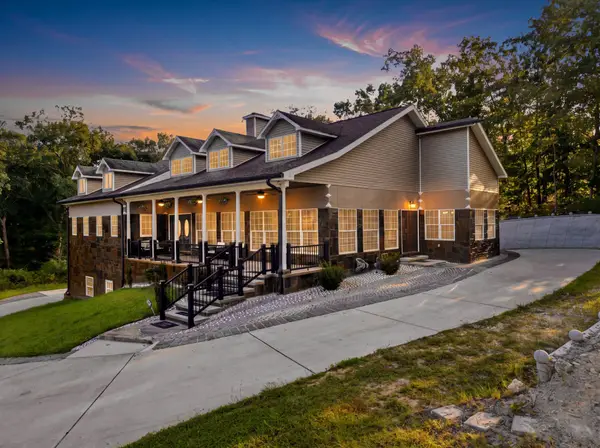 $850,000Active5 beds 5 baths3,922 sq. ft.
7082 Flagridge Drive, Ooltewah, TN 37363
MLS# 3529257Listed by: GREATER DOWNTOWN REALTY DBA KELLER WILLIAMS REALTY - New
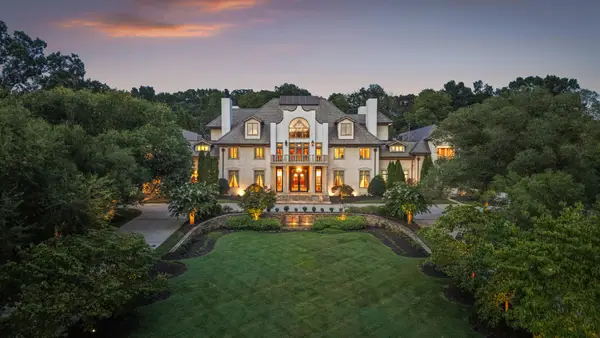 $6,700,000Active5 beds 11 baths21,934 sq. ft.
8843 Forest Creek Ln, Ooltewah, TN 37363
MLS# 3528781Listed by: COMPASS


Protect your home and budget from life's surprises with an Assurant Home Warranty, backed by a partner that supports you through every step of homeownership. Explore Plans.
© 2023 - 2026 ERA Franchise Systems LLC. All rights reserved. ERA Franchise Systems LLC fully supports the principles of the Fair Housing Act and the Equal Opportunity Act. ERA, ERA Real Estate powered, and their respective logos are registered service marks of ERA Franchise Systems LLC. Each office is independently owned and operated.